A rare opportunity to own a luxury estate blending timeless design with elegant comfort on 3.88 private prime location acres. This 5BD, 4.5BA custom home is a showcase of elevated craftsmanship, with soaring wood beamed ceiling in living room, and handcrafted built-ins. At the heart of the home, the gourmet kitchen offers custom cabinetry, stainless steel appliances, granite countertops, cook island, and spacious nook.
Sold for $1,489,000
Listed by: Cascade Hasson Sotheby's International Realty • Hamid Karimi • Contact: 630-854-2779
Bought with: Jmg Jason Mitchell Group
$1,489,000
9684 Ankeny Crest Ln S, Salem, OR 97306
5beds
5,799sqft
Single Family Residence
Built in 2007
3.88 Acres Lot
$1,478,400 Zestimate®
$257/sqft
$5,814 Estimated rent
Home value
$1,478,400
$1.36M - $1.60M
$5,814/mo
Zestimate® history
Owner options
List your home for rent
$5,814/mo
Rent Zestimate®
Find your next renter with Zillow Rental Manager. Plus, with online applications, you can quickly screen prospective tenants – for free.
$5,814/mo
Rent Zestimate®
Refinance and save
$7,300/mo
Est. payment
Refinancing to a lower rate could help reduce your monthly payments and save thousands over the life of the loan.
$7,300/mo
Est. payment
Explore your selling options
Work with a Zillow partner agent
Leverage their expertise and Zillow's premium Showcase listings to get your home seen by more buyers.
Get startedList with your own agent
Get your home in front of millions of buyers by listing it on Zillow.
Learn how to do itSell it yourself
Take full control of how buyers see your home on Zillow by listing For Sale by Owner (FSBO).
List your homeWhat's special
Zillow last checked:
Listing updated:
Listed by:
Hamid Karimi Cell:630-854-2779,
Cascade Hasson Sotheby's International Realty
Bought with:
DONNA RINALDI
Jmg Jason Mitchell Group
Source: WVMLS,MLS#: 830043
Facts & features
Interior
Bedrooms & bathrooms
- Bedrooms: 5
- Bathrooms: 5
- Full bathrooms: 4
- 1/2 bathrooms: 1
Primary bedroom
- Level: Main
- Area: 272
- Dimensions: 16 x 17
Bedroom 2
- Level: Main
- Area: 168
- Dimensions: 12 x 14
Bedroom 3
- Level: Main
- Area: 154
- Dimensions: 11 x 14
Bedroom 4
- Level: Lower
- Area: 143
- Dimensions: 11 x 13
Dining room
- Level: Main
- Area: 176
- Dimensions: 11 x 16
Family room
- Level: Lower
- Area: 440
- Dimensions: 20 x 22
Kitchen
- Level: Main
- Area: 256
- Dimensions: 16 x 16
Living room
- Level: Main
- Area: 420
- Dimensions: 20 x 21
Heating
- Forced Air, Heat Pump, Hot Water, Oil, Propane
Cooling
- Central Air
Appliances
- Included: Dishwasher, Disposal, Built-In Range, Convection Oven, Down Draft, Microwave, Range Included, Electric Water Heater
- Laundry: Main Level
Features
- Flooring: Carpet, Laminate, Tile, Wood
- Basement: Daylight,Finished,Full
- Has fireplace: Yes
- Fireplace features: Electric, Family Room, Living Room, Other Room, Propane
Interior area
- Total structure area: 5,799
- Total interior livable area: 5,799 sqft
Property
Parking
- Total spaces: 3
- Parking features: Attached, RV Garage
- Attached garage spaces: 3
Features
- Levels: Two
- Stories: 2
- Patio & porch: Covered Deck, Covered Patio, Deck, Patio
- Has view: Yes
- View description: Mountain(s), Territorial
Lot
- Size: 3.88 Acres
- Features: Cul-De-Sac, Dimension Above
Details
- Parcel number: 344189
Construction
Type & style
- Home type: SingleFamily
- Property subtype: Single Family Residence
Materials
- Foundation: Slab
- Roof: Composition
Condition
- New construction: No
- Year built: 2007
Utilities & green energy
- Electric: 1/Main
- Sewer: Septic Tank
- Water: Well
Community & HOA
HOA
- Has HOA: No
Location
- Region: Salem
Financial & listing details
- Price per square foot: $257/sqft
- Tax assessed value: $1,547,480
- Annual tax amount: $10,789
- Price range: $1.5M - $1.5M
- Date on market: 6/11/2025
- Listing agreement: Exclusive Right To Sell
- Listing terms: Cash,Conventional
Price history
| Date | Event | Price |
|---|---|---|
| 10/8/2025 | Sold | $1,489,000-3.9%$257/sqft |
Source:  WVMLS #830043 Report a problem WVMLS #830043 Report a problem | ||
| 9/15/2025 | Pending sale | $1,550,000$267/sqft |
Source:  RMLS (OR) #189989945 Report a problem RMLS (OR) #189989945 Report a problem | ||
| 6/10/2025 | Listed for sale | $1,550,000+6.9%$267/sqft |
Source: RMLS (OR) #189989945 Report a problem | ||
| 5/20/2022 | Sold | $1,450,000+3.7%$250/sqft |
Source: RMLS (OR) #22260231 Report a problem | ||
| 4/26/2022 | Contingent | $1,398,900$241/sqft |
Source: WVMLS #790874 Report a problem | ||
| 4/13/2022 | Pending sale | $1,398,900$241/sqft |
Source: RMLS (OR) #22260231 Report a problem | ||
| 4/7/2022 | Listed for sale | $1,398,900+47.3%$241/sqft |
Source: RMLS (OR) #22260231 Report a problem | ||
| 12/11/2020 | Sold | $950,000$164/sqft |
Source:  RMLS (OR) #20491935 Report a problem RMLS (OR) #20491935 Report a problem | ||
| 11/24/2020 | Pending sale | $950,000$164/sqft |
Source: Berkshire Hathaway HomeServices Real Estate Professionals #20491935 Report a problem | ||
| 9/5/2020 | Listed for sale | $950,000$164/sqft |
Source: Berkshire Hathaway HomeServices Real Estate Professionals #20491935 Report a problem | ||
Public tax history
| Year | Property taxes | Tax assessment |
|---|---|---|
| 2025 | $10,789 +3% | $849,910 +3% |
| 2024 | $10,472 +2.5% | $825,160 +6.1% |
| 2023 | $10,221 +2.5% | $777,800 |
| 2022 | $9,968 +2.7% | $777,800 +3% |
| 2021 | $9,710 +6.1% | $755,150 +9.5% |
| 2020 | $9,155 +3.8% | $689,790 |
| 2019 | $8,821 -1.8% | -- |
| 2018 | $8,987 | -- |
| 2017 | $8,987 +19.6% | -- |
| 2016 | $7,514 | -- |
| 2015 | $7,514 +1.8% | -- |
| 2014 | $7,381 | -- |
Find assessor info on the county website
Neighborhood: 97306
Nearby homes
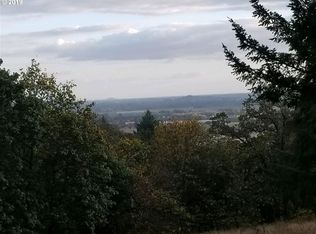
- $596,2001.51 Acres9654 Ankeny Crest Ln S, Salem, OR 97306Off Market
- $219,8201.98 Acres9682 Bella Vista Way S, Salem, OR 97306Off Market
- $724,0006 bd4 ba3.2k sqft984 Camelot Dr S, Salem, OR 97306Off Market
- $1,159,2004 bd3 ba3.9k sqft9652 Bella Vista Way S, Salem, OR 97306Off Market
- $782,9001.84 Acres251 Kens Way S, Salem, OR 97306Off Market
- $699,400-- bd2 ba2.2k sqft974 Camelot Dr S, Salem, OR 97306Off Market
- $828,8003 bd3 ba4.1k sqft1064 Camelot Dr S, Salem, OR 97306Off Market
- $1,822,3006 bd5 ba6.1k sqft9622 Bella Vista Way S, Salem, OR 97306Off Market
Nearby schools
GreatSchools rating
- 4/10Sumpter Elementary SchoolGrades: K-5Distance: 4.4 mi
- 3/10Crossler Middle SchoolGrades: 6-8Distance: 4.2 mi
- 6/10Sprague High SchoolGrades: 9-12Distance: 5 mi
Schools provided by the listing agent
- Elementary: Sumpter
- Middle: Crossler
- High: Sprague
Source: WVMLS. This data may not be complete. We recommend contacting the local school district to confirm school assignments for this home.
Get a cash offer in 3 minutes
Find out how much your home could sell for in as little as 3 minutes with a no-obligation cash offer.
Estimated market value
$1,478,400
Get a cash offer in 3 minutes
Find out how much your home could sell for in as little as 3 minutes with a no-obligation cash offer.
Estimated market value
$1,478,400
- Oregon
- Marion County
- Salem
- 97306
- 9684 Ankeny Crest Ln S
Nearby cities
Nearby neighborhoods
Nearby zip codes
Other Salem Topics
