Nestled on a quiet cul-de-sac in Burke's highly sought-after Cherry Run community and within the coveted Lake Braddock Secondary School pyramid, this beautifully maintained Colonial offers the perfect blend of comfort, space, and convenience. Situated on a private, fenced 0.37-acre lot backing to mature trees, this 4-bedroom, 2 full and 2 half bath home boasts approximately 3,000 square feet of thoughtfully designed living space. Major system updates include: a new roof 7 yrs ago, an HVAC system replaced 2 years ago, and a water heater replaced 3 years ago. The main level features spacious formal living and dining rooms, a convenient powder room, and a warm, welcoming family room that flows seamlessly into an enclosed sunroom, offering year-round enjoyment and beautiful backyard views. Step outside to the expansive rear deck overlooking the private, tree-lined yard—perfect for summer barbecues, outdoor dining, or simply relaxing in a peaceful setting. Upstairs, you'll find a generous primary suite along with three additional bedrooms and a hallway full bathroom. The finished walk-out lower level is complete with a cozy fireplace, surround sound system, and pool table that conveys with the home. This level also features a second half bath and a versatile bonus room ideal for a home office, gym, playroom, or hobby space. An attached two-car garage and extended driveway provide ample parking and additional storage. Ideally located just minutes from Burke Lake Park, shopping, dining, parks, commuter routes, and all the conveniences Northern Virginia has to offer. This exceptional home has an unbeatable location with timeless appeal. Don't miss your opportunity to own a beautiful home in one of Burke's most desirable neighborhoods.
For sale
$949,999
9684 Church Way, Burke, VA 22015
4beds
3,000sqft
:
Get pre-qualified$6,007/mo
Single Family Residence
Built in 1977
0.37 Acres Lot
$933,400 Zestimate®
$317/sqft
$-- HOA
What's special
Cozy fireplaceFinished walk-out lower levelAttached two-car garageWarm welcoming family roomQuiet cul-de-sacSurround sound systemGenerous primary suite
- 23 days |
- 2,560 |
- 251 |
Likely to sell faster than
Zillow last checked:
Listing updated:
Listed by:
Natalie Wiggins 703-859-6316,
Redfin Corporation 703-665-6665
Source: Bright MLS,MLS#: VAFX2322970
Facts & features
Interior
Bedrooms & bathrooms
- Bedrooms: 4
- Bathrooms: 4
- Full bathrooms: 2
- 1/2 bathrooms: 2
- Main level bathrooms: 1
Rooms
- Room types: Living Room, Dining Room, Primary Bedroom, Bedroom 2, Bedroom 3, Bedroom 4, Kitchen, Game Room, Family Room, Den, Foyer, Breakfast Room, Sun/Florida Room, Laundry, Recreation Room, Utility Room, Primary Bathroom, Full Bath, Half Bath
Primary bedroom
- Features: Flooring - HardWood, Ceiling Fan(s), Attic - Pull-Down Stairs
- Level: Upper
- Area: 195 Square Feet
- Dimensions: 13 X 15
Bedroom 2
- Features: Flooring - Carpet, Ceiling Fan(s)
- Level: Upper
- Area: 150 Square Feet
- Dimensions: 10 X 15
Bedroom 3
- Features: Flooring - Carpet, Ceiling Fan(s)
- Level: Upper
- Area: 110 Square Feet
- Dimensions: 10 X 11
Bedroom 4
- Features: Flooring - Carpet, Ceiling Fan(s)
- Level: Upper
- Area: 99 Square Feet
- Dimensions: 9 X 11
Primary bathroom
- Features: Granite Counters, Double Sink, Flooring - Tile/Brick
- Level: Upper
Breakfast room
- Features: Flooring - HardWood
- Level: Main
- Area: 42 Square Feet
- Dimensions: 6 X 7
Den
- Features: Flooring - Laminated, Ceiling Fan(s)
- Level: Lower
- Area: 121 Square Feet
- Dimensions: 11 X 11
Dining room
- Features: Flooring - HardWood, Crown Molding
- Level: Main
- Area: 221 Square Feet
- Dimensions: 13 X 17
Family room
- Features: Built-in Features, Ceiling Fan(s), Crown Molding, Fireplace - Gas, Flooring - HardWood
- Level: Main
- Area: 240 Square Feet
- Dimensions: 12 X 20
Foyer
- Features: Flooring - HardWood
- Level: Main
- Area: 84 Square Feet
- Dimensions: 7 X 12
Other
- Features: Bathroom - Tub Shower, Flooring - Tile/Brick
- Level: Upper
Game room
- Features: Flooring - Laminated
- Level: Lower
- Area: 240 Square Feet
- Dimensions: 12 X 20
Half bath
- Level: Main
Kitchen
- Features: Breakfast Room, Countertop(s) - Quartz, Flooring - HardWood, Kitchen Island, Eat-in Kitchen, Kitchen - Gas Cooking, Pantry
- Level: Main
- Area: 156 Square Feet
- Dimensions: 12 X 13
Laundry
- Features: Flooring - Laminated
- Level: Lower
- Area: 35 Square Feet
- Dimensions: 5 X 7
Living room
- Features: Flooring - HardWood, Crown Molding, Chair Rail
- Level: Main
- Area: 156 Square Feet
- Dimensions: 12 X 13
Recreation room
- Features: Flooring - Laminated, Fireplace - Gas, Ceiling Fan(s)
- Level: Lower
- Area: 260 Square Feet
- Dimensions: 13 X 20
Other
- Features: Flooring - Laminated, Ceiling Fan(s)
- Level: Main
- Area: 121 Square Feet
- Dimensions: 11 X 11
Utility room
- Level: Lower
Heating
- Central, Natural Gas
Cooling
- Central Air, Ceiling Fan(s), Attic Fan, Electric
Appliances
- Included: Microwave, Cooktop, Dishwasher, Disposal, Dryer, Exhaust Fan, Extra Refrigerator/Freezer, Humidifier, Ice Maker, Double Oven, Self Cleaning Oven, Range Hood, Refrigerator, Stainless Steel Appliance(s), Washer, Water Dispenser, Water Heater, Gas Water Heater
- Laundry: Lower Level, Laundry Room
Features
- Attic, Breakfast Area, Built-in Features, Ceiling Fan(s), Chair Railings, Dining Area, Family Room Off Kitchen, Floor Plan - Traditional, Formal/Separate Dining Room, Kitchen Island, Kitchen - Country, Primary Bath(s), Pantry, Recessed Lighting, Bathroom - Tub Shower, Wainscotting
- Flooring: Carpet, Wood
- Doors: Six Panel
- Basement: Full,Finished,Sump Pump,Walk-Out Access
- Number of fireplaces: 1
- Fireplace features: Glass Doors, Gas/Propane, Mantel(s), Insert
Interior area
- Total structure area: 3,000
- Total interior livable area: 3,000 sqft
- Finished area above ground: 3,000
Property
Parking
- Total spaces: 2
- Parking features: Garage Faces Front, Asphalt, Attached, Driveway
- Attached garage spaces: 2
- Has uncovered spaces: Yes
Accessibility
- Accessibility features: None
Features
- Levels: Three
- Stories: 3
- Patio & porch: Deck, Patio, Enclosed
- Exterior features: Lighting, Flood Lights, Play Equipment
- Pool features: None
- Has spa: Yes
- Spa features: Bath, Hot Tub
Lot
- Size: 0.37 Acres
Details
- Additional structures: Above Grade
- Parcel number: 0783 12 0038
- Zoning: 121
- Special conditions: Standard
Construction
Type & style
- Home type: SingleFamily
- Architectural style: Colonial
- Property subtype: Single Family Residence
Materials
- Brick, Combination
- Foundation: Other
- Roof: Architectural Shingle
Condition
- New construction: No
- Year built: 1977
Utilities & green energy
- Sewer: Public Sewer
- Water: Public
Community & HOA
Community
- Subdivision: Burke Ridge Cluster
HOA
- Has HOA: No
Location
- Region: Burke
Financial & listing details
- Price per square foot: $317/sqft
- Tax assessed value: $931,600
- Annual tax amount: $10,434
- Date on market: 7/22/2026
- Listing agreement: Exclusive Right To Sell
- Ownership: Fee Simple
Estimated market value
$933,400
$887,000 - $980,000
$4,478/mo
Price history
| Date | Event | Price |
|---|---|---|
| 7/22/2026 | Listed for sale | $949,999+35.5%$317/sqft |
Source:  Bright MLS #VAFX2322970 Report a problem Bright MLS #VAFX2322970 Report a problem | ||
| 5/29/2020 | Sold | $701,000+3.1%$234/sqft |
Source: Public Record Report a problem | ||
| 4/12/2020 | Listed for sale | $679,900+142.8%$227/sqft |
Source: Jobin Realty #VAFX1120836 Report a problem | ||
| 6/29/2000 | Sold | $280,000$93/sqft |
Source: Public Record Report a problem | ||
Public tax history
| Year | Property taxes | Tax assessment |
|---|---|---|
| 2025 | $10,068 +6.5% | $870,950 +6.7% |
| 2024 | $9,456 +6.1% | $816,200 +3.4% |
| 2023 | $8,908 +5.6% | $789,400 +7.1% |
| 2022 | $8,432 | $737,390 +11.5% |
| 2021 | -- | $661,360 +10.7% |
| 2020 | $7,074 +2.1% | $597,700 +2.1% |
| 2019 | $6,926 +1.3% | $585,250 +1.3% |
| 2018 | $6,840 +0.5% | $577,950 -1.4% |
| 2017 | $6,804 +0.2% | $586,010 |
| 2016 | $6,789 +3.8% | $586,010 |
| 2015 | $6,540 +1.3% | $586,010 +1% |
| 2014 | $6,458 | $579,930 +7.9% |
| 2013 | -- | $537,350 +7.5% |
| 2012 | -- | $499,960 +2.5% |
| 2011 | -- | $487,960 |
| 2010 | -- | $487,960 -10.7% |
| 2009 | -- | $546,170 -4.4% |
| 2008 | -- | $571,580 -3.1% |
| 2007 | -- | $590,010 +70.5% |
| 2003 | -- | $346,080 +14.2% |
| 2002 | -- | $302,940 +16% |
| 2001 | -- | $261,155 |
Find assessor info on the county website
Monthly payment
Est. payment
Payment breakdown
Explore the cost of this home by adjusting the details. Changes won't be saved.Climate risks
Neighborhood: 22015
Nearby schools
GreatSchools rating
- 9/10Cherry Run Elementary SchoolGrades: PK-6Distance: 1.1 mi
- 9/10Lake Braddock SecondaryGrades: 7-12Distance: 1.6 mi
Schools provided by the listing agent
- High: Lake Braddock
- District: Fairfax County Public Schools
Source: Bright MLS. This data may not be complete. We recommend contacting the local school district to confirm school assignments for this home.
- $908,6004 bd4 ba2.6k sqft9686 Church Way, Burke, VA 22015Off Market
- $859,0004 bd2 ba1.9k sqft9683 Church Way, Burke, VA 22015Off Market
- $954,7004 bd4 ba2.7k sqft9688 Church Way, Burke, VA 22015Off Market
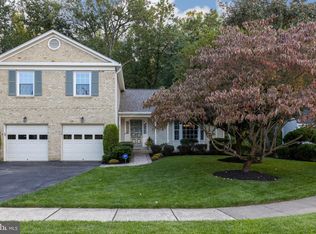
- $944,4004 bd4 ba3k sqft9685 Church Way, Burke, VA 22015Off Market
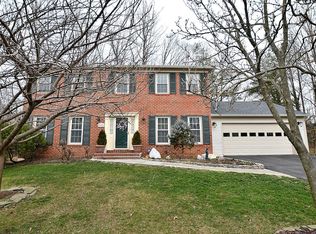
- $871,3004 bd2 ba2k sqft9687 Church Way, Burke, VA 22015Off Market
- $917,0004 bd4 ba2.8k sqft9690 Church Way, Burke, VA 22015Sold
- $845,7004 bd2 ba2.1k sqft9689 Church Way, Burke, VA 22015Off Market
- $893,8004 bd3 ba2.1k sqft9692 Church Way, Burke, VA 22015Off Market
A local agent can set up tours, give advice and negotiate with sellers.
Similar homes
- $987,5004 bd3 ba3.4k sqft9021 Parliament Dr, Burke, VA 22015For Sale
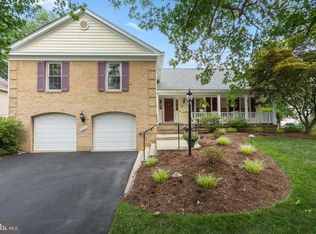
 MLS ID #VAFX2328636, Barb Branham, Corcoran McEnearney. Bright MLS
 - $1,198,0005 bd4 ba4k sqft10423 Heritage Landing Rd, Burke, VA 22015For Sale
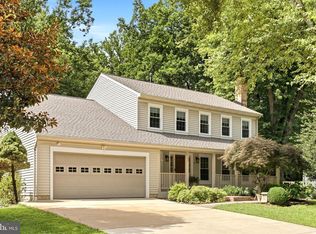 MLS ID #VAFX2328492, John Madden, Samson Properties. Bright MLS
 - $875,0004 bd3 ba2.6k sqft5012 Portsmouth Rd, Fairfax, VA 22032For Sale
 MLS ID #VAFX2325890, Tim Trainum, Pearson Smith Realty, LLC. Bright MLS
 - $775,0004 bd3 ba2.3k sqft5313 Weymouth Dr, Springfield, VA 22151For Sale
 MLS ID #VAFX2334234, Mary Katherine Bilowus, Samson Properties. Bright MLS
 - $869,9004 bd3 ba2k sqft9202 Setter Pl, Springfield, VA 22153For SaleMLS ID #VAFX2330606, Kim Chamberlain, Samson Properties. Bright MLS
- $820,0004 bd3 ba2.3k sqft5621 Ravenel Ln, Springfield, VA 22151For SaleMLS ID #VAFX2331496, Florentins Amurrio, Samson Properties. Bright MLS
- $895,0005 bd3 ba2.7k sqft6710 Sydenstricker Rd, Springfield, VA 22152For SaleMLS ID #VAFX2307882, Chris Craddock, EXP Realty, LLC. Bright MLS
- $899,9954 bd3 ba2.4k sqft7601 Cervantes Ct, Springfield, VA 22153For SaleMLS ID #VAFX2315146, Ron Lenz, Century 21 Redwood Realty. Bright MLS
- $925,0004 bd2 ba2.1k sqft2207 Wittington Blvd, Alexandria, VA 22308For SaleMLS ID #VAFX2330878, Randy Martinson, Samson Properties. Bright MLS
- $699,9004 bd4 ba2.5k sqft11942 Shenandoah Ct, Woodbridge, VA 22192For SaleMLS ID #VAPW2126666, Brittany L Sims, Keller Williams Capital Properties. Bright MLS
- $975,0005 bd3 ba2k sqft4508 Fidelity Ct, Annandale, VA 22003For SaleMLS ID #VAFX2328572, Teresa Deng, Fairfax Realty of Tysons. Bright MLS
- $1,049,9994 bd3 ba3.6k sqft11399 Bantry Ter, Fairfax, VA 22030For SaleMLS ID #VAFX2318584, PAUL CHUNG, Samson Properties. Bright MLS
- $885,0003 bd4 ba2.4k sqft7506 Irene Ct, Springfield, VA 22153For SaleMLS ID #VAFX2315078, Doreen Gagne, Century 21 Redwood Realty. Bright MLS
- $975,0003 bd3 ba2.6k sqft11334 Waples Mill Rd, Oakton, VA 22124For SaleMLS ID #VAFX2327058, Roberto Roncales, Keller Williams Realty. Bright MLS
- $900,0004 bd3 ba3.3k sqftCosner, Dumfries, VA 22026For SaleMLS ID #VAPW2126926, Cherish Green, Coldwell Banker Elite. Bright MLS
- $1,025,0004 bd4 ba2.8k sqft9009 Mears St, Fairfax, VA 22031For SaleMLS ID #VAFX2318720, Allison Gillette, Paul Wesley Real Estate. Bright MLS
- $899,9994 bd4 ba3.4k sqft14023 Flagtree Pl, Manassas, VA 20112For SaleMLS ID #VAPW2127158, Ashley Kopecky, Samson Properties. Bright MLS
- $924,0004 bd4 ba3.1k sqft13209 Ashvale Dr, Fairfax, VA 22033For SaleMLS ID #VAFX2309508, Andrea Woodhouse, Compass. Bright MLS
- $950,0004 bd4 ba3.2k sqft13607 White Barn Ln, Herndon, VA 20171For SaleMLS ID #VAFX2323512, Meredith Hannan, Century 21 Redwood Realty. Bright MLS
- $889,0005 bd3 ba2.1k sqft9812 Oleander Ave, Vienna, VA 22181For SaleMLS ID #VAFX2301884, Syam Tadavarthy, Century 21 Redwood Realty. Bright MLS
