Welcome to this beautifully updated ranch-style residence, ideally situated at the end of a premium cul-de-sac in one of Rancho Cucamonga's established neighborhoods. Offering 3 bedrooms and 2 bathrooms, this inviting home seamlessly blends timeless design with modern upgrades.
The heart of the home is the stunning remodeled kitchen, thoughtfully appointed with premium quartz countertops, stainless steel appliances, abundant cabinetry, and a spacious breakfast bar that creates the perfect gathering place for casual dining, morning coffee, or entertaining family and friends.
Luxury vinyl plank flooring extends throughout the home, creating a light, bright, and cohesive living environment. The spacious primary suite serves as a private retreat, featuring a romantic fireplace, ample room for a sitting area, and a direct-access sliding door that opens to the backyard, creating the perfect indoor-outdoor connection.
Two additional bedrooms are generously sized and offer flexibility for family, guests, or a home office. Step outside to discover a spacious backyard complete with a covered patio, providing an ideal setting for weekend barbecues, outdoor dining, or simply relaxing and enjoying Southern California living.
Ideally located, this home offers convenient access to top-rated schools, neighborhood parks, shopping centers, popular restaurants, and major commuter routes, making it easy to enjoy everything Rancho Cucamonga has to offer.
Combining thoughtful updates, comfortable living spaces, and an exceptional cul-de-sac location, this move-in-ready home presents a wonderful opportunity to enjoy the best of Southern California living.
Pending
Listed by: HomeSmart, Evergreen Realty • Davin Emmons • Contact: 949-874-8961
Price cut: $20K (7/20)
$730,000
9684 Hemlock St, Rancho Cucamonga, CA 91730
3beds
1,678sqft
Single Family Residence
Built in 1976
7,800 Square Feet Lot
$728,400 Zestimate®
$435/sqft
$-- HOA
What's special
- 39 days
- 152
- 2
Likely to sell faster than
Zillow last checked:
Listing updated:
Listed by:
Davin Emmons DRE #01419145 949-874-8961,
HomeSmart, Evergreen Realty
Source: CRMLS,MLS#: OC26137743 Originating MLS: California Regional MLS
Originating MLS: California Regional MLSFacts & features
Interior
Bedrooms & bathrooms
- Bedrooms: 3
- Bathrooms: 2
- Full bathrooms: 2
- Main level bathrooms: 2
- Main level bedrooms: 3
Rooms
- Room types: Entry/Foyer, Kitchen, Laundry, Living Room, Dining Room
Bathroom
- Features: Low Flow Plumbing Fixtures, Upgraded
Other
- Features: Dressing Area
Kitchen
- Features: Quartz Counters
Heating
- Central
Cooling
- Central Air
Appliances
- Included: Dishwasher, Disposal, Gas Oven, Gas Range, Microwave, Trash Compactor, Water Heater
- Laundry: Laundry Room
Features
- Breakfast Bar, Ceiling Fan(s), Separate/Formal Dining Room, Unfurnished, Wired for Data, Dressing Area
- Flooring: Laminate
- Doors: ENERGY STAR Qualified Doors
- Windows: Double Pane Windows, Insulated Windows
- Has fireplace: Yes
- Fireplace features: Living Room, Primary Bedroom
- Common walls with other units/homes: No Common Walls
Interior area
- Total interior livable area: 1,678 sqft
Property
Parking
- Total spaces: 2
- Parking features: Attached Carport, Direct Access, Garage Faces Front, Garage, On Street
- Attached garage spaces: 2
- Has carport: Yes
Features
- Levels: One
- Stories: 1
- Entry location: Ground
- Patio & porch: Covered
- Pool features: None
- Spa features: None
- Fencing: Block
Lot
- Size: 7,800 Square Feet
- Features: 0-1 Unit/Acre
Details
- Parcel number: 0208702040000
- Special conditions: Standard
Construction
Type & style
- Home type: SingleFamily
- Architectural style: Ranch,Traditional
- Property subtype: Single Family Residence
Materials
- Stucco
- Foundation: Slab
- Roof: Composition
Condition
- Turnkey
- New construction: No
- Year built: 1976
Utilities & green energy
- Sewer: Public Sewer
- Water: Public
- Utilities for property: Cable Connected, Electricity Connected, Natural Gas Not Available
Community & HOA
Community
- Features: Street Lights, Sidewalks
- Security: Carbon Monoxide Detector(s), Smoke Detector(s)
Location
- Region: Rancho Cucamonga
Financial & listing details
- Price per square foot: $435/sqft
- Tax assessed value: $703,800
- Date on market: 6/24/2026
- Cumulative days on market: 39 days
- Listing terms: Cash,Cash to New Loan,Conventional,FHA,VA Loan
- Road surface type: Paved
Estimated market value
$728,400
$692,000 - $765,000
$3,320/mo
Price history
| Date | Event | Price |
|---|---|---|
| 8/2/2026 | Pending sale | $730,000$435/sqft |
Source:  CRMLS #OC26137743 Report a problem CRMLS #OC26137743 Report a problem | ||
| 7/20/2026 | Price change | $730,000-2.7%$435/sqft |
Source: CRMLS #OC26137743 Report a problem | ||
| 6/24/2026 | Listed for sale | $750,000+11.9%$447/sqft |
Source: CRMLS #OC26137743 Report a problem | ||
| 1/30/2026 | Sold | $670,000-4.3%$399/sqft |
Source: CRMLS #SR25092021 Report a problem | ||
| 11/18/2025 | Pending sale | $699,999$417/sqft |
Source: CRMLS #SR25092021 Report a problem | ||
| 10/10/2025 | Listed for sale | $699,999$417/sqft |
Source: CRMLS #SR25092021 Report a problem | ||
| 9/26/2025 | Pending sale | $699,999$417/sqft |
Source: CRMLS #SR25092021 Report a problem | ||
| 9/18/2025 | Listing removed | $3,075$2/sqft |
Source: CRMLS #SR25197838 Report a problem | ||
| 9/8/2025 | Listed for rent | $3,075+18.3%$2/sqft |
Source: CRMLS #SR25197838 Report a problem | ||
| 7/8/2025 | Listed for sale | $699,999+34.6%$417/sqft |
Source: CRMLS #SR25092021 Report a problem | ||
| 1/13/2022 | Listing removed | -- |
Source: Zillow Rental Manager Report a problem | ||
| 1/6/2022 | Listed for rent | $2,600+23.8%$2/sqft |
Source: Zillow Rental Manager Report a problem | ||
| 8/10/2018 | Listing removed | $2,100$1/sqft |
Source: Zillow Rental Manager Report a problem | ||
| 8/1/2018 | Price change | $2,100-4.5%$1/sqft |
Source: Zillow Rental Manager Report a problem | ||
| 7/24/2018 | Price change | $2,200-6.4%$1/sqft |
Source: Zillow Rental Manager Report a problem | ||
| 7/17/2018 | Listed for rent | $2,350$1/sqft |
Source: THE LABRADA GROUP #CV18171137 Report a problem | ||
| 8/7/2006 | Sold | $520,000+22.6%$310/sqft |
Source: Public Record Report a problem | ||
| 12/30/2005 | Sold | $424,000$253/sqft |
Source: Public Record Report a problem | ||
Public tax history
| Year | Property taxes | Tax assessment |
|---|---|---|
| 2026 | -- | $703,800 +214.9% |
| 2025 | $2,445 -15.1% | $223,476 +2% |
| 2024 | $2,878 +5.7% | $219,094 +2% |
| 2023 | $2,723 +19% | $214,798 +2% |
| 2022 | $2,289 +0.1% | $210,587 +2% |
| 2021 | $2,286 +2.9% | $206,457 +1% |
| 2020 | $2,221 -6.9% | $204,340 +2% |
| 2019 | $2,387 -4.7% | $200,333 +2% |
| 2018 | $2,504 +18.9% | $196,405 +2% |
| 2017 | $2,107 | $192,554 +2% |
| 2016 | $2,107 +1.3% | $188,778 +1.5% |
| 2015 | $2,081 +1.1% | $185,942 +2% |
| 2014 | $2,057 | $182,300 +0.5% |
| 2013 | -- | $181,477 +2% |
| 2012 | -- | $177,918 +2% |
| 2011 | -- | $174,430 +0.8% |
| 2010 | -- | $173,127 -0.2% |
| 2009 | -- | $173,538 +2% |
| 2008 | -- | $170,136 +2% |
| 2007 | -- | $166,800 -60.7% |
| 2006 | -- | $424,000 +162.4% |
| 2005 | -- | $161,564 +2% |
| 2004 | -- | $158,396 +1.9% |
| 2003 | -- | $155,493 +2% |
| 2002 | -- | $152,444 +2% |
| 2001 | -- | $149,455 +2% |
| 2000 | -- | $146,525 |
Find assessor info on the county website
Monthly payment
Est. payment
Payment breakdown
Explore the cost of this home by adjusting the details. Changes won't be saved.Climate risks
Neighborhood: Cucamonga
Nearby schools
Schools provided by the listing agent
- Elementary: Central
- Middle: Cucamonga
- High: Alta Loma
Source: CRMLS. This data may not be complete. We recommend contacting the local school district to confirm school assignments for this home.
- $685,2004 bd2 ba1.4k sqft9676 Hemlock St, Rancho Cucamonga, CA 91730Off Market
- $652,2003 bd2 ba1.3k sqft9687 Langston St, Rancho Cucamonga, CA 91730Off Market
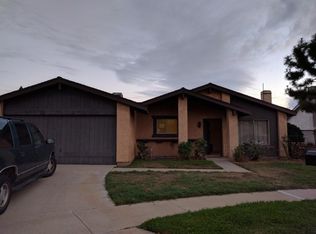
- $681,5004 bd2 ba1.4k sqft9677 Langston St, Rancho Cucamonga, CA 91730Off Market
- $670,4003 bd2 ba1.2k sqft9668 Hemlock St, Rancho Cucamonga, CA 91730Off Market

Similar homes
- $769,8884 bd2 ba1.7k sqft9315 Palo Alto St, Rancho Cucamonga, CA 91730For Sale
 MLS ID #CV26185836, Mynor Bardales, AMERIPRIDE PROPERTIES. CRMLS
 - $774,9004 bd2 ba1.6k sqft9561 Cameron St, Rancho Cucamonga, CA 91730For Sale
 MLS ID #CV26190836, Michael Durkin, LIGHTHOUSE REAL ESTATE. CRMLS
 - $899,0004 bd3 ba2k sqft7480 Marine Ave, Rancho Cucamonga, CA 91730For Sale
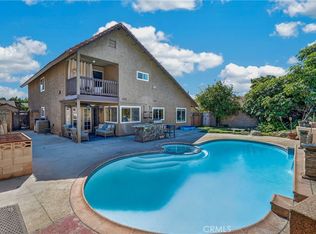 MLS ID #IV26185258, GONZALO SALAZAR, RE/MAX TIME REALTY. CRMLS
 - $615,9003 bd2 ba1.7k sqft8446 Red Hill Country Club Dr, Rancho Cucamonga, CA 91730For Sale
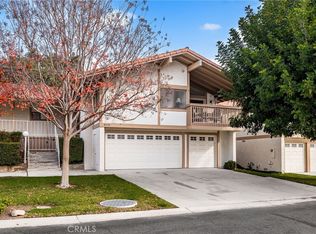 MLS ID #CV26188791, Cindy Rainey, Elevate Real Estate Agency. CRMLS
Local buyer's agents are ready to help
