Tucked away on a peaceful street at the top of Archibald, with the mountains as your breathtaking backdrop, 9684 La Colina Drive is more than a home—it’s a serene retreat designed for both comfort and connection. From the moment you arrive, the tranquil setting and charming curb appeal invite you in.
Inside, the open floor plan is thoughtfully designed with upgraded flooring, crown molding, and elegant baseboards throughout. The formal living and dining areas are perfect for entertaining, while the spacious kitchen offers abundant counter space, a breakfast bar, and a cozy family dining area. Adjacent, the family room features a warm fireplace, making it an ideal space for relaxing evenings. The main floor also includes a bedroom or office and a full bathroom, offering convenience and versatility for guests or work-from-home needs.
Upstairs, the luxurious primary suite is a true sanctuary, complete with a private balcony that offers stunning city views, dual walk-in closets, and a spa-like bathroom with a jetted tub and walk-in shower. Two additional bedrooms and a beautifully updated bathroom complete the upper level, providing plenty of space for family and guests.
Step outside, and you’ll find a backyard designed to impress. This entertainer’s paradise features a sparkling pool and spa, two tranquil koi ponds, a gazebo with a firepit, and a covered patio with ceiling fans. Enjoy al fresco dining by the built-in BBQ or unwind surrounded by lush landscaping and over 15 varieties of fruit trees. With RV parking, a storage shed, and even a converted garage space with its own cedar-lined closet and AC, this home is as functional as it is beautiful. Not to mention it's efficiency with free and clear solar!
Nestled in the highly desirable Alta Loma area, this home offers a rare combination of luxury, privacy, and practicality. Don’t miss the opportunity to make 9684 La Colina Drive your personal sanctuary!
Sold for $1,175,000
Street View
Listed by: PRICE REAL ESTATE GROUP INC • Christopher Fox • Contact: 909-291-9494
Bought with: CENTURY 21 LOIS LAUER REALTY
$1,175,000
9684 La Colina Dr, Alta Loma, CA 91737
4beds
2,387sqft
Single Family Residence
Built in 1979
0.46 Acres Lot
$1,176,500 Zestimate®
$492/sqft
$4,654 Estimated rent
Home value
$1,176,500
$1.07M - $1.29M
$4,654/mo
Zestimate® history
Owner options
List your home for rent
$4,654/mo
Rent Zestimate®
Find your next renter with Zillow Rental Manager. Plus, with online applications, you can quickly screen prospective tenants – for free.
$4,654/mo
Rent Zestimate®
Refinance and save
$7,368/mo
Est. payment
Refinancing to a lower rate could help reduce your monthly payments and save thousands over the life of the loan.
$7,368/mo
Est. payment
Explore your selling options
Work with a Zillow partner agent
Leverage their expertise and Zillow's premium Showcase listings to get your home seen by more buyers.
Get startedList with your own agent
Get your home in front of millions of buyers by listing it on Zillow.
Learn how to do itSell it yourself
Take full control of how buyers see your home on Zillow by listing For Sale by Owner (FSBO).
List your homeWhat's special
Sparkling pool and spaRv parkingWarm fireplaceCharming curb appealPeaceful streetBreakfast barLuxurious primary suite
Zillow last checked:
Listing updated:
Listed by:
Christopher Fox DRE #01847774 909-921-4742,
PRICE REAL ESTATE GROUP INC
Bought with:
KENNETH ADKINS, DRE #01867303
CENTURY 21 LOIS LAUER REALTY
Source: CRMLS,MLS#: CV24236881 Originating MLS: California Regional MLS
Originating MLS: California Regional MLSFacts & features
Interior
Bedrooms & bathrooms
- Bedrooms: 4
- Bathrooms: 3
- Full bathrooms: 3
- Main level bathrooms: 1
- Main level bedrooms: 1
Rooms
- Room types: Bedroom, Entry/Foyer, Family Room, Kitchen, Living Room, Primary Bathroom, Primary Bedroom, Other, Dining Room
Primary bedroom
- Features: Primary Suite
Bedroom
- Features: Bedroom on Main Level
Bathroom
- Features: Bathtub, Closet, Dual Sinks, Full Bath on Main Level, Granite Counters, Jetted Tub, Linen Closet, Remodeled, Separate Shower, Tub Shower
Kitchen
- Features: Granite Counters, Kitchen/Family Room Combo, Remodeled, Updated Kitchen
Heating
- Central, Fireplace(s)
Cooling
- Central Air
Appliances
- Included: Dishwasher, Free-Standing Range, Disposal, Gas Range, Microwave, Range Hood
- Laundry: In Garage
Features
- Breakfast Bar, Built-in Features, Balcony, Breakfast Area, Ceiling Fan(s), Crown Molding, Separate/Formal Dining Room, Granite Counters, High Ceilings, Open Floorplan, Recessed Lighting, See Remarks, Unfurnished, Bedroom on Main Level, Primary Suite, Walk-In Closet(s)
- Flooring: Carpet, Tile, Wood
- Doors: Double Door Entry, French Doors, Mirrored Closet Door(s), Panel Doors, Sliding Doors
- Windows: Drapes, Plantation Shutters
- Has fireplace: Yes
- Fireplace features: Family Room, Raised Hearth
- Common walls with other units/homes: No Common Walls
Interior area
- Total interior livable area: 2,387 sqft
Property
Parking
- Total spaces: 3
- Parking features: Concrete, Door-Multi, Direct Access, Driveway, Garage Faces Front, Garage, RV Potential, RV Access/Parking, See Remarks
- Attached garage spaces: 3
Features
- Levels: Two
- Stories: 2
- Entry location: Level w/Steps
- Patio & porch: Brick, Concrete, Covered, See Remarks
- Exterior features: Barbecue, Koi Pond, Rain Gutters, Brick Driveway
- Has private pool: Yes
- Pool features: Fenced, In Ground, Pebble, Private
- Has spa: Yes
- Spa features: In Ground, Private
- Fencing: Block,Wrought Iron
- Has view: Yes
- View description: City Lights, Mountain(s), Valley
Lot
- Size: 0.46 Acres
- Features: Back Yard, Corner Lot, Front Yard, Gentle Sloping, Horse Property, Lawn, Landscaped, Level, Rectangular Lot, Sprinkler System, Street Level
Details
- Parcel number: 1061521010000
- Special conditions: Standard
- Horses can be raised: Yes
- Horse amenities: Riding Trail
Construction
Type & style
- Home type: SingleFamily
- Architectural style: Traditional
- Property subtype: Single Family Residence
Materials
- Frame, Stucco
- Roof: Concrete,Tile
Condition
- Turnkey
- New construction: No
- Year built: 1979
Utilities & green energy
- Sewer: Septic Tank, Septic Type Unknown
- Water: Public
- Utilities for property: Electricity Available, Electricity Connected, Natural Gas Available, Natural Gas Connected, Sewer Not Available, Water Available, Water Connected
Community & HOA
Community
- Features: Curbs, Horse Trails, Street Lights
- Security: Carbon Monoxide Detector(s), Smoke Detector(s)
Location
- Region: Alta Loma
Financial & listing details
- Price per square foot: $492/sqft
- Tax assessed value: $935,067
- Annual tax amount: $10,356
- Date on market: 11/25/2024
- Cumulative days on market: 10 days
- Listing terms: Cash,Cash to New Loan,Conventional,FHA,VA Loan
Price history
| Date | Event | Price |
|---|---|---|
| 1/10/2025 | Sold | $1,175,000+2.3%$492/sqft |
Source:  CRMLS #CV24236881 Report a problem CRMLS #CV24236881 Report a problem | ||
| 12/6/2024 | Pending sale | $1,149,000$481/sqft |
Source: CRMLS #CV24236881 Report a problem | ||
| 11/25/2024 | Listed for sale | $1,149,000+34.4%$481/sqft |
Source: CRMLS #CV24236881 Report a problem | ||
| 12/26/2019 | Sold | $855,000$358/sqft |
Source:  CRMLS #CV19246313 Report a problem CRMLS #CV19246313 Report a problem | ||
| 12/2/2019 | Pending sale | $855,000$358/sqft |
Source: SENTINEL REAL ESTATE & INVEST. #CV19246313 Report a problem | ||
| 11/16/2019 | Price change | $855,000-2.3%$358/sqft |
Source: SENTINEL REAL ESTATE & INVEST. #CV19246313 Report a problem | ||
| 10/18/2019 | Listed for sale | $875,000+158.9%$367/sqft |
Source: SENTINEL REAL ESTATE & INVEST. #CV19246313 Report a problem | ||
| 8/18/2000 | Sold | $338,000$142/sqft |
Source: Public Record Report a problem | ||
Public tax history
| Year | Property taxes | Tax assessment |
|---|---|---|
| 2025 | $10,356 +2.6% | $935,067 +2% |
| 2024 | $10,097 +2.3% | $916,732 +2% |
| 2023 | $9,869 +0.3% | $898,757 +2% |
| 2022 | $9,844 +0% | $881,134 +2% |
| 2021 | $9,839 +3.4% | $863,857 +1% |
| 2020 | $9,512 +82.2% | $855,000 +87.5% |
| 2019 | $5,220 +2.3% | $455,901 +2% |
| 2018 | $5,103 +4.7% | $446,961 +2% |
| 2017 | $4,873 | $438,197 +2% |
| 2016 | $4,873 +2.8% | $429,605 +1.5% |
| 2015 | $4,742 +0.6% | $423,152 +2% |
| 2014 | $4,711 | $414,863 +0.5% |
| 2013 | -- | $412,988 +2% |
| 2012 | -- | $404,890 +2% |
| 2011 | -- | $396,951 +0.8% |
| 2010 | -- | $393,985 -0.2% |
| 2009 | -- | $394,921 +2% |
| 2008 | -- | $387,178 +2% |
| 2007 | -- | $379,586 +2% |
| 2006 | -- | $372,143 +2% |
| 2005 | -- | $364,846 +2% |
| 2004 | -- | $357,692 +1.9% |
| 2003 | -- | $351,136 +2% |
| 2002 | -- | $344,251 +2% |
| 2001 | -- | $337,500 +49.2% |
| 2000 | -- | $226,176 |
Find assessor info on the county website
Neighborhood: Trails
Nearby homes
- $1,131,9003 bd2 ba2.2k sqft9670 La Colina Dr, Alta Loma, CA 91737Off Market
- $1,690,3005 bd2 ba3.7k sqft4939 Archibald Ave, Rancho Cucamonga, CA 91737Off Market
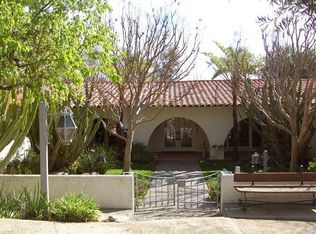
- $1,285,9004 bd3 ba2.7k sqft9654 La Colina Dr, Alta Loma, CA 91737Off Market
- $1,277,7005 bd3 ba2.6k sqft4947 Jadeite Dr, Rancho Cucamonga, CA 91737Off Market
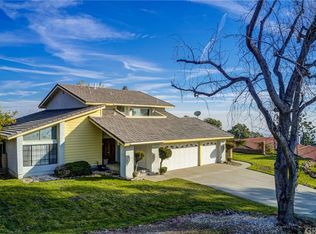
- $---- bd-- ba-- sqft4947 Jadeite Ave, Rancho Cucamonga, CA 91737Off Market
- $2,998,7005 bd6 ba6k sqft4933 Archibald Ave, Rancho Cucamonga, CA 91737Off Market
- $1,599,0005 bd4 ba3.1k sqft4888 N Archibald Ave, Rancho Cucamonga, CA 91737Off Market
- $1,345,0006 bd4 ba3.5k sqft9640 La Colina Dr, Rancho Cucamonga, CA 91737Off Market
Nearby schools
GreatSchools rating
- 9/10Floyd M. Stork Elementary SchoolGrades: K-6Distance: 1.8 mi
- 6/10Alta Loma Junior High SchoolGrades: 6-8Distance: 1.9 mi
- 9/10Los Osos High SchoolGrades: 9-12Distance: 2.5 mi
Schools provided by the listing agent
- Elementary: Stork
- Middle: Alta Loma
- High: Los Osos
Source: CRMLS. This data may not be complete. We recommend contacting the local school district to confirm school assignments for this home.
Get a cash offer in 3 minutes
Find out how much your home could sell for in as little as 3 minutes with a no-obligation cash offer.
Estimated market value
$1,176,500
Get a cash offer in 3 minutes
Find out how much your home could sell for in as little as 3 minutes with a no-obligation cash offer.
Estimated market value
$1,176,500
- California
- San Bernardino County
- Rancho Cucamonga
- 91737
- Trails
- 9684 La Colina Dr
Nearby cities
Nearby neighborhoods
Nearby zip codes
Other Rancho Cucamonga Topics
- Apartments for Rent in 91737
- Houses for Sale in 91737
- Houses for Rent in 91737
- 91737 Real Estate
- Rancho Cucamonga Condos
- Houses for Sale in Rancho Cucamonga
- Newest Listings in Rancho Cucamonga
- Rancho Cucamonga Home Values
- Rancho Cucamonga Real Estate Agents
- Rancho Cucamonga Refinance
- Rancho Cucamonga Mortgage Rates
