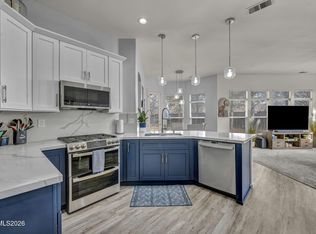
Welcome to 9684 Rolling Rock in South Reno, where thoughtful updates, modern style, and inviting outdoor spaces come together in a peaceful gated community. This tastefully upgraded home has been meticulously enhanced with attention to both design and everyday comfort. Step inside to a bright, refreshed interior featuring new paint, updated flooring, upgraded custom cabinetry, granite countertops, soft-close kitchen cabinets, and stylish island lighting. Extensive lighting improvements throughout the home include upgraded 7-inch and 4-inch LED lighting, new ceiling fixtures, contemporary light switches and plates, dimmer controls, and updated ceiling fans creating a warm, polished atmosphere from room to room. The primary suite offers its own retreat with a beautifully updated bathroom featuring a large upgraded walk in shower, freestanding soaking tub, countertops, fixtures, and lighting. Outside, the backyard has been transformed into an inviting space designed for relaxing and entertaining. New pavers, built-in bench seating, a modern gas fire pit, water feature, fresh grass, privacy landscaping, and integrated accent lighting create an impressive setting that becomes even more beautiful after sunset. The curb appeal is equally inviting, with a front-yard fountain, modern landscaping, and evening accent lighting welcoming you home. Located in a desirable area, this beautiful property offers the perfect combination: a quiet gated setting, stylish updates, thoughtfully designed indoor and outdoor living spaces, and a home that feels truly special from the moment you arrive.
Active under contract-show
$850,000
9684 Rolling Rock Way, Reno, NV 89521
4beds
2,410sqft
Single Family Residence
Built in 1999
7,405 Square Feet Lot
$-- Zestimate®
$353/sqft
$110/mo HOA
What's special
- 27 days
- 997
- 60
Likely to sell faster than
Zillow last checked:
Listing updated:
Listed by:
Lindsey Pena BS.144513 775-527-0687,
Chase International-Damonte
Source: NNRMLS,MLS#: 260010733
Facts & features
Interior
Bedrooms & bathrooms
- Bedrooms: 4
- Bathrooms: 3
- Full bathrooms: 2
- 1/2 bathrooms: 1
Heating
- Fireplace(s), Forced Air, Natural Gas
Cooling
- Central Air
Appliances
- Included: Dishwasher, Disposal, Dryer, ENERGY STAR Qualified Appliances, Gas Cooktop, Gas Range, Microwave, Oven, Refrigerator, Washer
- Laundry: Cabinets, Laundry Room
Features
- Breakfast Bar, Ceiling Fan(s), Entrance Foyer, High Ceilings, Kitchen Island, Pantry, Master Downstairs, Smart Thermostat, Walk-In Closet(s)
- Flooring: Carpet, Ceramic Tile, Luxury Vinyl
- Windows: Blinds, Double Pane Windows, Vinyl Frames
- Number of fireplaces: 1
- Fireplace features: Gas
- Common walls with other units/homes: No Common Walls
Interior area
- Total structure area: 2,410
- Total interior livable area: 2,410 sqft
Video & virtual tour
Property
Parking
- Total spaces: 3
- Parking features: Attached, Garage, Garage Door Opener
- Attached garage spaces: 3
Features
- Levels: One
- Stories: 1
- Patio & porch: Uncovered, Covered, Patio
- Exterior features: Fire Pit, Rain Gutters, None
- Spa features: None
- Fencing: Full
Lot
- Size: 7,405 Square Feet
- Features: Landscaped, Level, Sprinklers In Front, Sprinklers In Rear
Details
- Additional structures: Shed(s)
- Parcel number: 16049403
- Zoning: PD
Construction
Type & style
- Home type: SingleFamily
- Property subtype: Single Family Residence
Materials
- Stone, Stucco
- Foundation: Slab
- Roof: Pitched,Tile
Condition
- New construction: No
- Year built: 1999
Utilities & green energy
- Sewer: Public Sewer
- Water: Public
- Utilities for property: Cable Available, Electricity Available, Internet Available, Natural Gas Available, Phone Available, Sewer Available, Water Available, Cellular Coverage, Water Meter Installed
Community & HOA
Community
- Security: Smoke Detector(s)
- Subdivision: Double Diamond Ranch Village 11B
HOA
- Has HOA: Yes
- Amenities included: Gated
- HOA fee: $120 quarterly
- HOA name: Double Diamond
- Second HOA fee: $210 quarterly
- Second HOA name: Eureka Village
Location
- Region: Reno
Financial & listing details
- Price per square foot: $353/sqft
- Tax assessed value: $457,883
- Annual tax amount: $4,444
- Date on market: 8/19/2026
- Cumulative days on market: 27 days
- Listing terms: 1031 Exchange,Cash,Conventional,FHA,VA Loan
Estimated market value
Not available
Estimated sales range
Not available
Not available
Price history
| Date | Event | Price |
|---|---|---|
| 8/23/2026 | Contingent | $850,000$353/sqft |
Source:  NNRMLS #260010733 Report a problem NNRMLS #260010733 Report a problem | ||
| 8/19/2026 | Listed for sale | $850,000+8.3%$353/sqft |
Source: NNRMLS #260010733 Report a problem | ||
| 4/20/2022 | Sold | $785,000+3.4%$326/sqft |
Source: Public Record Report a problem | ||
| 3/7/2022 | Pending sale | $759,000$315/sqft |
Source: NNRMLS #220002445 Report a problem | ||
| 3/2/2022 | Listed for sale | $759,000+129.4%$315/sqft |
Source: NNRMLS #220002445 Report a problem | ||
| 1/27/2020 | Sold | $330,901-3%$137/sqft |
Source: Public Record Report a problem | ||
| 11/3/2014 | Sold | $341,000-1.1%$141/sqft |
Source: Public Record Report a problem | ||
| 9/17/2014 | Price change | $344,900-1.4%$143/sqft |
Source: Dickson Realty Inc #140009190 Report a problem | ||
| 8/13/2014 | Price change | $349,900-0.9%$145/sqft |
Source: Dickson Realty Inc #140009190 Report a problem | ||
| 7/24/2014 | Price change | $353,000-1.5%$146/sqft |
Source: Dickson Realty Inc #140009190 Report a problem | ||
| 7/16/2014 | Price change | $358,500-1.5%$149/sqft |
Source: Dickson Realty Inc #140009190 Report a problem | ||
| 7/4/2014 | Listed for sale | $363,900+10.3%$151/sqft |
Source: Dickson Realty Inc #140009190 Report a problem | ||
| 10/23/2013 | Listing removed | $329,900$137/sqft |
Source: Dickson Realty Inc #130006784 Report a problem | ||
| 10/19/2013 | Price change | $329,900-1.5%$137/sqft |
Source: Dickson Realty Inc #130006784 Report a problem | ||
| 9/21/2013 | Price change | $335,000-1.5%$139/sqft |
Source: Dickson Realty Inc #130006784 Report a problem | ||
| 7/20/2013 | Price change | $340,000-2.8%$141/sqft |
Source: Dickson Realty Inc #130006784 Report a problem | ||
| 7/9/2013 | Price change | $349,900-2%$145/sqft |
Source: Dickson Realty Inc #130006784 Report a problem | ||
| 6/8/2013 | Listed for sale | $356,900-32%$148/sqft |
Source: Dickson Realty Inc #130006784 Report a problem | ||
| 8/3/2005 | Sold | $525,000+91.3%$218/sqft |
Source: Public Record Report a problem | ||
| 7/17/2001 | Sold | $274,500+12.3%$114/sqft |
Source: Public Record Report a problem | ||
| 10/15/1999 | Sold | $244,500$101/sqft |
Source: Public Record Report a problem | ||
Public tax history
| Year | Property taxes | Tax assessment |
|---|---|---|
| 2026 | $4,320 +3% | $160,259 -2.5% |
| 2025 | $4,193 +3% | $164,313 +4.1% |
| 2024 | $4,071 +3% | $157,871 +5.7% |
| 2023 | $3,953 +3% | $149,298 +22.2% |
| 2022 | $3,838 +3% | $122,126 +5.7% |
| 2021 | $3,726 +3% | $115,552 +2.7% |
| 2020 | $3,618 -2.9% | $112,509 |
| 2019 | $3,726 +3% | $112,509 +10.8% |
| 2018 | $3,618 +9.1% | $101,530 +2.3% |
| 2017 | $3,315 | $99,214 -1.1% |
| 2016 | $3,315 | $100,360 +1.4% |
| 2015 | $3,315 +3.2% | $98,937 +5.1% |
| 2014 | $3,213 | $94,122 +5.7% |
| 2013 | $3,213 | $89,068 |
| 2012 | -- | $89,068 +8.3% |
| 2011 | -- | $82,278 -4.4% |
| 2010 | -- | $86,102 -15.3% |
| 2009 | -- | $101,670 -4.2% |
| 2008 | -- | $106,168 -8.2% |
| 2007 | -- | $115,624 +26.9% |
| 2006 | -- | $91,100 +8.5% |
| 2005 | -- | $83,964 +2.5% |
| 2004 | -- | $81,895 -0.9% |
| 2003 | -- | $82,680 +0.8% |
| 2002 | -- | $82,042 |
| 2001 | -- | $82,042 |
Find assessor info on the county website
Monthly payment
Est. payment
Payment breakdown
Explore the cost of this home by adjusting the details. Changes won't be saved.Climate risks
Neighborhood: Double Diamond
Nearby schools
Schools provided by the listing agent
- Elementary: Double Diamond
- Middle: Depoali
- High: Damonte
Source: NNRMLS. This data may not be complete. We recommend contacting the local school district to confirm school assignments for this home.
Similar homes
- $845,0004 bd3 ba2.9k sqft1690 Brightstone Ct, Reno, NV 89521Active

 MLS ID #260011739, Michelle Sturge, Chase International-Damonte. NNRMLS
 - $799,0004 bd3 ba2.4k sqft9626 Shadowstone Way, Reno, NV 89521Active
 MLS ID #260010446, Mitchell Landsinger, Coldwell Banker Select Mt Rose. NNRMLS
 - $749,0004 bd2 ba2.1k sqft1496 Gaucho Ln, Reno, NV 89521Active
 MLS ID #260011790, Allyson Edgington, Ferrari-Lund Real Estate South. NNRMLS
 - $--3 bd2 ba1.2k sqft1785 Ornellaia Way, Reno, NV 89521Auction
 Auction.com 2
 - $695,0004 bd3 ba2k sqft1650 Ashworth Ct, Reno, NV 89521ActiveMLS ID #260011528, Kevin Reid, Capurro & Reid Real Estate,LLC. NNRMLS
- $723,5004 bd3 ba2.1k sqft9629 Thunder Mountain Way, Reno, NV 89521ActiveMLS ID #260008361, Kirsten Gardner, Dickson Realty - Downtown. NNRMLS
- $699,0004 bd3 ba2.4k sqft1601 Ashworth Ct, Reno, NV 89521ActiveMLS ID #260008671, Craig Boltman, RE/MAX Gold. NNRMLS
- $799,9004 bd3 ba2.5k sqft10063 Kentfield Pl, Reno, NV 89521ActiveMLS ID #260010456, Garrett Stewart, Keller Williams Group One Inc.. NNRMLS
- $895,0003 bd3 ba3.2k sqft1629 Bridgeview Ct, Reno, NV 89521ActiveMLS ID #260008801, Samantha Saquella, RE/MAX Professionals-Reno. NNRMLS
- $825,0004 bd3 ba2.8k sqft9713 Pachuca Dr, Reno, NV 89521ActiveMLS ID #260006941, Dena Van Blaricom, Sierra Sotheby's International. NNRMLS
- $699,9993 bd3 ba2.4k sqft9933 Rio Bravo Dr, Reno, NV 89521ActiveMLS ID #260009716, Trulie McCabe, Assist-2-Sell Buyers & Sellers. NNRMLS
- $925,0004 bd3 ba2.7k sqft10590 Apple Mill Ct, Reno, NV 89521ActiveMLS ID #260011224, Erika Lamb, Welcome Home. NNRMLS
- $775,0004 bd2 ba2.2k sqft10225 Donnay Ct, Reno, NV 89521ActiveMLS ID #260007907, Kathy Leggett, Dickson Realty - Damonte Ranch. NNRMLS
- $836,5003 bd2 ba2k sqft2426 Silver Maple Dr, Reno, NV 89521ActiveMLS ID #260011300, Louie Damonte III, Ferrari-Lund Real Estate South. NNRMLS
- $769,0005 bd3 ba2.8k sqft10566 French Meadows Way, Reno, NV 89521ActiveMLS ID #260008934, Brianne Madrid, RE/MAX Professionals-Reno. NNRMLS
- $850,0004 bd3 ba2.6k sqft12320 S Hills Dr, Reno, NV 89511ActiveMLS ID #260009912, Brent Copeland, LPT Realty, LLC. NNRMLS
- $920,0004 bd4 ba3k sqft10210 Rollins Dr, Reno, NV 89521ActiveMLS ID #260007133, J.D. Drakulich, Dickson Realty - Downtown. NNRMLS
- $660,0003 bd2 ba1.7k sqft10131 Quintana Dr, Reno, NV 89521ActiveMLS ID #260011889, Jennifer Linn, Ferrari-Lund R.E. Sparks. NNRMLS
- $634,0003 bd3 ba2.1k sqft10443 Summershade Ln, Reno, NV 89521ActiveMLS ID #260011461, Richard Price, Real Broker LLC. NNRMLS
- $750,0003 bd2 ba1.9k sqft2665 Mule Cir, Reno, NV 89521ActiveMLS ID #260011007, Jessica Villasenor Gutier, Engel & Volkers Reno. NNRMLS
