Looking for a beautiful community that you can call your home? Look no further! Perched atop the hills of Happy Valley, in one of Happy Valley's beautiful communities, this exceptional 3,960 square foot residence offers elevated living with sweeping views and refined comfort at every turn. Built in 2005 and thoughtfully updated, with a potential to serve a fifth bedroom this 4 bedroom, 3.5 bath home also features a main level den ideal for guests, multigenerational living, or a private office. Designed with both elegance and functionality in mind, the expansive open concept kitchen showcases a beautiful center island, generous prep space, and seamless flow into the main living areas perfect for entertaining or everyday living. Soaring ceilings and a cozy fireplace anchor the main level, creating a warm yet sophisticated ambiance. Upstairs, the oversized primary suite serves as a true retreat, complete with its own fireplace, a private balcony overlooking the backyard. This home sits on top of the hill showcasing a stunning hilltop view of Happy Valley. A renovated second-floor bathroom adds a modern touch, blending style with comfort. Outside, the spacious backyard offers a clean, versatile canvas with ample room to design your dream outdoor oasis whether a garden sanctuary, or expanded entertaining space. This home has room for it all! With its commanding position, generous layout, and timeless design, this home captures the essence of luxury hilltop living.
Active
Price cut: $24K (7/14)
$925,000
9684 SE Spy Glass Dr, Happy Valley, OR 97086
4beds
3,960sqft
Residential, Single Family Residence
Built in 2005
-- sqft lot
$-- Zestimate®
$234/sqft
$-- HOA
What's special
Generous prep spaceSoaring ceilingsCommanding positionExpansive open concept kitchenBeautiful center island
- 146 days |
- 343 |
- 7 |
Zillow last checked:
Listing updated:
Listed by:
Matthew Claeys 503-927-3318,
Keller Williams Sunset Corridor,
Joseph Hoang 503-927-3318,
Keller Williams Sunset Corridor
Source: RMLS (OR),MLS#: 565025148
Facts & features
Interior
Bedrooms & bathrooms
- Bedrooms: 4
- Bathrooms: 4
- Full bathrooms: 3
- Partial bathrooms: 1
- Main level bathrooms: 1
Rooms
- Room types: Den, Bedroom 4, Utility Room, Bedroom 2, Bedroom 3, Dining Room, Family Room, Kitchen, Living Room, Primary Bedroom
Primary bedroom
- Features: Balcony, Fireplace
- Level: Upper
Bedroom 2
- Level: Upper
Bedroom 3
- Level: Upper
Bedroom 4
- Level: Upper
Dining room
- Features: Formal, Hardwood Floors
- Level: Main
Family room
- Features: Builtin Features
- Level: Main
Kitchen
- Features: Island, Pantry
- Level: Main
Living room
- Features: Fireplace, Hardwood Floors
- Level: Main
Heating
- Forced Air, Fireplace(s)
Cooling
- Central Air
Appliances
- Included: Built In Oven, Dishwasher, Disposal, Gas Appliances, Microwave, Plumbed For Ice Maker, Gas Water Heater
Features
- High Ceilings, High Speed Internet, Sound System, Built-in Features, Sink, Formal, Kitchen Island, Pantry, Balcony, Cook Island
- Flooring: Hardwood, Tile, Wall to Wall Carpet
- Doors: French Doors
- Basement: Crawl Space
- Number of fireplaces: 2
- Fireplace features: Gas
Interior area
- Total structure area: 3,960
- Total interior livable area: 3,960 sqft
Property
Parking
- Total spaces: 3
- Parking features: Driveway, On Street, Garage Door Opener, Attached, Tandem
- Attached garage spaces: 3
- Has uncovered spaces: Yes
Features
- Levels: Two
- Stories: 2
- Patio & porch: Patio
- Exterior features: Balcony
- Has spa: Yes
- Spa features: Bath
- Has view: Yes
- View description: Trees/Woods, Valley
Lot
- Features: Greenbelt, Sprinkler, SqFt 7000 to 9999
Details
- Parcel number: 05010399
Construction
Type & style
- Home type: SingleFamily
- Architectural style: Traditional
- Property subtype: Residential, Single Family Residence
Materials
- Cement Siding, Stone
- Roof: Composition
Condition
- Resale
- New construction: No
- Year built: 2005
Utilities & green energy
- Gas: Gas
- Sewer: Public Sewer
- Water: Public
Community & HOA
HOA
- Has HOA: Yes
Location
- Region: Happy Valley
Financial & listing details
- Price per square foot: $234/sqft
- Tax assessed value: $442,234
- Annual tax amount: $12,589
- Date on market: 2/26/2026
- Listing terms: Cash,Conventional,FHA,VA Loan
- Road surface type: Concrete, Paved
Estimated market value
Not available
Estimated sales range
Not available
Not available
Price history
| Date | Event | Price |
|---|---|---|
| 7/14/2026 | Price change | $925,000-2.5%$234/sqft |
Source:  RMLS (OR) #565025148 Report a problem RMLS (OR) #565025148 Report a problem | ||
| 6/11/2026 | Price change | $949,000-2.2%$240/sqft |
Source: RMLS (OR) #565025148 Report a problem | ||
| 5/1/2026 | Price change | $970,000-1.5%$245/sqft |
Source: RMLS (OR) #565025148 Report a problem | ||
| 2/27/2026 | Listed for sale | $985,000$249/sqft |
Source: RMLS (OR) #565025148 Report a problem | ||
Public tax history
| Year | Property taxes | Tax assessment |
|---|---|---|
| 2010 | $7,167 +9.3% | $413,182 +6.1% |
| 2008 | $6,557 +2.1% | $389,464 +3% |
| 2007 | $6,420 +35.7% | $378,120 +26.8% |
| 2006 | $4,729 | $298,119 |
Find assessor info on the county website
Monthly payment
Est. payment
Payment breakdown
Explore the cost of this home by adjusting the details. Changes won't be saved.Climate risks
Neighborhood: 97086
Nearby schools
GreatSchools rating
- 10/10Scouters Mountain Elementary SchoolGrades: K-5Distance: 1.3 mi
- 5/10Happy Valley Middle SchoolGrades: 6-8Distance: 0.5 mi
- 6/10Adrienne C. Nelson High SchoolGrades: 9-12Distance: 2.7 mi
Schools provided by the listing agent
- Elementary: Scouters Mtn
- Middle: Happy Valley
- High: Adrienne Nelson
Source: RMLS (OR). This data may not be complete. We recommend contacting the local school district to confirm school assignments for this home.
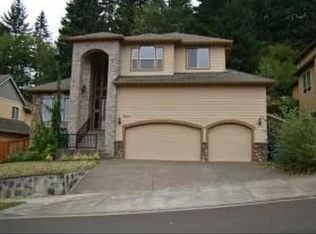
- $791,2005 bd4 ba4k sqft9650 SE Spy Glass Dr, Happy Valley, OR 97086Off Market
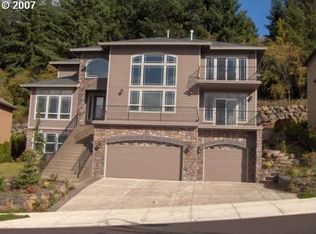
- $868,6004 bd3 ba4.4k sqft9746 SE Spy Glass Dr, Happy Valley, OR 97086Off Market
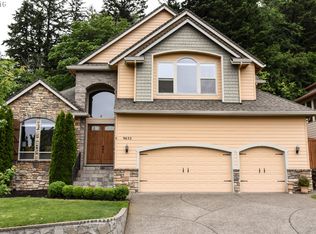
- $822,4004 bd3 ba3.4k sqft9632 SE Spy Glass Dr, Happy Valley, OR 97086Off Market
- $935,8003 bd3 ba4.4k sqft9762 SE Spy Glass Dr, Happy Valley, OR 97086Off Market
- $849,7004 bd4 ba4.5k sqft9737 SE Spy Glass Dr, Portland, OR 97086Off Market
- $951,5004 bd3 ba4.2k sqft9649 SE Spy Glass Dr, Happy Valley, OR 97086Off Market
- $772,0005 bd4 ba3.5k sqft9753 SE Spy Glass Dr, Happy Valley, OR 97086Off Market
- $--1 bd1 ba850 sqft9753 SE Spyglass Dr #1, Happy Valley, OR 97086Off Market
A local agent can set up tours, give advice and negotiate with sellers.
Similar homes
- $890,0005 bd4 ba3.3k sqft9588 SE Nicholas Dr, Happy Valley, OR 97086Active

 MLS ID #674393480, Jennifer Fidler, Opt. RMLS (OR)
 - $850,0005 bd4 ba3.6k sqft10996 SE Lenore St, Happy Valley, OR 97086Active
 MLS ID #119027799, Ellen Hartzell, Redfin. RMLS (OR)
 - $1,000,0003 bd4 ba3.8k sqft12577 SE Verlie St, Happy Valley, OR 97086Active
 MLS ID #653884375, Kaden Anderson, Keller Williams Realty Portland Premiere. RMLS (OR)
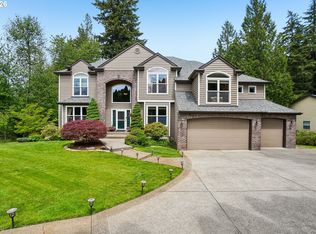
 - $930,0005 bd4 ba4k sqft1488 SW 17th Ct, Gresham, OR 97080Active
 MLS ID #239555316, Aaron Rader, Redfin. RMLS (OR)
 - $1,100,0005 bd4 ba4.7k sqft10962 SE Pheasant Ridge Dr, Happy Valley, OR 97086ActiveMLS ID #741416743, Judy Adler, Windermere Heritage. RMLS (OR)
- $1,300,0004 bd5 ba4.2k sqft10329 SE Regina Ct, Happy Valley, OR 97266ActiveMLS ID #752517599, Kristin Rader, Keller Williams Sunset Corridor. RMLS (OR)
- $714,9954 bd3 ba2.5k sqft11546 SE Lincoln Hts, Happy Valley, OR 97086ActiveMLS ID #621985957, Courtney McAulay, Real Broker. RMLS (OR)
- $960,0003 bd4 ba4.6k sqft2633 SE Vista Way, Gresham, OR 97080ActiveMLS ID #320400760, Gabi Carnivali, Oregon First. RMLS (OR)
- $899,0005 bd4 ba3.4k sqft16110 Trail Dr, Oregon City, OR 97045ActiveMLS ID #755046070, Christopher Barnes, Windermere Realty Trust. RMLS (OR)
- $950,0004 bd3 ba3.4k sqft1200 NE 150th Ave, Vancouver, WA 98684ActiveMLS ID #669704554, Trevor Anderson, Windermere Northwest Living. RMLS (OR)
- $900,0007 bd3 ba4.4k sqft15745 SW Windham Ter, Tigard, OR 97224ActiveMLS ID #328640261, Sharon Parmenter, Opendoor Brokerage LLC. RMLS (OR)
- $918,9003 bd3 ba3.1k sqft20495 SW Tremont Way, Beaverton, OR 97007ActiveMLS ID #268578418, Eduard Anishchenko, Better Homes & Gardens Realty. RMLS (OR)
- $949,0004 bd3 ba3.4k sqft2613 Beacon Hill Dr, West Linn, OR 97068ActiveMLS ID #267776649, Sandy Fogle, Windermere Realty Trust. RMLS (OR)
- $899,0004 bd3 ba3.2k sqft4707 Summer Run Dr, West Linn, OR 97068ActiveMLS ID #785007924, Brian Migliaccio, Premiere Property Group, LLC. RMLS (OR)
- $739,0004 bd3 ba2.9k sqft2787 SE Elliott Dr, Gresham, OR 97080ActiveMLS ID #521584278, Nakkita Marchuk, Tree City Real Estate. RMLS (OR)
- $789,0003 bd3 ba2.3k sqft13048 SE Almond Ln, Clackamas, OR 97015ActiveMLS ID #112481039, Eduard Anishchenko, Better Homes & Gardens Realty. RMLS (OR)
- $859,9004 bd3 ba3.3k sqft3608 SE 142nd Ct, Vancouver, WA 98683ActiveMLS ID #268485957, Jerrod Strandemo, Coldwell Banker Bain. RMLS (OR)
- $937,0004 bd4 ba3.7k sqft9137 NW McKenna Dr, Portland, OR 97229ActiveMLS ID #402239891, Ben Andrews, MORE Realty. RMLS (OR)
- $949,9904 bd3 ba3.3k sqft17973 Saint Clair Dr, Lake Oswego, OR 97034ActiveMLS ID #644190345, Dineve Ramirez, Knipe Realty ERA Powered. RMLS (OR)
- $750,0004 bd2 ba2.6k sqft11415 SE Highland Loop, Clackamas, OR 97015ActiveMLS ID #375650747, Daniel Bec, MORE Realty. RMLS (OR)
