Skip main navigation
Closed
  • $420,000

    9684 Shepler Church Ave, Bolivar, OH 44612

    3beds
    --sqft
    Single Family Residence
    Built in 2003
    1.61 Acres Lot
    $425,000 Zestimate®
    $--/sqft
    $2,206 Estimated rent

    Home value

    $425,000

    $378,000 - $476,000

    $2,206/mo

    Zestimate® history
    Loading
    Loading...

    Owner options

    List your home for rent

    $2,206/mo

    Rent Zestimate®

    Find your next renter with Zillow Rental Manager. Plus, with online applications, you can quickly screen prospective tenants – for free.

    Learn more

    $2,206/mo

    Rent Zestimate®

    Refinance and save

    $2,681/mo

    Est. payment

    Refinancing to a lower rate could help reduce your monthly payments and save thousands over the life of the loan.

    See today's rates

    $2,681/mo

    Est. payment

    Explore your selling options

    Work with a Zillow partner agent

    Leverage their expertise and Zillow's premium Showcase listings to get your home seen by more buyers.

    Get started

    List with your own agent

    Get your home in front of millions of buyers by listing it on Zillow.

    Learn how to do it

    Sell it yourself

    Take full control of how buyers see your home on Zillow by listing For Sale by Owner (FSBO).

    List your home

    What's special

    First floor laundryRear porchBeautiful woodwork throughoutStainless steel appliancesBlacktop drivewayWood burning stoveWalk in closet
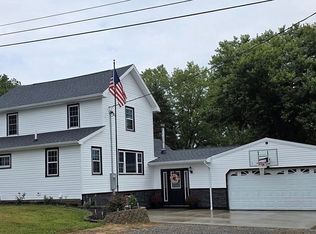
    Welcome home to this meticulously kept 3 bedroom, 2.5 bathroom log cabin-style charmer, with several features that are sure to impress both inside and out! This home is situated on over 1.5 acres, showcasing beautiful views of open fields from the covered front porch, offering a serene and private atmosphere. Upon entry, you will be greeted by a spacious living room with soaring vaulted ceilings, a wood burning stove for those cold nights in, and beautiful woodwork throughout! Kitchen offers ample cabinet space, stainless steel appliances, and tons of counter space to accommodate cooking, entertaining, and large gatherings. This home offers 1-floor living with a first floor bedroom, walk in closet, dedicated full bathroom with a claw foot tub, and first floor laundry! Upstairs showcases exquisite Brazilian hardwood floors, two more bedrooms, a full bathroom, and a spacious loft perfect for an office, library, or hunting display! Downstairs features a family room, a storage room with mechanicals, and a spacious rec room with a wet bar. Outside of the home, you have a massive 24x36 2 car garage, with plenty of space for more storage or a workshop. If that isn't enough, there is a massive pole barn, perfect for a dedicated workshop/ project area. Have a boat or other larger equipment? No problem. A smaller outbuilding/ shed behind the pole barn will have you covered. If you need even MORE areas to work or store items, there is another shed around the other side of the home. Part of the backyard is fenced, and there is a portable generator able to be hooked up as a backup for power! Upgrades include rear porch and heat pump (2019), sump pump and backup (2026), living room and kitchen flooring (2020), new shower upstairs (2024), HWT (2 years old roughly), fenced back yard a few years ago, pole barn (2020), other two outbuildings/ sheds (2021), exterior wood siding restained (2025), blacktop driveway (2024). Call today to schedule a private tour!

    Zillow last checked:

    Listing updated:

    Listed by:

    Ryan A Werner 440-666-2963 rwerner@jasonmitchellgroup.com,

    JMG Ohio

    Bought with:

    Amanda K Daily, 443937

    Keller Williams Legacy Group Realty

    Source: MLS Now,MLS#: 5194979MLS LogoOriginating MLS: Akron Cleveland Association of REALTORS

    Facts & features

    Interior

    Bedrooms & bathrooms
    • Bedrooms: 3
    • Bathrooms: 3
    • Full bathrooms: 2
    • 1/2 bathrooms: 1
    • Main level bathrooms: 2
    • Main level bedrooms: 1
    Heating
    • Forced Air, Fireplace(s), Propane
    Cooling
    • Central Air, Ceiling Fan(s), Heat Pump
    Appliances
    • Included: Dryer, Dishwasher, Microwave, Range, Refrigerator, Water Softener, Washer
    • Laundry: Main Level
    Features
    • Basement: Full,Partially Finished,Sump Pump
    • Has fireplace: No
    • Fireplace features: Wood Burning

    Property

    Parking
    • Total spaces: 2
    • Parking features: Driveway, Detached, Garage
    • Garage spaces: 2
    Features
    • Levels: Two
    • Stories: 2
    • Patio & porch: Rear Porch, Deck, Front Porch
    • Fencing: Back Yard,Partial,Wire
    Lot
    • Size: 1.61 Acres
    Details
    • Additional structures: Outbuilding, Pole Barn, Shed(s)
    • Parcel number: 01102413

    Construction

    Type & style
    • Home type: SingleFamily
    • Architectural style: Bungalow,Cape Cod,Log Home
    • Property subtype: Single Family Residence
    Materials
    • Log, Log Siding, Wood Siding
    • Roof: Metal
    Condition
    • Year built: 2003

    Utilities & green energy

    • Sewer: Septic Tank
    • Water: Well

    Community & HOA

    HOA
    • Has HOA: No
    Location
    • Region: Bolivar

    Financial & listing details

    • Tax assessed value: $299,600
    • Annual tax amount: $3,762
    • Date on market: 3/20/2026
    • Cumulative days on market: 1 day
    • Listing terms: Cash,Conventional,FHA,VA Loan

    Price history

    DateEventPrice
    4/13/2026Sold$420,000-1.2%
    Source: MLS Now #5194979 Report a problem
    3/21/2026Pending sale$424,900
    Source: MLS Now #5194979 Report a problem
    3/20/2026Listed for sale$424,900+107.3%
    Source: MLS Now #5194979 Report a problem
    2/28/2019Sold$205,000+2.6%
    Source: MLS Now #4061500 Report a problem
    1/30/2019Pending sale$199,900
    Source: Hayes Realty #4061500 Report a problem
    1/5/2019Listed for sale$199,900+27.3%
    Source: Hayes Realty #4061500 Report a problem
    9/18/2012Sold$157,000-7.1%
    Source: MLS Now #3304592 Report a problem
    4/19/2012Pending sale$169,000
    Source: DIVERSIFIED REALTY SERVICES #3304592 Report a problem
    9/29/2011Price change$169,000-1.7%
    Source: DIVERSIFIED REALTY SERVICES #3260202 Report a problem
    9/11/2011Listed for sale$172,000+81.1%
    Source: DIVERSIFIED REALTY SERVICES #3260202 Report a problem
    11/9/2009Sold$95,000+1.1%
    Source: Public Record Report a problem
    8/24/2009Sold$94,000+261.5%
    Source: Public Record Report a problem
    9/13/2002Sold$26,000
    Source: Public Record Report a problem

    Public tax history

    YearProperty taxesTax assessment
    2024$3,734 +21.3%$104,870 +24.1%
    2023$3,079 -1.4%$84,500
    2022$3,123 -0.8%$84,500
    2021$3,147 -16.7%$84,500 +12.4%
    2020$3,780 +5.9%$75,190 +3.4%
    2019$3,569 $72,710
    2018$3,569 +5.1%$72,710 +9.7%
    2017$3,397 -0.1%$66,310
    2016$3,400 -1%$66,310
    2015$3,433 $66,310 +17.2%
    2014$3,433 +170%$56,570
    2013$1,271 $56,570
    2012-- $56,570 +21.4%
    2011-- $46,590 -3.1%
    2010-- $48,060
    2009$2,114 -3.5%--
    2008$2,190 -10.8%--
    2007$2,454 +13.2%--
    2005$2,168 +2997.1%--
    2004$70 --
    2003$70 +25%--
    2002$56 +180%--
    2001$20 --
    Find assessor info on the county website

    Neighborhood: 44612

    Nearby schools

    GreatSchools rating
    Schools provided by the listing agent
    • District: Tuscarawas Valley LS - 7908

    Source: MLS Now. This data may not be complete. We recommend contacting the local school district to confirm school assignments for this home.

    Get a cash offer in 3 minutes
    Find out how much your home could sell for in as little as 3 minutes with a no-obligation cash offer.
    Estimated market value
    $425,000
    Get a cash offer in 3 minutes
    Find out how much your home could sell for in as little as 3 minutes with a no-obligation cash offer.
    Estimated market value
    $425,000