Skip main navigation
Off market
Street View
  • $550,700

    9685 Fairwood St, Littleton, CO 80125

    3beds
    1,756sqft
    SingleFamily
    Built in 2000
    4,399 Square Feet Lot
    $550,700 Zestimate®
    $314/sqft
    $3,029 Estimated rent

    Home value

    $550,700

    $523,000 - $578,000

    $3,029/mo

    Zestimate® history
    Loading
    Loading...

    Owner options

    List your home for rent

    $3,029/mo

    Rent Zestimate®

    Find your next renter with Zillow Rental Manager. Plus, with online applications, you can quickly screen prospective tenants – for free.

    Learn more

    $3,029/mo

    Rent Zestimate®

    Refinance and save

    $3,296/mo

    Est. payment

    Refinancing to a lower rate could help reduce your monthly payments and save thousands over the life of the loan.

    See today's rates

    $3,296/mo

    Est. payment

    Explore your selling options

    Work with a Zillow partner agent

    Leverage their expertise and Zillow's premium Showcase listings to get your home seen by more buyers.

    Get started

    List with your own agent

    Get your home in front of millions of buyers by listing it on Zillow.

    Learn how to do it

    Sell it yourself

    Take full control of how buyers see your home on Zillow by listing For Sale by Owner (FSBO).

    List your home

    What's special

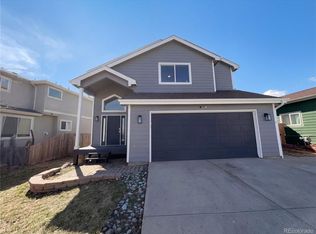
    3 Bedrooms, 3 Baths, Walk-Out Basement! Custom home with numerous upgrades! Fully landscaped front and back yards, 14x25 concrete pad under a brand new 12x24 composite deck. Custom shelving and storage solutions throughout the home. Vaulted ceiling entry with wood staircase. Premium laminate flooring will stand up to any kids or pets. Great room with built-in entertainment center. Gorgeous Gourmet kitchen features: Black granite counters & backsplash. Beautiful toffee maple cabinets with matching custom pantry shelving. Top-end stainless appliances, all included, flat top stove & double ovens, side-by-side fridge. Central Air Conditioning. Light & bright, City & Mountain Views, Master bedroom features vaulted ceiling, bay window seat, large walk-in closet & ceiling fan. Beautiful master bath, oversized shower with bench, double sinks with vanity & marble floors. One bedroom makes nice study with French Doors. Both bedrooms have ceiling fans with dimmer switches. Full unfinished walk-out basement has sliding glass doors, three windows, and a built-in workbench with dog kennel / doggy-door underneath. 908 square feet provides plenty of growing room! Shutters & two inch blinds throughout. Cared for & fully landscaped yard both front & back. Sprinkler system. Compare upgrades & condition! 1,756 finished sq. ft. 2,664 total square feet. Neighborhood Description Roxborough is a beautiful community located near the foot of the mountains located in the southwest Denver Metro Area. There are two State parks within a few miles of our home! Roxborough State Park has beautiful red rock outcroppings and a world class golf course. We enjoy the small community feel, the views and surrounding beauty. The schools are highly rated. The nearby grocery store, restaurants, small businesses and library provide many conveniences. Roxborough is out of the busy city, yet has all the modern amenities without having to drive far.

    This property is not currently displayed as for sale or rent on Zillow. This may be different from what's on other websites or public sources.

    Facts & features

    Interior

    Bedrooms & bathrooms
    • Bedrooms: 3
    • Bathrooms: 3
    • Full bathrooms: 2
    • 1/2 bathrooms: 1
    Heating
    • Forced air, Gas
    Cooling
    • Central
    Appliances
    • Included: Dishwasher, Freezer, Range / Oven, Refrigerator
    Features
    • Flooring: Tile, Carpet, Laminate
    • Basement: Unfinished
    • Has fireplace: No
    Interior area
    • Total interior livable area: 1,756 sqft

    Property

    Parking
    • Total spaces: 2
    • Parking features: Garage - Attached
    Features
    • Exterior features: Other, Wood products
    • Has view: Yes
    • View description: City, Mountain
    Lot
    • Size: 4,399 Square Feet
    Details
    • Parcel number: 235501201006

    Construction

    Type & style
    • Home type: SingleFamily
    Materials
    • Frame
    • Roof: Shake / Shingle
    Condition
    • Year built: 2000

    Community & HOA

    Location
    • Region: Littleton

    Financial & listing details

    • Price per square foot: $314/sqft
    • Tax assessed value: $565,366
    • Annual tax amount: $3,766

    Price history

    DateEventPrice
    3/8/2012Sold$211,000+0.5%$120/sqft
    Source: Public Record Report a problem
    10/19/2011Price change$210,000-2.3%$120/sqft
    Source: DISCOVER REAL ESTATE, LLC #1043848 Report a problem
    9/9/2011Listed for sale$215,000$122/sqft
    Source: DISCOVER REAL ESTATE, LLC #1043848 Report a problem
    6/11/2008Sold$215,000+5.4%$122/sqft
    Source: Public Record Report a problem
    11/29/2007Sold$203,993-20%$116/sqft
    Source: Public Record Report a problem
    10/22/2004Sold$255,000+27.1%$145/sqft
    Source: Public Record Report a problem
    10/17/2000Sold$200,590$114/sqft
    Source: Public Record Report a problem

    Public tax history

    YearProperty taxesTax assessment
    2025$3,766 -0.7%$35,340 -11%
    2024$3,791 +26.9%$39,720 -0.9%
    2023$2,987 -4.3%$40,100 +40.5%
    2022$3,122 $28,550 -2.8%
    2021-- $29,380 +4.7%
    2020$3,254 -4.4%$28,070
    2019$3,403 0%$28,070 +18.9%
    2018$3,403 +4.1%$23,600
    2017$3,270 +7.4%$23,600 +8.8%
    2016$3,044 -3.2%$21,700
    2015$3,145 +15.6%$21,700 +24.4%
    2014$2,720 $17,450
    2013-- $17,450 -1%
    2012-- $17,630
    2011-- $17,630 -17.4%
    2010-- $21,350 -3.9%
    2009$1,795 $22,220
    2008-- $22,220 +6.1%
    2007-- $20,940
    2006$3,427 -1.5%$20,940 +7.7%
    2004$3,479 -27%$19,450 +4.9%
    2003$4,765 $18,550
    2002-- $18,550 +481.5%
    2001$534 -2.1%$3,190
    2000$546 $3,190
    Find assessor info on the county website

    Neighborhood: 80125

    Nearby schools

    GreatSchools rating
    Schools provided by the listing agent
    • Elementary: Roxborough
    • Middle: Ranch View
    • High: Thunder Ridge
    • District: Douglas

    Source: The MLS. This data may not be complete. We recommend contacting the local school district to confirm school assignments for this home.

    Get a cash offer in 3 minutes
    Find out how much your home could sell for in as little as 3 minutes with a no-obligation cash offer.
    Estimated market value
    $550,700
    Get a cash offer in 3 minutes
    Find out how much your home could sell for in as little as 3 minutes with a no-obligation cash offer.
    Estimated market value
    $550,700