Skip main navigation
Off market
  • $583,900

    9685 Nucla St, Commerce City, CO 80022

    6beds
    3,449sqft
    SingleFamily
    Built in 2010
    6,368 Square Feet Lot
    $583,900 Zestimate®
    $169/sqft
    $3,949 Estimated rent

    Home value

    $583,900

    $555,000 - $613,000

    $3,949/mo

    Zestimate® history
    Loading
    Loading...

    Owner options

    List your home for rent

    $3,949/mo

    Rent Zestimate®

    Find your next renter with Zillow Rental Manager. Plus, with online applications, you can quickly screen prospective tenants – for free.

    Learn more

    $3,949/mo

    Rent Zestimate®

    Refinance and save

    $3,463/mo

    Est. payment

    Refinancing to a lower rate could help reduce your monthly payments and save thousands over the life of the loan.

    See today's rates

    $3,463/mo

    Est. payment

    Explore your selling options

    Work with a Zillow partner agent

    Leverage their expertise and Zillow's premium Showcase listings to get your home seen by more buyers.

    Get started

    List with your own agent

    Get your home in front of millions of buyers by listing it on Zillow.

    Learn how to do it

    Sell it yourself

    Take full control of how buyers see your home on Zillow by listing For Sale by Owner (FSBO).

    List your home

    What's special

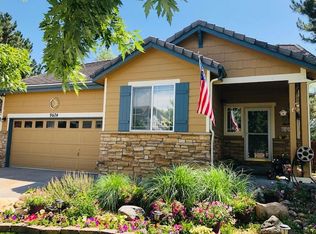
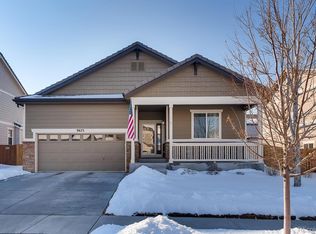
    Enjoy the amenities of Reunion WITHOUT the Price Tag! Need Guest/Home Office/Hobby Space? Check out this 6 bedroom, 4 bath Commerce City in a quiet, friendly community with SO much to offer! From the private front porch into the wainscoted hallway, this home is spacious and inviting. The vaulted living room is bright and beautiful with architectural windows, a fireplace and mantle and Minka ceiling fan -relax comfortably year round! Hardwood floors lead into the huge sunny eat-in kitchen, which provides a pantry, ample cabinets, granite counters and an island. There is even a reverse osmosis water purifier under the sink. Newer stainless steel appliances and backsplash too! The main floor also provides a bedroom and a 3/4 bath with walk-in shower - great for office/guest space or for people who do not want to do the stairs! Upstairs features Master bedroom/bath with walk-in closet, three additional large bedrooms (one has w/in closet), a double-sink full bath and a large laundry room with laundry sink and impressive storage. Ceiling fans throughout. The professionally finished basement with luxury vinyl tile flooring and coffered ceiling lets you spread out with a huge rec room, separate theater room, 6th bedroom and modern 3/4 bath with step-in shower. Oversized 2-car garage has rafter storage. This home already has a water softener, sump pump, radon mitigation system and security system - nothing left to do but move in! The flat, privacy-fenced back yard boasts a large concrete patio for enjoying your outdoor space. Unbeatable location, less than 5 minutes to grocery store, easy airport/Buckley commute and close to three parks/playgrounds. Commerce City has lots of running trails and the new Bison Ridge Rec Center with free membership for military! Move in, spread out and enjoy! Welcome home.

    This property is off market, which means it's not currently listed for sale or rent on Zillow. This may be different from what's available on other websites or public sources.
    Facts & features

    Interior

    Bedrooms & bathrooms
    • Bedrooms: 6
    • Bathrooms: 4
    • Full bathrooms: 1
    • 3/4 bathrooms: 3
    Heating
    • Forced air, Gas
    Cooling
    • Central
    Appliances
    • Included: Dishwasher, Garbage disposal, Microwave, Range / Oven, Refrigerator
    • Laundry: In Unit, Sink
    Features
    • Ceiling Fan(s), Kitchen Island, Pantry, Walk-In Closet(s), Vaulted Ceiling(s), Granite Counters, Eat-in Kitchen, Entrance Foyer, Open Floorplan
    • Flooring: Tile, Carpet, Hardwood, Linoleum / Vinyl
    • Windows: Double Pane Windows
    • Basement: Finished
    • Has fireplace: Yes
    • Fireplace features: Family Room, Gas Log
    Interior area
    • Total interior livable area: 3,449 sqft
    • Finished area below ground: 850.00

    Property

    Parking
    • Total spaces: 2
    • Parking features: Garage - Attached
    Features
    • Patio & porch: Patio, Front Porch
    • Exterior features: Wood
    • Fencing: Full
    Lot
    • Size: 6,368 sqft
    Details
    • Parcel number: 0172317422020

    Construction

    Type & style
    • Home type: SingleFamily
    • Architectural style: Contemporary
    Materials
    • Frame
    • Roof: Tile
    Condition
    • Year built: 2010

    Utilities & green energy

    • Water: Public

    Community & neighborhood

    Security
    • Security features: Security System, Carbon Monoxide Detector(s), Radon Mitigation System
    Location
    • Region: Commerce City

    HOA & financial

    HOA
    • Has HOA: Yes
    • HOA fee: $35 monthly
    • Services included: Trash, Maintenance Grounds, Recycling

    Other

    Other facts
    • Flooring: Wood, Carpet, Tile, Vinyl
    • WaterSource: Public
    • Heating: Forced Air
    • RoadSurfaceType: Paved
    • Roof: Concrete
    • Appliances: Dishwasher, Refrigerator, Disposal, Microwave, Cooktop, Wine Cooler, Gas Water Heater, Oven
    • AssociationYN: true
    • FireplaceYN: true
    • InteriorFeatures: Ceiling Fan(s), Kitchen Island, Pantry, Walk-In Closet(s), Vaulted Ceiling(s), Granite Counters, Eat-in Kitchen, Entrance Foyer, Open Floorplan
    • Basement: Finished, Sump Pump
    • GarageYN: true
    • AttachedGarageYN: true
    • HeatingYN: true
    • CoolingYN: true
    • PatioAndPorchFeatures: Patio, Front Porch
    • FireplacesTotal: 1
    • RoomsTotal: 15
    • AssociationFeeIncludes: Trash, Maintenance Grounds, Recycling
    • ConstructionMaterials: Frame, Rock
    • WindowFeatures: Double Pane Windows
    • FireplaceFeatures: Family Room, Gas Log
    • ArchitecturalStyle: Contemporary
    • RentIncludes: Water
    • CoveredSpaces: 2
    • Cooling: Central Air
    • BelowGradeFinishedArea: 850.00
    • SecurityFeatures: Security System, Carbon Monoxide Detector(s), Radon Mitigation System
    • StructureType: House
    • ExteriorFeatures: Lighting, Private Yard
    • Fencing: Full
    • LaundryFeatures: In Unit, Sink
    • MlsStatus: Pending
    • CoListAgentEmail: nfollingstad@hotmail.com
    • CoListAgentFullName: Norma Follingstad
    • Road surface type: Paved

    Price history

    DateEventPrice
    7/1/2020Sold$450,000+0.6%$130/sqft
    Source: Public Record Report a problem
    6/1/2020Pending sale$447,500$130/sqft
    Source: Homesmart Cherry Creek #5656517 Report a problem
    5/22/2020Listed for sale$447,500+14.5%$130/sqft
    Source: Homesmart Cherry Creek #5656517 Report a problem
    3/14/2018Sold$391,000+2.9%$113/sqft
    Source: IRES as distributed by MLS GRID #841237 Report a problem
    2/11/2018Pending sale$379,900$110/sqft
    Source: Celladora Real Estate #9194978 Report a problem
    2/8/2018Listed for sale$379,900+27.1%$110/sqft
    Source: Celladora Real Estate #9194978 Report a problem
    1/20/2015Sold$299,000-2.3%$87/sqft
    Source: Public Record Report a problem
    11/21/2014Price change$305,900-2%$89/sqft
    Source: Keller Williams LLC #5246999 Report a problem
    11/12/2014Listed for sale$312,000+44.3%$90/sqft
    Source: Keller Williams LLC #5246999 Report a problem
    12/23/2011Sold$216,200$63/sqft
    Source: Public Record Report a problem

    Public tax history

    YearProperty taxesTax assessment
    2025$5,676 +0.4%$37,010 -12.3%
    2024$5,651 +11%$42,210
    2023$5,091 -1.8%$42,210 +32.9%
    2022$5,185 $31,760 -2.8%
    2021-- $32,670 +6.4%
    2020$5,089 $30,700 -0.2%
    2019$5,089 +5.6%$30,750 +22.2%
    2018$4,821 $25,170
    2017$4,821 $25,170 +12.5%
    2016-- $22,370
    2015$4,078 $22,370 +15.4%
    2014-- $19,380
    2013-- $19,380 +2.6%
    2012-- $18,890 +25.3%
    2011-- $15,080 +90.9%
    2010-- $7,900
    2009-- $7,900 -28.5%
    2008-- $11,050 -0.5%
    2007-- $11,110 +51.4%
    2006-- $7,340 +4.3%
    2005-- $7,040 +437.4%
    2004-- $1,310 +13000%
    2003-- $10

    Find assessor info on the county website

    Neighborhood: 80022

    Nearby schools

    GreatSchools rating
    Schools provided by the listing agent
    • Elementary: Second Creek
    • Middle: Otho Stuart
    • High: Prairie View
    • District: School District 27-J

    Source: The MLS. This data may not be complete. We recommend contacting the local school district to confirm school assignments for this home.

    Get a cash offer in 3 minutes
    Find out how much your home could sell for in as little as 3 minutes with a no-obligation cash offer.
    Estimated market value
    $583,900
    Get a cash offer in 3 minutes
    Find out how much your home could sell for in as little as 3 minutes with a no-obligation cash offer.
    Estimated market value
    $583,900