Skip main navigation
Sold
  • $610,000

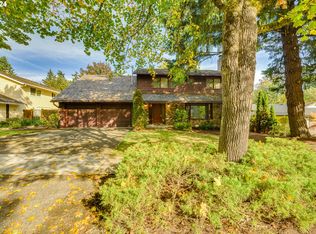
    9685 SW Hialeah Dr, Beaverton, OR 97008

    3beds
    1,495sqft
    Residential, Single Family Residence
    Built in 1979
    -- sqft lot
    $609,500 Zestimate®
    $408/sqft
    $2,666 Estimated rent

    Home value

    $609,500

    $579,000 - $640,000

    $2,666/mo

    Zestimate® history
    Loading
    Loading...

    Owner options

    List your home for rent

    $2,666/mo

    Rent Zestimate®

    Find your next renter with Zillow Rental Manager. Plus, with online applications, you can quickly screen prospective tenants – for free.

    Learn more

    $2,666/mo

    Rent Zestimate®

    Refinance and save

    $3,662/mo

    Est. payment

    Refinancing to a lower rate could help reduce your monthly payments and save thousands over the life of the loan.

    See today's rates

    $3,662/mo

    Est. payment

    Explore your selling options

    Work with a Zillow partner agent

    Leverage their expertise and Zillow's premium Showcase listings to get your home seen by more buyers.

    Get started

    List with your own agent

    Get your home in front of millions of buyers by listing it on Zillow.

    Learn how to do it

    Sell it yourself

    Take full control of how buyers see your home on Zillow by listing For Sale by Owner (FSBO).

    List your home

    What's special

    Located on a beautiful and quiet street in South Beaverton, this spacious one-level home welcomes you with comfort, warmth, and effortless livability. Vaulted ceilings, expansive windows filled with natural light, and an epic floor-to-ceiling fireplace immediately draw you into the spacious formal living room, while the separate family room creates a relaxed space for everyday living, movie nights, or gathering with friends and family. At the heart of the home, the updated kitchen features an eating bar, a skylight over the sink, and opens seamlessly to both living areas and the covered patio beyond, creating an easy flow for entertaining and daily life. Durable, high-quality flooring runs throughout, adding warmth and a fresh, cohesive feel. The private primary suite offers a comfortable retreat with its own bath and walk-in shower, while two additional bedrooms provide flexible space for guests, a home office, creative pursuits, or hobbies. Thoughtfully designed for both comfort and functionality, the layout adapts easily to a variety of lifestyles. Designed for year-round enjoyment, the covered patio and outdoor dining area are surrounded by mature laurel hedges, creating a peaceful natural privacy screen and an ideal setting for relaxing mornings, summer dinners, or entertaining friends. The fully fenced backyard features long-established landscaping and raised garden beds, blending beauty with everyday usability. Conveniently located near the Conestoga Recreation & Aquatic Center, parks, schools, Whole Foods, shopping, and everyday amenities, this home blends timeless charm, natural light, and comfortable living in one simply exceptional setting.

    Zillow last checked:

    Listing updated:

    Listed by:

    Melinda Hood #AGENT_PHONE,

    MORE Realty

    Bought with:

    Marie Conser, 200810103

    John L. Scott

    Source: RMLS (OR),MLS#: 659145686MLS Logo

    Facts & features

    Interior

    Bedrooms & bathrooms
    • Bedrooms: 3
    • Bathrooms: 2
    • Full bathrooms: 2
    • Main level bathrooms: 2
    Primary bedroom
    • Features: Closet Organizer, Sauna, Suite, Vinyl Floor, Walkin Shower
    • Level: Main
    Bedroom 2
    • Features: Closet Organizer, Vinyl Floor
    • Level: Main
    Bedroom 3
    • Features: Closet, Vinyl Floor
    • Level: Main
    Dining room
    • Features: Vaulted Ceiling, Vinyl Floor
    • Level: Main
    Family room
    • Features: Sliding Doors, Closet, Vaulted Ceiling, Vinyl Floor
    • Level: Main
    Kitchen
    • Features: Dishwasher, Eat Bar, Microwave, Pantry, Skylight, Sliding Doors, Free Standing Range, Free Standing Refrigerator
    • Level: Main
    Living room
    • Features: Fireplace, Vaulted Ceiling
    • Level: Main
    Heating
    • Forced Air, Fireplace(s)
    Appliances
    • Included: Dishwasher, Disposal, Free-Standing Range, Free-Standing Refrigerator, Microwave, Washer/Dryer, Electric Water Heater
    • Laundry: Laundry Room
    Features
    • Closet, Closet Organizer, Vaulted Ceiling(s), Eat Bar, Pantry, Sauna, Suite, Walkin Shower
    • Flooring: Tile, Vinyl
    • Doors: Sliding Doors
    • Windows: Skylight(s)
    • Basement: Crawl Space
    • Number of fireplaces: 1
    • Fireplace features: Wood Burning
    Interior area
    • Total structure area: 1,495
    • Total interior livable area: 1,495 sqft

    Property

    Parking
    • Total spaces: 2
    • Parking features: Driveway, RV Access/Parking, Garage Door Opener, Attached
    • Attached garage spaces: 2
    • Has uncovered spaces: Yes
    Accessibility
    • Accessibility features: One Level, Parking, Walkin Shower, Accessibility
    Features
    • Levels: One
    • Stories: 1
    • Patio & porch: Covered Patio, Patio, Porch
    • Exterior features: Garden, Raised Beds, Yard
    • Fencing: Cross Fenced,Fenced
    Lot
    • Features: Level, SqFt 5000 to 6999
    Details
    • Additional structures: RVParking, ToolShed
    • Parcel number: R254557

    Construction

    Type & style
    • Home type: SingleFamily
    • Architectural style: Ranch
    • Property subtype: Residential, Single Family Residence
    Materials
    • Lap Siding, Vinyl Siding
    • Foundation: Concrete Perimeter
    • Roof: Composition
    Condition
    • Resale
    • New construction: No
    • Year built: 1979

    Utilities & green energy

    • Gas: Gas
    • Sewer: Public Sewer
    • Water: Public

    Community & neighborhood

    Location
    • Region: Beaverton

    Other

    Other facts
    • Listing terms: Cash,Conventional,FHA,VA Loan
    • Road surface type: Paved

    Price history

    DateEventPrice
    6/10/2026Sold$610,000+6.3%$408/sqft
    Source: RMLS (OR) #659145686 Report a problem
    5/10/2026Pending sale$574,000$384/sqft
    Source: RMLS (OR) #659145686 Report a problem
    5/7/2026Listed for sale$574,000+97.4%$384/sqft
    Source: RMLS (OR) #659145686 Report a problem
    8/18/2009Sold$290,850+0.3%$195/sqft
    Source: Public Record Report a problem
    6/6/2009Listed for sale$289,900+72.6%$194/sqft
    Source: Listhub #9042495 Report a problem
    1/25/2000Sold$167,950$112/sqft
    Source: Public Record Report a problem

    Public tax history

    YearProperty taxesTax assessment
    2025$6,128 +4.1%$278,950 +3%
    2024$5,885 +5.9%$270,830 +3%
    2023$5,557 +4.5%$262,950 +3%
    2022$5,319 +3.6%$255,300
    2021$5,132 +3.1%--
    2020$4,976 +3.3%$240,660 +3%
    2019$4,819 +3.3%$233,660
    2018$4,666 $233,660 +6.1%
    2017$4,666 +7.6%$220,260 +3%
    2016$4,335 $213,850 +3%
    2015$4,335 +3.9%$207,630 +3%
    2014$4,174 +4.3%$201,590 +3%
    2013$4,004 +11.4%$195,720 +3%
    2012$3,595 +3.2%$190,020 -25.3%
    2011$3,483 +2.6%$254,310 -2.1%
    2010$3,394 +2.3%$259,840 -3.5%
    2009$3,317 +8.3%$269,350 -9.9%
    2008$3,063 +1%$298,840 -2.9%
    2007$3,033 +10.1%$307,670 +7.1%
    2006$2,754 -7.3%$287,280 +27.1%
    2005$2,971 +10.1%$225,980 +11.2%
    2004$2,698 -4%$203,200 +3.7%
    2003$2,812 +13.7%$195,950 +7.6%
    2002$2,473 +4.8%$182,110 +4.5%
    2001$2,360 +6.8%$174,190 +2.1%
    2000$2,211 $170,560

    Find assessor info on the county website

    Neighborhood: South Beaverton

    Nearby schools

    GreatSchools rating
    Schools provided by the listing agent
    • Elementary: Hiteon
    • Middle: Conestoga
    • High: Southridge

    Source: RMLS (OR). This data may not be complete. We recommend contacting the local school district to confirm school assignments for this home.

    Get a cash offer in 3 minutes
    Find out how much your home could sell for in as little as 3 minutes with a no-obligation cash offer.
    Estimated market value
    $609,500
    Get a cash offer in 3 minutes
    Find out how much your home could sell for in as little as 3 minutes with a no-obligation cash offer.
    Estimated market value
    $609,500