Spacious property with multiple entertainment spaces for hosting gatherings or family events. Features a sunroom and covered patio with views of a custom heated pool and spa, along with a large backyard, raised beds, and a workshop with electric wiring. The house includes a new kitchen, windows, fully tiled walk-in shower upstairs, and new flooring downstairs. Also equipped with new LED lighting, ceiling fans, separate breakfast room, dining room, living room, and office space. Bonus rm upstairs
Sold for $520,000
$520,000
9685 Woodland Run Ln, Cordova, TN 38018
4beds
3,601sqft
Single Family Residence
Built in 1993
1.06 Acres Lot
$537,100 Zestimate®
$144/sqft
$3,841 Estimated rent
Home value
$537,100
$510,000 - $564,000
$3,841/mo
Zestimate® history
Owner options
List your home for rent
$3,841/mo
Rent Zestimate®
Find your next renter with Zillow Rental Manager. Plus, with online applications, you can quickly screen prospective tenants – for free.
$3,841/mo
Rent Zestimate®
Refinance and save
$3,270/mo
Est. payment
Refinancing to a lower rate could help reduce your monthly payments and save thousands over the life of the loan.
$3,270/mo
Est. payment
Explore your selling options
Work with a Zillow partner agent
Leverage their expertise and Zillow's premium Showcase listings to get your home seen by more buyers.
Get startedList with your own agent
Get your home in front of millions of buyers by listing it on Zillow.
Learn how to do itSell it yourself
Take full control of how buyers see your home on Zillow by listing For Sale by Owner (FSBO).
List your homeWhat's special
Custom heated poolCovered patioSide load garageNew led lightingCeiling fansLarge backyardElectric wiring
Zillow last checked:
Listing updated:
Listed by:
Thomas Murphree,
Marx-Bensdorf, REALTORS
Bought with:
Leigh Lamb
The Firm
Source: MAAR,MLS#: 10164536
Facts & features
Interior
Bedrooms & bathrooms
- Bedrooms: 4
- Bathrooms: 4
- Full bathrooms: 3
- 1/2 bathrooms: 1
Rooms
- Room types: Entry Hall, Attic
Primary bedroom
- Features: Walk-In Closet(s), Vaulted/Coffered Ceiling, Hardwood Floor
- Level: First
- Area: 270
- Dimensions: 15 x 18
Bedroom 2
- Features: Walk-In Closet(s), Carpet
- Level: First
- Area: 156
- Dimensions: 12 x 13
Bedroom 3
- Features: Walk-In Closet(s), Carpet
- Level: First
- Area: 156
- Dimensions: 12 x 13
Bedroom 4
- Features: Walk-In Closet(s), Private Full Bath, Carpet
- Level: Second
Primary bathroom
- Features: Double Vanity, Whirlpool Tub, Separate Shower, Tile Floor, Full Bath
Dining room
- Features: Separate Dining Room
- Area: 156
- Dimensions: 12 x 13
Kitchen
- Features: Updated/Renovated Kitchen, Separate Breakfast Room, Pantry, Kitchen Island, Washer/Dryer Connections
- Area: 195
- Dimensions: 13 x 15
Living room
- Features: Separate Living Room, Separate Den
- Area: 304
- Dimensions: 16 x 19
Office
- Features: Built-in Features, Smooth Ceiling, Tile Floor
- Level: First
- Area: 132
- Dimensions: 11 x 12
Bonus room
- Area: 336
- Dimensions: 14 x 24
Den
- Area: 342
- Dimensions: 18 x 19
Heating
- Central, Natural Gas, 3 or More Systems
Cooling
- Central Air, Ceiling Fan(s), 3 or More Systems, 220 Wiring
Appliances
- Included: Gas Water Heater, Vent Hood/Exhaust Fan, Range/Oven, Self Cleaning Oven, Double Oven, Cooktop, Disposal, Dishwasher, Microwave
- Laundry: Laundry Room
Features
- 1 or More BR Down, Primary Down, Split Bedroom Plan, Renovated Bathroom, Luxury Primary Bath, Double Vanity Bath, Separate Tub & Shower, Full Bath Down, Half Bath Down, Smooth Ceiling, Textured Ceiling, Cable Wired, Walk-In Closet(s), Living Room, Dining Room, Den/Great Room, Kitchen, Primary Bedroom, 2nd Bedroom, 3rd Bedroom, 1/2 Bath, 2 or More Baths, Laundry Room, Sun Room, Breakfast Room, Office, 4th or More Bedrooms, 1 Bath, Play Room/Rec Room
- Flooring: Part Hardwood, Part Carpet, Tile, Slate
- Windows: Double Pane Windows, Window Treatments
- Attic: Permanent Stairs,Attic Access,Walk-In
- Number of fireplaces: 2
- Fireplace features: Masonry, Vented Gas Fireplace, Living Room, In Den/Great Room, Gas Log
Interior area
- Total interior livable area: 3,601 sqft
Property
Parking
- Total spaces: 2
- Parking features: Circular Driveway, Workshop in Garage, Garage Door Opener, Garage Faces Side
- Has garage: Yes
- Covered spaces: 2
- Has uncovered spaces: Yes
Features
- Stories: 1.25
- Patio & porch: Porch, Patio, Covered Patio
- Exterior features: Auto Lawn Sprinkler
- Has private pool: Yes
- Pool features: Pool Cleaning Equipment, Pool Heater, In Ground
- Has spa: Yes
- Spa features: Whirlpool(s), Heated, Bath
- Fencing: Wood,Wrought Iron,Wood Fence,Brick/Ironed Fence
Lot
- Size: 1.06 Acres
- Dimensions: 156 x 225
- Features: Some Trees, Level, Landscaped, Professionally Landscaped, Wooded Grounds, Well Landscaped Grounds
Details
- Additional structures: Storage
- Parcel number: D0215M A00034
Construction
Type & style
- Home type: SingleFamily
- Architectural style: Traditional
- Property subtype: Single Family Residence
Materials
- Brick Veneer, Wood/Composition
- Foundation: Slab
- Roof: Composition Shingles
Condition
- New construction: No
- Year built: 1993
Utilities & green energy
- Sewer: Public Sewer
- Water: Public
- Utilities for property: Cable Available
Community & HOA
Community
- Security: Security System, Smoke Detector(s), Monitored Alarm, Burglar Alarm, Monitored Alarm System
- Subdivision: Woodland Hills Estates
Location
- Region: Cordova
Financial & listing details
- Price per square foot: $144/sqft
- Tax assessed value: $491,400
- Annual tax amount: $3,153
- Price range: $520K - $520K
- Date on market: 1/25/2024
- Cumulative days on market: 51 days
- Listing terms: Conventional,FHA,VA Loan
Price history
| Date | Event | Price |
|---|---|---|
| 4/5/2024 | Sold | $520,000+4%$144/sqft |
Source:  MAAR #10164536 Report a problem MAAR #10164536 Report a problem | ||
| 3/29/2024 | Pending sale | $499,900$139/sqft |
Source: MAAR #10164536 Report a problem | ||
| 3/16/2024 | Contingent | $499,900$139/sqft |
Source: MAAR #10164536 Report a problem | ||
| 2/12/2024 | Price change | $499,900-3.7%$139/sqft |
Source: MAAR #10164536 Report a problem | ||
| 1/25/2024 | Listed for sale | $519,000+11.9%$144/sqft |
Source: MAAR #10164536 Report a problem | ||
| 6/2/2022 | Sold | $464,000-0.2%$129/sqft |
Source: MAAR #10120785 Report a problem | ||
| 4/1/2022 | Pending sale | $464,900$129/sqft |
Source: MAAR #10120785 Report a problem | ||
| 4/1/2022 | Listed for sale | $464,900+79.5%$129/sqft |
Source: MAAR #10120785 Report a problem | ||
| 8/12/2002 | Sold | $259,000$72/sqft |
Source: Public Record Report a problem | ||
Public tax history
| Year | Property taxes | Tax assessment |
|---|---|---|
| 2025 | $3,305 +15.2% | $122,850 +45.2% |
| 2024 | $2,869 | $84,625 |
| 2023 | $2,869 | $84,625 |
| 2022 | -- | $84,625 |
| 2021 | -- | $84,625 +8.7% |
| 2020 | $3,153 | $77,850 |
| 2019 | $3,153 | $77,850 |
| 2018 | $3,153 -1.5% | $77,850 |
| 2017 | $3,200 +4.6% | $77,850 +11.2% |
| 2016 | $3,060 | $70,025 |
| 2014 | -- | $70,025 |
| 2013 | -- | $70,025 -4.7% |
| 2012 | -- | $73,500 |
| 2011 | -- | $73,500 |
| 2010 | -- | $73,500 -10.1% |
| 2009 | -- | $81,800 +6% |
| 2008 | -- | $77,150 |
| 2007 | -- | $77,150 |
| 2006 | -- | $77,150 |
| 2005 | -- | $77,150 +1.1% |
| 2004 | -- | $76,275 +19.2% |
| 2003 | -- | $63,975 |
| 2002 | -- | $63,975 |
| 2001 | -- | $63,975 +3.7% |
| 2000 | -- | $61,700 |
Find assessor info on the county website
Neighborhood: 38018
Nearby homes
- $516,2004 bd2 ba3.3k sqft9701 Woodland Run Ln, Cordova, TN 38018Off Market
- $594,0004 bd3 ba3.1k sqft9669 Woodland Run Ln, Cordova, TN 38018Off Market
- $482,5005 bd4 ba4.1k sqft9686 Woodland View Ln, Cordova, TN 38018Off Market
- $550,0004 bd4 ba4.6k sqft9684 Woodland Run Ln, Cordova, TN 38018Sold
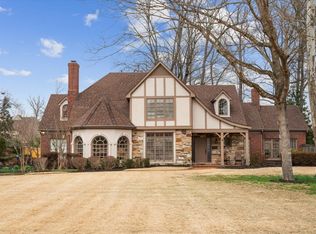
- $549,4005 bd5 ba4k sqft9668 Woodland Run Ln, Cordova, TN 38018Off Market
- $52,0001.05 Acres9700 Woodland View Ln, Cordova, TN 38018Off Market
- $436,5005 bd3 ba3.2k sqft9719 Woodland Run Ln, Cordova, TN 38018Off Market
- $534,0005 bd4 ba3.9k sqft9674 Woodland View Ln, Cordova, TN 38018Off Market
Nearby schools
GreatSchools rating
- 4/10Macon-Hall Elementary SchoolGrades: PK-5Distance: 0.8 mi
- 3/10Mt Pisgah Middle SchoolGrades: 6-9Distance: 1.9 mi
- 6/10Germantown High SchoolGrades: 9-12Distance: 6.1 mi


Get pre-qualified for a loan
At Zillow Home Loans, we can pre-qualify you in as little as 5 minutes with no impact to your credit score.An equal housing lender. NMLS #10287.
Sell for more on Zillow
Get a Zillow Showcase℠ listing at no additional cost and you could sell for .
$537,100
2% more
+$10,742
With Zillow Showcase(estimated)
$547,842
- Tennessee
- Shelby County
- Cordova
- 38018
- 9685 Woodland Run Ln
Nearby cities
Nearby zip codes
Other Cordova Topics
