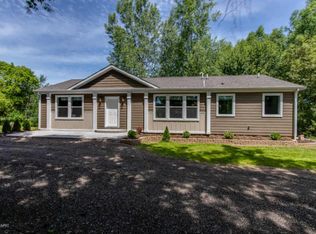
Lovely well maintained 2017 - 3 bedroom 2 bath Rockford ranch near Cowan Lake. Wooded private views in every direction, nestled in a quiet area just off 10 Mile. Must see to appreciate what a unique and tranquil location. (9696 10 Mile vacant lakefront lot for sale) Over 1500 square feet on main floor, so many great features - huge pantry, slide out shelving in lower cabinets, large granite island, floor to ceiling windows in dining, amazing laundry area and spa like primary bath! Easy access crawl space with concrete floor and walls great for storage. Oversized one stall detached garage engineered with flooring that can hold a vehicle. Lots of storage space with electric connected ready for garage door opener.. Open floorplan great for entertaining, enjoy morning coffee on the deck or relax on the porch, so much privacy all around but minutes to Rockford. Note this is a BOCA Built Modular, not a trailer or double wide. See attached info. BOCA National Code (Building Officials and Code Administrators) Designation
Pending
$339,900
9686-10 Mile Rd NE, Rockford, MI 49341
3beds
1,560sqft
:
Get pre-qualified$2,223/mo
Single Family Residence
Built in 2017
0.7 Acres Lot
$-- Zestimate®
$218/sqft
$-- HOA
What's special
Large granite islandRelax on the porchSpa like primary bathAmazing laundry areaHuge pantry
- 24 days |
- 3,224 |
- 220 |
Zillow last checked:
Listing updated:
Listed by:
Deborah D Schuhman 616-204-5450,
Keller Williams GR East 616-575-1800
Source: MichRIC,MLS#: 26036768
Facts & features
Interior
Bedrooms & bathrooms
- Bedrooms: 3
- Bathrooms: 2
- Full bathrooms: 2
- Main level bedrooms: 3
Primary bedroom
- Level: Main
Bedroom 2
- Level: Main
Bedroom 3
- Level: Main
Primary bathroom
- Level: Main
Bathroom 2
- Level: Main
Dining area
- Level: Main
Dining room
- Level: Main
Kitchen
- Level: Main
Laundry
- Level: Main
Living room
- Level: Main
Heating
- Forced Air
Cooling
- Central Air
Appliances
- Included: Dishwasher, Dryer, Microwave, Range, Refrigerator, Washer
- Laundry: Laundry Room
Features
- Center Island, Pantry
- Flooring: Carpet, Vinyl
- Basement: Crawl Space
- Has fireplace: No
Interior area
- Total structure area: 1,560
- Total interior livable area: 1,560 sqft
Property
Parking
- Total spaces: 1
- Parking features: Garage Faces Side, Detached
- Garage spaces: 1
Accessibility
- Accessibility features: 36 Inch Entrance Door, 42 in or + Hallway
Features
- Stories: 1
Lot
- Size: 0.7 Acres
- Dimensions: 400 x 278.86 x 282.35
- Features: Corner Lot, Wooded, Wetland Area, Ravine, Ground Cover, Shrubs/Hedges
Details
- Parcel number: 410831352002
- Zoning description: SFR
Construction
Type & style
- Home type: SingleFamily
- Architectural style: Ranch
- Property subtype: Single Family Residence
Materials
- Vinyl Siding
- Roof: Composition
Condition
- New construction: No
- Year built: 2017
Utilities & green energy
- Sewer: Septic Tank
- Water: Well
- Utilities for property: Natural Gas Available, Electricity Available, Cable Available, Natural Gas Connected
Community & HOA
Location
- Region: Rockford
Financial & listing details
- Price per square foot: $218/sqft
- Tax assessed value: $102,135
- Annual tax amount: $3,500
- Date on market: 7/17/2026
- Listing terms: Cash,FHA,USDA Loan,MSHDA,Conventional
- Electric utility on property: Yes
- Road surface type: Paved
Estimated market value
Not available
Estimated sales range
Not available
Not available
Price history
| Date | Event | Price |
|---|---|---|
| 7/26/2026 | Pending sale | $339,900$218/sqft |
Source:  MichRIC #26036768 Report a problem MichRIC #26036768 Report a problem | ||
| 7/17/2026 | Listed for sale | $339,900+65.8%$218/sqft |
Source: MichRIC #26036768 Report a problem | ||
| 8/29/2018 | Sold | $205,000$131/sqft |
Source: MichRIC #18030304 Report a problem | ||
Public tax history
Tax history is unavailable.
Monthly payment
Est. payment
Payment breakdown
Explore the cost of this home by adjusting the details. Changes won't be saved.Climate risks
Neighborhood: 49341
Nearby schools
GreatSchools rating
- 7/10Lakes Elementary SchoolGrades: K-5Distance: 3 mi
- 9/10East Rockford Middle SchoolGrades: 6-8Distance: 1.7 mi
- NARockford H.S. Freshman CenterGrades: 9Distance: 6.7 mi
- $356,400-- bd2 ba-- sqft9686 Ten Mile Rd NE, Rockford, MI 49341Off Market
- $371,5003 bd2 ba1.5k sqft9686 10 Mile Rd NE, Rockford, MI 49341Off Market
- $328,5005 bd2 ba2k sqft9615 Ten Mile Rd NE, Rockford, MI 49341Pending

- $108,000-- bd-- ba-- sqft9690 Ten Mile Rd NE, Rockford, MI 49341Off Market
- $589,600-- bd-- ba-- sqft9684 Ten Mile Rd NE, Rockford, MI 49341Off Market
- $149,9000.38 acres9696 Ten Mile Rd NE, Rockford, MI 49341Lot/Land
- $14,0001.4 acres9651 Ten Mile Rd NE, Rockford, MI 49341Off Market
- $225,0002 bd2 ba1.7k sqft9699 Ten Mile Rd NE, Rockford, MI 49341Sold
A local agent can set up tours, give advice and negotiate with sellers.
Similar homes
- $359,9003 bd2 ba1.7k sqft10019 Ten Mile Rd NE, Rockford, MI 49341For Sale

 MLS ID #26027484, Kyle Westrate, United Realty Services LLC. MichRIC
 - $350,0003 bd2 ba1.6k sqft8750 Narnia Trl NE, Rockford, MI 49341For Sale
 MLS ID #26030126, Lucas Howard, Keller Williams GR East. MichRIC
 - $295,0002 bd1 ba1.1k sqft6352 Gavin Lake Ave NE, Rockford, MI 49341For Sale
 MLS ID #26041607, Anthony Howe, Greenridge Realty (Greenvl). MichRIC
 - $--2 bd2 ba1.2k sqft7856 Myers Lake Ave NE, Rockford, MI 49341Auction
 Auction.com 2
 - $375,0004 bd2 ba2.2k sqft6158 Miramonte Dr NE, Rockford, MI 49341For SaleMLS ID #26041215, Bryan D Anderson, Keller Williams GR East. MichRIC
- $317,0004 bd2 ba1.6k sqft119 Prospect St, Rockford, MI 49341For SaleMLS ID #26041095, Julie Vitale, Moxy Homes, LLC. MichRIC
- $379,9004 bd2 ba1.6k sqft173 Clayton Ct NE, Rockford, MI 49341For Sale By Owner
- $350,0003 bd1 ba1.2k sqft6436 Myers Lake Ave NE, Rockford, MI 49341For SaleMLS ID #26037850, Lisa M Thomas, Polaris Real Estate LLC. MichRIC
- $355,0003 bd2 ba1.8k sqft8364 Atlanta Dr NE, Rockford, MI 49341For SaleMLS ID #26040001, Karen A Metchikoff, Berkshire Hathaway HomeServices Michigan Real Estate (Rock). MichRIC
- $385,0003 bd3 ba1.8k sqft8414 Windstone Dr NE, Rockford, MI 49341For SaleMLS ID #26039670, Christi Cronk, Michigan Property Partners LLC. MichRIC
- $344,9993 bd1 ba1k sqft8759 Brower Lake Dr NE, Rockford, MI 49341For SaleMLS ID #26023742, Megan Richards, Full Circle Realty. MichRIC
- $325,0003 bd2 ba1.7k sqft179 Highland Dr, Rockford, MI 49341PendingMLS ID #26036020, Jacqueline M Smart, Keller Williams GR North. MichRIC
- $400,0005 bd2 ba2.2k sqft6935 Brow Myer Dr NE, Rockford, MI 49341For SaleMLS ID #26037829, Dustin J Anderson, Five Star Real Estate (Ada). MichRIC
- $369,9993 bd2 ba1.4k sqft11660 Maggie Ct NE, Rockford, MI 49341For SaleMLS ID #26024459, Austin M Hilyer, Five Star Real Estate (Courtland). MichRIC
- $375,0005 bd2 ba1.9k sqft6676 Naontah Trl NE, Rockford, MI 49341For SaleMLS ID #26034580, Cherie Larva, Realiant Real Estate. MichRIC
- $359,0003 bd1 ba1.1k sqft3530 Eleven Mile Rd NE, Rockford, MI 49341For SaleMLS ID #26034994, Amy S Garcia, Bellabay Realty LLC. MichRIC
- $299,0003 bd2 ba1.1k sqft8324 Je Ne Be Dr NE, Rockford, MI 49341For SaleMLS ID #26009431, Cassie L Uccello, Bellabay Realty (North). MichRIC
- $399,9004 bd3 ba1.6k sqft1421 Hollow Ridge Dr NE, Rockford, MI 49341For SaleMLS ID #26037430, Dan V Stegman, Five Star Real Estate (Courtland). MichRIC
- $360,0003 bd2 ba1.4k sqft9800 Five Mile Rd NE, Ada, MI 49301PendingMLS ID #26037587, Richard L Seese, Greenridge Realty (Lowell). MichRIC
- $339,9993 bd3 ba1.5k sqft6897 Myers Lake Ave NE, Rockford, MI 49341For SaleMLS ID #26022300, Jason S Johnston, Compass Realty Services. MichRIC
