*MOVE-IN READY* TURN KEY & REMODELED! Welcome to your newly upgraded cozy family style 3 bed 3 full bathrooms 2 story condo, complete w/ a 2 car garage on the bottom floor in the back of the condo. This is an amazing END unit and only ONE common wall! Located in the desired neighborhood of Villa Pacific HB w/low HOA fees. This condo has been completely refreshed and has that fresh modern look and feel as soon as you walk in. Fresh new color paint, all new flooring, baseboards, doors, door handles, ceiling fans, light stitched & plugs, outlets, dual pane windows and an enormous amount of storage space. — Once you step in from the front porch you have a full bathroom on your left, wall-to-wall storage on your right, and the kitchen straight in front of you. As you walk towards to your left you have a modern style black see through staircase, then just pasted the staircase it opens up to a large living room and a family room w/walk-in closet to your left, then on the right the room continues to an oversized black metal cover fireplace, followed by the dining room to the right just in front of the kitchen complete w/brand new french style patio doors looking out to the back patio. As you walk through the patio doors you are nestled in your enclosed cozy family style backyard, perfect for a family table and bbq, then a door leading to the garage. Back at the staircase, as you walk up the stairs to the 2nd floor, you have the first bedroom on the right, then to your left the second bedroom, then the linen closet, followed by a second full bathroom. Then at the end of the hall you walk into your oversized primary bedroom w/walk-in lighted closet, en-suite oversized bathroom, jack & full sinks, granite countertops, toilet, and gigantic walk-in shower w/bench seating. — The central heater and water heater are in good condition. The garage is extra large to easily fit two cars w/plenty of built-in storage on both sides, in front of the cars overhead storage, and more next to the washer/dryer area. — The friendly and quiet community features..three pools, spa, saunas, tennis courts, basketball courts, two clubhouses, playground, park, and gated RV parking. Lots of sidewalks throughout the entire complex and beautiful landscaped grass, trees, and lots of green. Very close walk to the beach, lots of restaurants, entertainment, schools, parks, gyms, a large amount of shopping centers, downtown HB, HB pier, Pacific City, and minutes from the 55, 73, & 405 freeways!
Sold for $965,000
Listed by: RE/MAX Diamond • Brian Shuhaibar • Contact: 714-485-5022
Bought with: The Elitzak Group
Tax assessed value
$965,000
9686 Bluereef Dr, Huntington Beach, CA 92646
3beds
1,739sqft
Townhouse
Built in 1965
1,867 Square Feet Lot
$1,127,800 Zestimate®
$555/sqft
$4,810 Estimated rent
Home value
$1,127,800
$1.06M - $1.21M
$4,810/mo
Zestimate® history
Owner options
List your home for rent
$4,810/mo
Rent Zestimate®
Find your next renter with Zillow Rental Manager. Plus, with online applications, you can quickly screen prospective tenants – for free.
$4,810/mo
Rent Zestimate®
Refinance and save
$6,451/mo
Est. payment
Refinancing to a lower rate could help reduce your monthly payments and save thousands over the life of the loan.
$6,451/mo
Est. payment
Explore your selling options
Work with a Zillow partner agent
Leverage their expertise and Zillow's premium Showcase listings to get your home seen by more buyers.
Get startedList with your own agent
Get your home in front of millions of buyers by listing it on Zillow.
Learn how to do itSell it yourself
Take full control of how buyers see your home on Zillow by listing For Sale by Owner (FSBO).
List your homeWhat's special
Zillow last checked:
Listing updated:
Listed by:
Brian Shuhaibar DRE #01952612 714-485-5022,
RE/MAX Diamond
Bought with:
Mike Elitzak, DRE #01461949
The Elitzak Group
Source: CRMLS,MLS#: PW24136081 Originating MLS: California Regional MLS
Originating MLS: California Regional MLSFacts & features
Interior
Bedrooms & bathrooms
- Bedrooms: 3
- Bathrooms: 3
- Full bathrooms: 3
- Main level bathrooms: 1
Rooms
- Room types: Bathroom, Converted Bedroom, Family Room, Kitchen, Laundry, Living Room, Primary Bathroom, Primary Bedroom, Other, Dining Room
Primary bedroom
- Features: Primary Suite
Bathroom
- Features: Bathtub, Closet, Dual Sinks, Granite Counters, Linen Closet, Multiple Shower Heads, Stone Counters, Remodeled, Soaking Tub, Separate Shower
Kitchen
- Features: Laminate Counters, Kitchenette
Other
- Features: Walk-In Closet(s)
Heating
- Central
Cooling
- None
Appliances
- Included: Gas Oven, Dryer, Washer
- Laundry: Washer Hookup, Gas Dryer Hookup, In Garage
Features
- Breakfast Bar, Ceiling Fan(s), Crown Molding, Separate/Formal Dining Room, Pantry, Storage, Jack and Jill Bath, Primary Suite, Walk-In Closet(s)
- Flooring: Laminate, Tile
- Doors: ENERGY STAR Qualified Doors, French Doors
- Has fireplace: Yes
- Fireplace features: Gas, Living Room
- Common walls with other units/homes: 1 Common Wall,End Unit,No One Above,No One Below
Interior area
- Total interior livable area: 1,739 sqft
Property
Parking
- Total spaces: 2
- Parking features: Door-Single, Garage, No Driveway, On Site, Off Street, Paved, Public, Private, Garage Faces Rear, On Street, Storage
- Attached garage spaces: 2
Features
- Levels: Two
- Stories: 2
- Entry location: 1
- Patio & porch: Rear Porch, Brick, Covered, Enclosed, Front Porch, Patio, Porch, Tile
- Exterior features: Awning(s)
- Pool features: Community, Diving Board, Fenced, Indoor, Association
- Has spa: Yes
- Spa features: Association, Community, In Ground
- Fencing: Wood
- Has view: Yes
- View description: Park/Greenbelt, Neighborhood
Lot
- Size: 1,867 Square Feet
- Features: 0-1 Unit/Acre, Close to Clubhouse, Garden, Lawn, Landscaped, Near Park, Street Level
Details
- Parcel number: 14908201
- Special conditions: Standard,Trust
Construction
Type & style
- Home type: Townhouse
- Architectural style: Contemporary,Mid-Century Modern
- Property subtype: Townhouse
- Attached to another structure: Yes
Materials
- Drywall, Concrete, Stucco
- Foundation: Slab
- Roof: Shingle
Condition
- Updated/Remodeled,Turnkey
- New construction: No
- Year built: 1965
Utilities & green energy
- Electric: Electricity - On Property, 220 Volts in Laundry
- Sewer: Public Sewer
- Water: Public
- Utilities for property: Cable Available, Electricity Connected, Natural Gas Connected, Phone Available, Sewer Connected, Water Connected
Community & HOA
Community
- Features: Storm Drain(s), Street Lights, Sidewalks, Urban, Park, Pool
- Subdivision: Villa Pacific (Vpac)
HOA
- Has HOA: Yes
- Amenities included: Call for Rules, Clubhouse, Sport Court, Maintenance Grounds, Insurance, Management, Playground, Pool, Pets Allowed, RV Parking, Sauna, Spa/Hot Tub, Tennis Court(s)
- HOA fee: $390 monthly
- HOA name: Villa Pacific
- HOA phone: 714-968-9901
Location
- Region: Huntington Beach
Financial & listing details
- Price per square foot: $555/sqft
- Tax assessed value: $965,000
- Annual tax amount: $11,012
- Date on market: 7/4/2024
- Cumulative days on market: 39 days
- Listing terms: Cash,Cash to New Loan,Conventional,FHA,Fannie Mae,Freddie Mac,VA Loan
- Inclusions: Washer & Dryer
- Road surface type: Paved
Price history
| Date | Event | Price |
|---|---|---|
| 8/30/2024 | Sold | $965,000-0.5%$555/sqft |
Source:  CRMLS #PW24136081 Report a problem CRMLS #PW24136081 Report a problem | ||
| 8/15/2024 | Contingent | $970,000$558/sqft |
Source: CRMLS #PW24136081 Report a problem | ||
| 7/21/2024 | Listed for sale | $970,000$558/sqft |
Source: CRMLS #PW24136081 Report a problem | ||
| 7/14/2024 | Contingent | $970,000$558/sqft |
Source: CRMLS #PW24136081 Report a problem | ||
| 7/4/2024 | Listed for sale | $970,000$558/sqft |
Source: CRMLS #PW24136081 Report a problem | ||
Public tax history
| Year | Property taxes | Tax assessment |
|---|---|---|
| 2025 | $11,012 +1.2% | $965,000 +1.4% |
| 2024 | $10,886 +2.3% | $951,966 +2% |
| 2023 | $10,646 -15.1% | $933,300 +911.7% |
| 2022 | $12,547 +883.7% | $92,251 +2% |
| 2021 | $1,275 +0.8% | $90,443 +1% |
| 2020 | $1,265 | $89,516 +2% |
| 2019 | $1,265 +1% | $87,761 +2% |
| 2018 | $1,252 +3.1% | $86,041 +2% |
| 2017 | $1,215 | $84,354 +2% |
| 2016 | $1,215 +3.9% | $82,700 +1.5% |
| 2015 | $1,169 +3.5% | $81,458 +2% |
| 2014 | $1,130 | $79,863 +0.5% |
| 2013 | -- | $79,503 +2% |
| 2012 | -- | $77,945 +2% |
| 2011 | -- | $76,417 +0.8% |
| 2010 | -- | $75,846 -0.2% |
| 2009 | -- | $76,027 +2% |
| 2008 | -- | $74,537 +2% |
| 2007 | -- | $73,076 +2% |
| 2006 | -- | $71,644 +2% |
| 2005 | -- | $70,240 +2% |
| 2004 | -- | $68,863 +1.9% |
| 2003 | -- | $67,601 +2% |
| 2002 | -- | $66,276 +2% |
| 2001 | $676 -2% | $64,977 +2% |
| 2000 | $690 | $63,703 |
Find assessor info on the county website
Neighborhood: 92646
Nearby homes
- $906,9003 bd2 ba1.4k sqft9692 Bluereef Dr, Huntington Beach, CA 92646Off Market
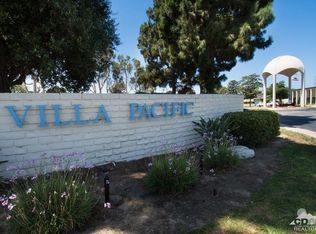
- $879,5003 bd1 ba1.2k sqft9696 Bluereef Dr, Huntington Beach, CA 92646Off Market
- $873,5003 bd2 ba1.4k sqft9702 Bluereef Dr, Huntington Beach, CA 92646Off Market

- $925,3003 bd2 ba1.2k sqft9712 Monte Carlo Cir, Huntington Beach, CA 92646Off Market
- $809,1002 bd1 ba1.1k sqft9706 Bluereef Dr, Huntington Beach, CA 92646Off Market
- $843,4002 bd2 ba1.4k sqft9686 Monte Carlo Cir, Huntington Beach, CA 92646Off Market
- $962,7004 bd2 ba1.4k sqft9692 Monte Carlo Cir, Huntington Beach, CA 92646Off Market
- $832,3003 bd2 ba1.2k sqft9712 Bluereef Dr, Huntington Beach, CA 92646Off Market
Nearby schools
GreatSchools rating
- 7/10John H. Eader Elementary SchoolGrades: K-5Distance: 0.8 mi
- 8/10Isaac L. Sowers Middle SchoolGrades: 6-8Distance: 0.8 mi
- 9/10Edison High SchoolGrades: 9-12Distance: 0.6 mi
Schools provided by the listing agent
- Elementary: Eader
- Middle: Sowers
- High: Edison
Source: CRMLS. This data may not be complete. We recommend contacting the local school district to confirm school assignments for this home.
Get a cash offer in 3 minutes
Find out how much your home could sell for in as little as 3 minutes with a no-obligation cash offer.
Estimated market value
$1,127,800
Get a cash offer in 3 minutes
Find out how much your home could sell for in as little as 3 minutes with a no-obligation cash offer.
Estimated market value
$1,127,800
- California
- Orange County
- Huntington Beach
- 92646
- 9686 Bluereef Dr
Nearby cities
Nearby neighborhoods
Nearby zip codes
Other Huntington Beach Topics
- Apartments for Rent in 92646
- Houses for Sale in 92646
- Houses for Rent in 92646
- 92646 Real Estate
- Huntington Beach Condos
- Houses for Sale in Huntington Beach
- Newest Listings in Huntington Beach
- Huntington Beach Home Values
- Huntington Beach Real Estate Agents
- Huntington Beach Refinance
- Huntington Beach Mortgage Rates
