Skip main navigation
Sold
Street View
  • $375,000

    9686 Bruddy Dr, Fishers, IN 46038

    4beds
    2,209sqft
    Residential, Single Family Residence
    Built in 1998
    7,405 Square Feet Lot
    $375,300 Zestimate®
    $170/sqft
    $2,292 Estimated rent

    Home value

    $375,300

    $357,000 - $394,000

    $2,292/mo

    Zestimate® history
    Loading
    Loading...

    Owner options

    List your home for rent

    $2,292/mo

    Rent Zestimate®

    Find your next renter with Zillow Rental Manager. Plus, with online applications, you can quickly screen prospective tenants – for free.

    Learn more

    $2,292/mo

    Rent Zestimate®

    Refinance and save

    $2,485/mo

    Est. payment

    Refinancing to a lower rate could help reduce your monthly payments and save thousands over the life of the loan.

    See today's rates

    $2,485/mo

    Est. payment

    Explore your selling options

    Work with a Zillow partner agent

    Leverage their expertise and Zillow's premium Showcase listings to get your home seen by more buyers.

    Get started

    List with your own agent

    Get your home in front of millions of buyers by listing it on Zillow.

    Learn how to do it

    Sell it yourself

    Take full control of how buyers see your home on Zillow by listing For Sale by Owner (FSBO).

    List your home

    What's special

    Versatile loft spaceFour generously sized bedroomsEating spaceFront formal officeGranite countertopsBeautifully updated kitchenNewly remodeled bathroom
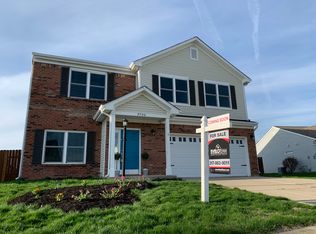
    Pack your bags and move right in to this 4 bed 2.5 bath beauty in Fishers! This has all of the spaces you need in a convenient location, just off 37 and 141st! The open-concept main level features beautiful wide-plank LVP flooring, a front formal office for any work-from-home needs, and a beautifully updated kitchen with granite countertops, stainless steel appliances, center island, breakfast bar, and eating space. Upstairs offers four generously sized bedrooms PLUS a versatile loft space with fresh paint completed in 2026. The primary suite includes a large bedroom and a stunning newly remodeled bathroom with new flooring and a vanity with quartz counters and gold accents, plus a walk-in closet for added comfort. Major updates provide peace of mind, including a new roof (2023), water heater and softener (2022), newer HVAC system, duct and dryer vent cleaning (2025), exterior work (2025), and kitchen appliances (2025). 4 bedrooms, dedicated office, loft for extra space, tons of updates, awesome location - what else could you want?? Now is the time to take a look!

    Zillow last checked:

    Listing updated:

    Listed by:

    Dan O'Brien 317-775-8570,

    Trueblood Real Estate

    Bought with:

    Shina Kaniyath Poothakandi

    F.C. Tucker Company

    Source: MIBOR as distributed by MLS GRID,MLS#: 22101080MLS Logo

    Facts & features

    Interior

    Bedrooms & bathrooms
    • Bedrooms: 4
    • Bathrooms: 3
    • Full bathrooms: 2
    • 1/2 bathrooms: 1
    • Main level bathrooms: 1
    Primary bedroom
    • Level: Upper
    • Area: 272 Square Feet
    • Dimensions: 17x16
    Bedroom 2
    • Level: Upper
    • Area: 120 Square Feet
    • Dimensions: 12x10
    Bedroom 3
    • Level: Upper
    • Area: 120 Square Feet
    • Dimensions: 12x10
    Bedroom 4
    • Level: Upper
    • Area: 120 Square Feet
    • Dimensions: 12x10
    Dining room
    • Level: Main
    • Area: 160 Square Feet
    • Dimensions: 16x10
    Kitchen
    • Level: Main
    • Area: 182 Square Feet
    • Dimensions: 14x13
    Laundry
    • Level: Main
    • Area: 42 Square Feet
    • Dimensions: 7x6
    Living room
    • Level: Main
    • Area: 240 Square Feet
    • Dimensions: 16x15
    Loft
    • Level: Upper
    • Area: 180 Square Feet
    • Dimensions: 18x10
    Office
    • Level: Main
    • Area: 100 Square Feet
    • Dimensions: 10x10
    Heating
    • Electric, Heat Pump, Forced Air
    Cooling
    • Central Air
    Appliances
    • Included: Dishwasher, Electric Water Heater, Disposal, MicroHood, Electric Oven, Refrigerator, Water Heater, Water Softener Owned
    • Laundry: Laundry Room
    Features
    • Attic Access, Breakfast Bar, Kitchen Island, Entrance Foyer, Ceiling Fan(s), Eat-in Kitchen, Pantry, Walk-In Closet(s)
    • Windows: Wood Work Painted
    • Has basement: No
    • Attic: Access Only
    Interior area
    • Total structure area: 2,209
    • Total interior livable area: 2,209 sqft

    Property

    Parking
    • Total spaces: 2
    • Parking features: Attached
    • Attached garage spaces: 2
    Features
    • Levels: Two
    • Stories: 2
    • Patio & porch: Covered, Patio
    • Fencing: Fenced,Full,Privacy
    Lot
    • Size: 7,405 Square Feet
    • Features: Sidewalks
    Details
    • Parcel number: 291119008007000006
    • Horse amenities: None

    Construction

    Type & style
    • Home type: SingleFamily
    • Architectural style: Traditional
    • Property subtype: Residential, Single Family Residence
    Materials
    • Vinyl Siding
    • Foundation: Slab
    Condition
    • New construction: No
    • Year built: 1998

    Utilities & green energy

    • Water: Public

    Community & HOA

    Community
    • Security: Smoke Detector(s)
    • Subdivision: Fishers Farm
    HOA
    • Has HOA: Yes
    • Amenities included: Maintenance, Management, Snow Removal
    • Services included: Entrance Common, Maintenance, Management, Snow Removal
    • HOA fee: $152 semi-annually
    Location
    • Region: Fishers

    Financial & listing details

    • Price per square foot: $170/sqft
    • Tax assessed value: $309,300
    • Annual tax amount: $3,624
    • Date on market: 5/14/2026
    • Cumulative days on market: 3 days

    Price history

    DateEventPrice
    6/17/2026Sold$375,000$170/sqft
    Source: MIBOR as distributed by MLS GRID #22101080 Report a problem
    5/19/2026Pending sale$375,000$170/sqft
    Source: MIBOR as distributed by MLS GRID #22101080 Report a problem
    5/14/2026Listed for sale$375,000+83.8%$170/sqft
    Source: MIBOR as distributed by MLS GRID #22101080 Report a problem
    3/23/2017Sold--0
    Source: Agent Provided Report a problem
    3/8/2017Pending sale$204,000$92/sqft
    Source: CENTURY 21 Scheetz #21463427 Report a problem
    2/6/2017Listed for sale$204,000+6%$92/sqft
    Source: CENTURY 21 Scheetz #21463427 Report a problem
    6/2/2016Sold$192,400$87/sqft
    Source: MIBOR as distributed by MLS GRID #21412502 Report a problem

    Public tax history

    YearProperty taxesTax assessment
    2025$3,578 +14.3%$309,300 -0.6%
    2024$3,130 +4.7%$311,300 +9.2%
    2023$2,990 +33.4%$285,000 +11.4%
    2022$2,241 +13.2%$255,900 +27.8%
    2021$1,979 +1.2%$200,200 +10.4%
    2020$1,956 +3.7%$181,300 +1.2%
    2019$1,886 +8.7%$179,100 +2.8%
    2018$1,735 +7.6%$174,300 +5.2%
    2017$1,612 +21.1%$165,700 +5%
    2016$1,331 +6.7%$157,800 +13.6%
    2014$1,248 -2.9%$138,900 -0.9%
    2013$1,285 -3.2%$140,200 -1.1%
    2012$1,328 +2.4%$141,700 -2.4%
    2011$1,298 +4.9%$145,200
    2010$1,237 -4.8%$145,200 -5.5%
    2009$1,300 -0.1%$153,600 +4.6%
    2007$1,302 -47.2%$146,800
    2006$2,463 $146,800 +8.3%
    2005-- $135,500 +47.9%
    2002$2,552 -0.7%$91,600 +199.9%
    2001$2,569 $30,540
    Find assessor info on the county website

    Neighborhood: 46038

    Nearby schools

    GreatSchools rating
    Schools provided by the listing agent
    • Elementary: Cumberland Road Elem School
    • High: Fishers High School

    Source: MIBOR as distributed by MLS GRID. This data may not be complete. We recommend contacting the local school district to confirm school assignments for this home.

    Get a cash offer in 3 minutes
    Find out how much your home could sell for in as little as 3 minutes with a no-obligation cash offer.
    Estimated market value
    $375,300
    Get a cash offer in 3 minutes
    Find out how much your home could sell for in as little as 3 minutes with a no-obligation cash offer.
    Estimated market value
    $375,300