Skip main navigation
Sold-co-op w/mbr
  • $274,500

    9686 SE Tubby Dr, Leon, KS 67074

    3beds
    1,716sqft
    Single Family Offsite Built
    Built in 1996
    3.2 Acres Lot
    $274,500 Zestimate®
    $160/sqft
    $1,699 Estimated rent

    Home value

    $274,500

    $261,000 - $291,000

    $1,699/mo

    Zestimate® history
    Loading
    Loading...

    Owner options

    List your home for rent

    $1,699/mo

    Rent Zestimate®

    Find your next renter with Zillow Rental Manager. Plus, with online applications, you can quickly screen prospective tenants – for free.

    Learn more

    $1,699/mo

    Rent Zestimate®

    Refinance and save

    $1,822/mo

    Est. payment

    Refinancing to a lower rate could help reduce your monthly payments and save thousands over the life of the loan.

    See today's rates

    $1,822/mo

    Est. payment

    Explore your selling options

    Work with a Zillow partner agent

    Leverage their expertise and Zillow's premium Showcase listings to get your home seen by more buyers.

    Get started

    List with your own agent

    Get your home in front of millions of buyers by listing it on Zillow.

    Learn how to do it

    Sell it yourself

    Take full control of how buyers see your home on Zillow by listing For Sale by Owner (FSBO).

    List your home

    What's special

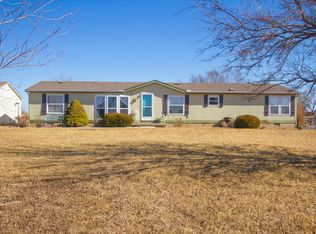
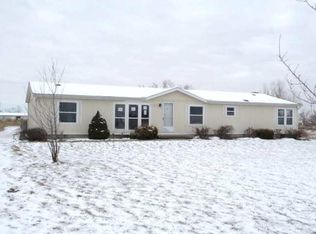
    Beautiful country living in Leon! If you have a preconceived notion that double wide manufactured homes are confined, starter-home living spaces, this listing will definitely make you do a double take! Imagine owning over 3 acres in the country with a 3 bed, 2 bath, 1,716 sqft single family residence that features a home office, showcase kitchen, and spacious open front and rear decks, plus more! 9686 SE Tubby Dr has plenty to offer inside and out, so make sure to check out this listing. The unassuming bungalow has a beautifully landscaped frontage with a graveled U-driveway, a 2-slot carport, and 2-car detached garage. The front deck beckons you into a cozy and bright living room with a sectioned-off home office. At the back of the home is an expansive open-concept living space where a family room, formal dining area, and a U-shaped showcase kitchen share wonderful views of the outdoors with its multitude of large picture windows! The U-shaped kitchen features beautiful natural-stained wood cabinets, stainless steel appliances, and a movable kitchen island to provide you with an efficient and flexible working space when prepping meals. The formal dining is spacious and can easily accommodate up to 6 guests. The family room with its corner stone fireplace extends to a spacious rear open deck; a perfect option to easily entertain your family and guests whatever the weather! The home has 3 bedrooms, 2 of which share a full hall bath. The master bedroom has its own bath with a relaxing jetted corner tub. A utility room provides a discreet space to house your laundry equipment, and the attached garage offers plenty of storage and working spaces. Plenty of outdoor parking space and an extra gravel parking base for recreational vehicle parking alongside the backyard. The home has plenty of mature trees, giving it cool shade. A storm shelter gives you complete peace of mind. Recent updates to the home are the blinds, newer stainless steel appliances, vinyl laminate floors, and a negotiable washer and dryer unit. Water is rural and the septic is a fenced lagoon. The garage is heated and has a large air compressor. If you require extra storage, the home comes with a metal garden shed. Live in a beautiful town where you can easily relax in the country amidst nice neighbors. The commute to work or to replenish supplies is a very quick drive. Don’t miss out on this chance to live a relaxing life in the countryside. Call us today to schedule a private showing.

    This property is off market, which means it's not currently listed for sale or rent on Zillow. This may be different from what's available on other websites or public sources.

    Zillow last checked:

    Listing updated:

    Listed by:

    Josh Roy OFF:316-665-6799,

    Keller Williams Signature Partners, LLC,

    Robin Schraml-Wiggans 316-993-7253,

    Keller Williams Signature Partners, LLC

    Bought with:

    Kirk Short, 00050473

    Source: SCKMLS as distributed by MLS GRID,MLS#: 624691

    Facts & features

    Interior

    Bedrooms & bathrooms
    • Bedrooms: 3
    • Bathrooms: 2
    • Full bathrooms: 2
    Primary bedroom
    • Description: Laminate - Other
    • Level: Main
    • Area: 162
    • Dimensions: 13.5x12
    Bedroom
    • Description: Carpet
    • Level: Main
    • Area: 105
    • Dimensions: 10.5x10
    Bedroom
    • Description: Carpet
    • Level: Main
    • Area: 115
    • Dimensions: 10x11.5
    Dining room
    • Description: Carpet
    • Level: Main
    • Area: 120
    • Dimensions: 10x12
    Family room
    • Description: Other
    • Level: Main
    • Area: 174
    • Dimensions: 14.5x12
    Kitchen
    • Description: Laminate - Other
    • Level: Main
    • Area: 180
    • Dimensions: 15x12
    Living room
    • Description: Laminate - Other
    • Level: Main
    • Area: 204
    • Dimensions: 12x17
    Heating
    • Forced Air, Fireplace(s), Propane Rented, Wood
    Cooling
    • Central Air
    Appliances
    • Included: Dishwasher, Microwave, Refrigerator, Range
    • Laundry: Main Level
    Features
    • Ceiling Fan(s), Walk-In Closet(s), Vaulted Ceiling(s)
    • Flooring: Laminate
    • Windows: Window Coverings-All
    • Basement: None
    • Number of fireplaces: 1
    • Fireplace features: One, Family Room, Wood Burning, Glass Doors
    Interior area
    • Total interior livable area: 1,716 sqft
    • Finished area above ground: 1,716
    • Finished area below ground: 0

    Property

    Parking
    • Total spaces: 2
    • Parking features: Attached
    • Garage spaces: 2
    Features
    • Levels: One
    • Stories: 1
    • Patio & porch: Deck
    • Exterior features: Guttering - ALL
    • Has spa: Yes
    • Spa features: Bath
    • Fencing: Chain Link
    Lot
    • Size: 3.20 Acres
    • Features: Standard
    Details
    • Additional structures: Storage, Storm Shelter
    • Parcel number: 0082862400000036.000

    Construction

    Type & style
    • Home type: SingleFamily
    • Property subtype: Single Family Offsite Built
    Materials
    • Vinyl/Aluminum
    • Foundation: Crawl Space, Mobile/Mfd-Perm Found.
    • Roof: Metal
    Condition
    • Year built: 1996

    Utilities & green energy

    • Gas: Propane
    • Water: Lagoon, Rural Water
    • Utilities for property: Propane

    Community & neighborhood

    Location
    • Region: Leon
    • Subdivision: GRACELAND ACRES

    HOA & financial

    HOA
    • Has HOA: No

    Other

    Other facts
    • Ownership: Individual

    Price history

    Price history is unavailable.

    Public tax history

    YearProperty taxesTax assessment
    2025-- $26,870 +0%
    2024-- $26,861 +17.5%
    2023-- $22,869 +42.4%
    2022-- $16,061 +17.9%
    2021$1,514 -1.9%$13,628 +1.1%
    2020$1,543 $13,478 +6.9%
    2019-- $12,612 -4.5%
    2018-- $13,212 +2.2%
    2017-- $12,927 -87.2%
    2014-- $100,650 +805%
    2010-- $11,121
    2009-- $11,121 +0%
    2008-- $11,120 +1.5%
    2007-- $10,959 +52.7%
    2006-- $7,177 +4.7%
    2005-- $6,854 +2.7%
    2004-- $6,675 +8.9%
    2003-- $6,132 -2.3%
    2002-- $6,275 -0.7%
    2000-- $6,319

    Find assessor info on the county website

    Neighborhood: 67074

    Nearby schools

    GreatSchools rating
    Schools provided by the listing agent
    • Elementary: Leon
    • Middle: Bluestem
    • High: Bluestem

    Source: SCKMLS as distributed by MLS GRID. This data may not be complete. We recommend contacting the local school district to confirm school assignments for this home.

    Get pre-qualified for a loan
    At Zillow Home Loans, we can pre-qualify you in as little as 5 minutes with no impact to your credit score.

    An equal housing lender. NMLS #10287.

    Sell for more on Zillow
    Get a Zillow Showcase℠ listing at no additional cost and you could sell for .
    $274,500
    2% more
    +$5,490
    With Zillow Showcase(estimated)
    $279,990