Beautifully updated 4BR, 4BA home with a 3-car garage in the highly sought-after Chadwick Farms neighborhood—just steps from the park and directly across from Lakeville South High School!
Inside, you’ll find sun-filled living spaces with custom built-ins, a cozy gas fireplace, and oversized windows that flood the home with natural light. The gourmet kitchen is a standout, featuring a spacious center island, double ovens, and generous prep space—perfect for hosting and everyday living.
Work from home with ease in the main-level office, and enjoy the convenience of upper-level laundry. The luxurious primary suite offers a private retreat with a jetted tub and separate shower.
Step through patio doors off the dining area to a private backyard patio—ideal for relaxing or entertaining—or unwind on the welcoming front porch. The finished lower level impresses with a stylish Murphy bed and additional living space, perfect for guests or movie nights.
With a new HVAC system (2020) and thoughtful updates throughout, this home blends comfort, function, and location—don’t miss your opportunity to make it yours!
Closed
$574,900
9687 212th St W, Lakeville, MN 55044
4beds
3,185sqft
Single Family
Built in 2010
0.28 Acres Lot
$582,100 Zestimate®
$181/sqft
$3,364 Estimated rent
Home value
$582,100
$541,000 - $629,000
$3,364/mo
Zestimate® history
Owner options
List your home for rent
$3,364/mo
Rent Zestimate®
Find your next renter with Zillow Rental Manager. Plus, with online applications, you can quickly screen prospective tenants – for free.
$3,364/mo
Rent Zestimate®
Refinance and save
$3,613/mo
Est. payment
Refinancing to a lower rate could help reduce your monthly payments and save thousands over the life of the loan.
$3,613/mo
Est. payment
Explore your selling options
Work with a Zillow partner agent
Leverage their expertise and Zillow's premium Showcase listings to get your home seen by more buyers.
Get startedList with your own agent
Get your home in front of millions of buyers by listing it on Zillow.
Learn how to do itSell it yourself
Take full control of how buyers see your home on Zillow by listing For Sale by Owner (FSBO).
List your homeWhat's special
Zillow last checked:
Listing updated:
Listed by:
Cynthia M. Segna 612-802-7775,
Keller Williams Preferred Rlty
Bought with:
Todd W. Jorgensen
Coldwell Banker Realty
Source: NorthstarMLS as distributed by MLS GRID,MLS#: 6712351
Facts & features
Interior
Bedrooms & bathrooms
- Bedrooms: 4
- Bathrooms: 4
- Full bathrooms: 2
- 3/4 bathrooms: 1
- 1/2 bathrooms: 1
Bedroom
- Level: Upper
- Area: 311.36 Square Feet
- Dimensions: 22.4X13.9
Bedroom 2
- Level: Upper
- Area: 180 Square Feet
- Dimensions: 18X10
Bedroom 3
- Level: Upper
- Area: 129.8 Square Feet
- Dimensions: 11 x 11.8
Bedroom 4
- Level: Upper
- Area: 125.24 Square Feet
- Dimensions: 12.4X10.10
Dining room
- Level: Main
- Area: 150 Square Feet
- Dimensions: 15 x 10
Family room
- Level: Basement
Foyer
- Level: Main
- Area: 105 Square Feet
- Dimensions: 15 x 7
Kitchen
- Level: Main
- Area: 170 Square Feet
- Dimensions: 17 x 10
Laundry
- Level: Main
- Area: 48 Square Feet
- Dimensions: 8 x 6
Living room
- Level: Main
- Area: 270 Square Feet
- Dimensions: 18x15
Loft
- Level: Upper
- Area: 191.9 Square Feet
- Dimensions: 15.11X12.7
Office
- Level: Main
- Area: 113.23 Square Feet
- Dimensions: 11.2 x 10.11
Recreation room
- Level: Basement
- Area: 520 Square Feet
- Dimensions: 32.5x16
Storage
- Level: Basement
- Area: 209 Square Feet
- Dimensions: 19x11
Storage
- Level: Basement
- Area: 104 Square Feet
- Dimensions: 16x6.5
Heating
- Forced Air, Fireplace(s)
Cooling
- Central Air
Appliances
- Included: Cooktop, Dishwasher, Double Oven, Dryer, Exhaust Fan, Humidifier, Microwave, Range, Refrigerator, Washer, Water Softener Owned
Features
- Basement: Drain Tiled,Egress Window(s),Finished,Full,Sump Pump
- Number of fireplaces: 1
Interior area
- Total structure area: 3,892
- Total interior livable area: 3,185 sqft
- Finished area above ground: 2,534
- Finished area below ground: 651
Property
Parking
- Total spaces: 3
- Parking features: Attached, Asphalt, Garage Door Opener
- Attached garage spaces: 3
- Has uncovered spaces: Yes
Accessibility
- Accessibility features: None
Features
- Levels: Two
- Stories: 2
- Fencing: Invisible
Lot
- Size: 0.28 Acres
- Dimensions: 78 x 130 x 49 x 131
- Features: Tree Coverage - Light
Details
- Foundation area: 1358
- Parcel number: 221697801030
- Zoning description: Residential-Single Family
Construction
Type & style
- Home type: SingleFamily
- Property subtype: Single Family
Condition
- New construction: No
- Year built: 2010
Utilities & green energy
- Gas: Natural Gas
- Sewer: City Sewer/Connected
- Water: City Water/Connected
Community & HOA
Community
- Subdivision: Chadwick Farms
HOA
- Has HOA: No
Location
- Region: Lakeville
Financial & listing details
- Price per square foot: $181/sqft
- Annual tax amount: $5,972
- Date on market: 4/30/2025
- Cumulative days on market: 65 days
- Road surface type: Paved
Price history
| Date | Event | Price |
|---|---|---|
| 6/27/2025 | Sold | $574,900$181/sqft |
Source:  NorthstarMLS as distributed by MLS GRID #6712351 Report a problem NorthstarMLS as distributed by MLS GRID #6712351 Report a problem | ||
| 5/27/2025 | Pending sale | $574,900$181/sqft |
Source: NorthstarMLS as distributed by MLS GRID #6712351 Report a problem | ||
| 5/6/2025 | Price change | $574,900-4.2%$181/sqft |
Source: NorthstarMLS as distributed by MLS GRID #6712351 Report a problem | ||
| 4/30/2025 | Listed for sale | $599,900$188/sqft |
Source: NorthstarMLS as distributed by MLS GRID #6712351 Report a problem | ||
| 4/29/2025 | Listing removed | $599,900$188/sqft |
Source: NorthstarMLS as distributed by MLS GRID #6682164 Report a problem | ||
| 4/28/2025 | Price change | $599,900-2.4%$188/sqft |
Source: NorthstarMLS as distributed by MLS GRID #6682164 Report a problem | ||
| 4/11/2025 | Price change | $614,900-1.6%$193/sqft |
Source: NorthstarMLS as distributed by MLS GRID #6682164 Report a problem | ||
| 3/19/2025 | Price change | $625,000-2.3%$196/sqft |
Source: NorthstarMLS as distributed by MLS GRID #6682164 Report a problem | ||
| 3/17/2025 | Listed for sale | $640,000+68.9%$201/sqft |
Source: NorthstarMLS as distributed by MLS GRID #6682164 Report a problem | ||
| 3/31/2016 | Sold | $379,000+14.5%$119/sqft |
Source: NorthstarMLS as distributed by MLS GRID #4669355 Report a problem | ||
| 10/7/2010 | Sold | $331,000$104/sqft |
Source:  Lake Superior Area Realtors as distributed by MLS GRID #1515768 Report a problem Lake Superior Area Realtors as distributed by MLS GRID #1515768 Report a problem | ||
Public tax history
Tax history is unavailable.
Neighborhood: 55044
Nearby homes
- $769,0005 bd4 ba4.3k sqft9684 211th St W, Lakeville, MN 55044Off Market

- $707,6005 bd5 ba4.1k sqft9692 211th St W, Lakeville, MN 55044Off Market
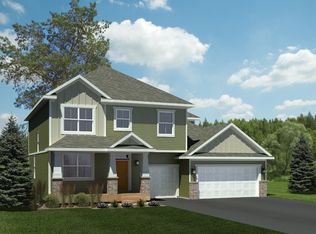
- $795,7007 bd4 ba5.2k sqft9692 212th St W, Lakeville, MN 55044Off Market
- $502,7005 bd4 ba3.6k sqft9647 212th St W, Lakeville, MN 55044Off Market

- $614,8005 bd3 ba2.8k sqft9656 212th St W, Lakeville, MN 55044Off Market
- $700,6005 bd5 ba3.4k sqft9664 211th St W, Lakeville, MN 55044Off Market
- $659,3004 bd4 ba3.2k sqft9704 211th St W, Lakeville, MN 55044Off Market
- $623,3005 bd4 ba3.1k sqft9716 212th St W, Lakeville, MN 55044Off Market
Nearby schools
GreatSchools rating
- 8/10Lakeview Elementary SchoolGrades: K-5Distance: 0.8 mi
- 7/10McGuire Middle SchoolGrades: 6-8Distance: 1 mi
- 10/10Lakeville South High SchoolGrades: 9-12Distance: 0.5 mi
Get a cash offer in 3 minutes
Find out how much your home could sell for in as little as 3 minutes with a no-obligation cash offer.
Estimated market value
$582,100
Get a cash offer in 3 minutes
Find out how much your home could sell for in as little as 3 minutes with a no-obligation cash offer.
Estimated market value
$582,100
- Minnesota
- Dakota County
- Lakeville
- 55044
- 9687 212th St W
Nearby cities
Nearby zip codes
Other Lakeville Topics
