Skip main navigation
Closed
  • $513,000

    9687 E Northwood Dr, Olmsted Falls, OH 44138

    4beds
    4,210sqft
    Single Family Residence
    Built in 2000
    0.55 Acres Lot
    $525,400 Zestimate®
    $122/sqft
    $3,713 Estimated rent

    Home value

    $525,400

    $478,000 - $573,000

    $3,713/mo

    Zestimate® history
    Loading
    Loading...

    Owner options

    List your home for rent

    $3,713/mo

    Rent Zestimate®

    Find your next renter with Zillow Rental Manager. Plus, with online applications, you can quickly screen prospective tenants – for free.

    Learn more

    $3,713/mo

    Rent Zestimate®

    Refinance and save

    $3,634/mo

    Est. payment

    Refinancing to a lower rate could help reduce your monthly payments and save thousands over the life of the loan.

    See today's rates

    $3,634/mo

    Est. payment

    Explore your selling options

    Work with a Zillow partner agent

    Leverage their expertise and Zillow's premium Showcase listings to get your home seen by more buyers.

    Get started

    List with your own agent

    Get your home in front of millions of buyers by listing it on Zillow.

    Learn how to do it

    Sell it yourself

    Take full control of how buyers see your home on Zillow by listing For Sale by Owner (FSBO).

    List your home

    What's special

    Private officeDead end streetWalkout lower levelExpansive primary suiteBright dining areaDual vanitiesSoaking tub
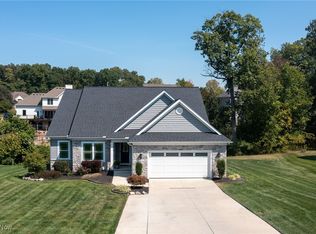
    Welcome HOME to 9687 E Northwood Drive in Olmsted Falls. This Spacious & Inviting home is located on a dead end street, tucked away on a serene .55-acre lot backing to a wooded ravine. This 4-bedroom, 2 full/2 half-bath colonial offers space, comfort, and versatility. The welcoming foyer opens to a formal living room and dining room, with a bright dining area off the kitchen - the heart of the home. The kitchen features a center island, ample cabinet space, and direct access to the pantry. The family room is adjacent to the kitchen, perfect for gatherings. A private office, half bath, and laundry room complete the first floor, along with a deck overlooking the wooded backdrop. Upstairs, the expansive primary suite includes a large walk-in closet, dual vanities, soaking tub, and separate shower. Note the huge attic storage area behind this bedroom. Three additional bedrooms share a full hall bath. The walkout lower level is mostly finished, offering multiple recreation areas, a theater space, a half bath, and abundant storage — with one section left unfinished for future possibilities. This home blends privacy with convenience to shopping, dining, and parks. Why build when you can move right in and enjoy the space, setting, and upgrades this home has to offer? Call today to schedule your private tour!

    Zillow last checked:

    Listing updated:

    Listed by:

    Heather Srodek 216-544-7171 HeatherSrodek@HowardHanna.com,

    Howard Hanna

    Bought with:

    Amanda S Pohlman, 2020007414

    Keller Williams Living

    Source: MLS Now,MLS#: 5145450Originating MLS: Akron Cleveland Association of REALTORS

    Facts & features

    Interior

    Bedrooms & bathrooms
    • Bedrooms: 4
    • Bathrooms: 4
    • Full bathrooms: 2
    • 1/2 bathrooms: 2
    • Main level bathrooms: 1
    Primary bedroom
    • Description: Flooring: Carpet
    • Level: Second
    • Dimensions: 23 x 14
    Bedroom
    • Description: Flooring: Carpet
    • Level: Second
    • Dimensions: 13 x 10
    Bedroom
    • Description: Flooring: Carpet
    • Level: Second
    • Dimensions: 12 x 12
    Bedroom
    • Description: Flooring: Carpet
    • Level: Second
    • Dimensions: 14 x 10
    Primary bathroom
    • Description: Flooring: Ceramic Tile
    • Level: Second
    • Dimensions: 14 x 9
    Dining room
    • Description: Flooring: Carpet
    • Level: First
    • Dimensions: 14 x 13
    Eat in kitchen
    • Description: Flooring: Ceramic Tile
    • Level: First
    • Dimensions: 16 x 12
    Entry foyer
    • Description: Flooring: Ceramic Tile
    • Features: High Ceilings
    • Level: First
    • Dimensions: 9 x 5
    Family room
    • Description: Flooring: Carpet
    • Level: First
    • Dimensions: 15 x 12
    Kitchen
    • Description: Flooring: Ceramic Tile
    • Features: High Ceilings
    • Level: First
    • Dimensions: 15 x 11
    Laundry
    • Description: Flooring: Ceramic Tile
    • Level: First
    • Dimensions: 8 x 6
    Living room
    • Description: Flooring: Hardwood
    • Level: First
    • Dimensions: 18 x 13
    Office
    • Description: Flooring: Carpet
    • Level: First
    • Dimensions: 12 x 10
    Recreation
    • Description: Flooring: Carpet
    • Level: Lower
    • Dimensions: 26 x 12
    Recreation
    • Description: Flooring: Carpet
    • Level: Lower
    • Dimensions: 24 x 15
    Recreation
    • Description: Flooring: Carpet
    • Level: Lower
    • Dimensions: 24 x 11
    Heating
    • Forced Air, Gas
    Cooling
    • Central Air
    Appliances
    • Included: Dishwasher, Disposal, Microwave, Range, Refrigerator
    • Laundry: Main Level, Laundry Tub, Sink
    Features
    • Breakfast Bar, Ceiling Fan(s), Double Vanity, Entrance Foyer, Eat-in Kitchen, High Ceilings, Kitchen Island, Laminate Counters, Soaking Tub
    • Basement: Full,Finished,Walk-Out Access
    • Has fireplace: No
    Interior area
    • Total structure area: 4,210
    • Total interior livable area: 4,210 sqft
    • Finished area above ground: 3,210
    • Finished area below ground: 1,000

    Property

    Parking
    • Parking features: Attached, Driveway, Garage, Garage Door Opener, Paved
    • Attached garage spaces: 2
    Features
    • Levels: Three Or More,Two
    • Stories: 2
    • Patio & porch: Deck, Patio
    • Pool features: Community
    • Has view: Yes
    • View description: Trees/Woods
    Lot
    • Size: 0.55 Acres
    • Dimensions: 110 x 226
    • Features: Back Yard, Dead End, Sloped Down, Front Yard, Rolling Slope, Wooded
    • Topography: Hill
    Details
    • Parcel number: 29115011
    • Special conditions: Standard

    Construction

    Type & style
    • Home type: SingleFamily
    • Architectural style: Colonial
    • Property subtype: Single Family Residence
    Materials
    • Vinyl Siding
    • Roof: Asphalt,Fiberglass
    Condition
    • Year built: 2000

    Utilities & green energy

    • Sewer: Public Sewer
    • Water: Public

    Community & HOA

    Community
    • Features: Pool
    • Subdivision: Northwood
    HOA
    • Has HOA: No
    Location
    • Region: Olmsted Falls

    Financial & listing details

    • Price per square foot: $122/sqft
    • Tax assessed value: $437,000
    • Annual tax amount: $9,792
    • Date on market: 8/8/2025
    • Cumulative days on market: 41 days
    • Listing agreement: Exclusive Right To Sell

    Price history

    DateEventPrice
    9/19/2025Pending sale$499,900-2.6%$119/sqft
    Source: MLS Now #5145450 Report a problem
    9/18/2025Sold$513,000+2.6%$122/sqft
    Source: MLS Now #5145450 Report a problem
    8/12/2025Contingent$499,900$119/sqft
    Source: MLS Now #5145450 Report a problem
    8/8/2025Listed for sale$499,900+85.1%$119/sqft
    Source: MLS Now #5145450 Report a problem
    6/22/2012Sold$270,000-3.2%$64/sqft
    Source: MLS Now #3284350 Report a problem
    5/27/2012Pending sale$279,000$66/sqft
    Source: Keller Williams Realty Greater Cleveland West #3284350 Report a problem
    4/12/2012Price change$279,000-3.8%$66/sqft
    Source: Keller Williams Realty Greater Cleveland West #3284350 Report a problem
    3/2/2012Listed for sale$289,900+9.4%$69/sqft
    Source: Keller Williams Realty Greater Cleveland West #3284350 Report a problem
    12/22/2000Sold$265,000+324%$63/sqft
    Source: Public Record Report a problem
    6/30/2000Sold$62,500$15/sqft
    Source: Public Record Report a problem

    Public tax history

    YearProperty taxesTax assessment
    2025$9,381 -0.9%$152,950
    2024$9,466 +10.6%$152,950 +34.9%
    2023$8,558 +0.6%$113,400
    2022$8,507 +1%$113,400
    2021$8,423 -1.4%$113,400 +11%
    2020$8,547 +10.1%$102,170 +0%
    2019$7,765 -0.8%$102,160 0%
    2018$7,829 +3.9%$102,170 +12.7%
    2017$7,531 -0.7%$90,690
    2016$7,588 $90,690
    2015$7,588 +4.2%$90,690 +6%
    2014$7,279 +3.7%$85,550
    2013$7,016 +1.5%$85,550
    2012$6,910 +896.4%$85,550 -3.5%
    2011$693 -93.6%$88,620
    2010$10,759 +12.9%$88,620
    2009$9,534 -3.7%$88,620 -8%
    2008$9,902 +63.3%$96,330
    2007$6,064 +2.8%$96,330
    2006$5,898 +0.7%$96,330 +3.7%
    2005$5,858 +0.6%$92,930
    2004$5,825 +2.5%$92,930
    2003$5,686 -3.7%$92,930 -0.9%
    2002$5,905 -25.8%$93,730 +47.4%
    2001$7,956 +577.3%$63,600 +573%
    2000$1,175 $9,450
    Find assessor info on the county website

    Neighborhood: 44138

    Nearby schools

    GreatSchools rating
    Schools provided by the listing agent
    • District: Olmsted Falls CSD - 1822

    Source: MLS Now. This data may not be complete. We recommend contacting the local school district to confirm school assignments for this home.

    Get a cash offer in 3 minutes
    Find out how much your home could sell for in as little as 3 minutes with a no-obligation cash offer.
    Estimated market value
    $525,400
    Get a cash offer in 3 minutes
    Find out how much your home could sell for in as little as 3 minutes with a no-obligation cash offer.
    Estimated market value
    $525,400