Skip main navigation
Sold for $751,000
  • $751,000

    9687 LOST CREEK DRIVE, WINTER GARDEN, FL 34787

    4beds
    2,840sqft
    Single Family Residence
    Built in 2021
    7,212 Square Feet Lot
    $740,300 Zestimate®
    $264/sqft
    $3,485 Estimated rent

    Home value

    $740,300

    $674,000 - $814,000

    $3,485/mo

    Zestimate® history
    Loading
    Loading...

    Owner options

    List your home for rent

    $3,485/mo

    Rent Zestimate®

    Find your next renter with Zillow Rental Manager. Plus, with online applications, you can quickly screen prospective tenants – for free.

    Learn more

    $3,485/mo

    Rent Zestimate®

    Refinance and save

    $5,679/mo

    Est. payment

    Refinancing to a lower rate could help reduce your monthly payments and save thousands over the life of the loan.

    See today's rates

    $5,679/mo

    Est. payment

    Explore your selling options

    Work with a Zillow partner agent

    Leverage their expertise and Zillow's premium Showcase listings to get your home seen by more buyers.

    Get started

    List with your own agent

    Get your home in front of millions of buyers by listing it on Zillow.

    Learn how to do it

    Sell it yourself

    Take full control of how buyers see your home on Zillow by listing For Sale by Owner (FSBO).

    List your home

    What's special

    Fenced-in yardHuge loft spaceBeautiful quartz countertopsSoaking garden tubWalk-in showerStainless steel appliancesLarge upstairs laundry room
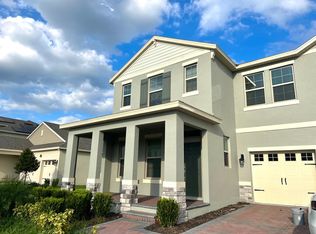
    Welcome to your dream home in Waterleigh, just 15 minutes away from Disney. Imagine ending your day with a view of the fireworks from your own backyard. This thoughtfully designed two-story home backs up to a peaceful conservation lot and faces a charming park—perfect for morning walks with your dog. Inside, you'll find a ceramic wood-look tile throughout the main level, giving the space a modern yet cozy feel. An excellent flex room can be used as an office or a formal living or dining room. The open-concept kitchen features beautiful quartz countertops, stainless steel appliances and seamlessly flows into the dining and family rooms, making it ideal for entertaining or simply enjoying time with loved ones. Upstairs you will find a huge loft space—perfect for a second living area, playroom, or media space. The primary suite is a retreat of its own, with double quartz vanities, a walk-in shower, a soaking garden tub, and a generously sized walk-in closet. All other bedrooms are thoughtfully placed with great closet space. A large upstairs laundry room provides added convenience. The fenced-in yard is perfect for pets or play, and maintenance is a breeze with the HOA taking care of the lawn. Living in Waterleigh means access to a lifestyle filled with resort-style amenities—three community pools, multiple fitness centers, tennis courts, mini-golf, walking trails, playgrounds, and more. Zoned for A-rated schools and walking distance to Atwater Elementary. Publix is right at the entrance of Waterleigh and you're minutes away from incredible restaurants, Cinepolis, and Urban Air. This home is also in close proximity to an Orlando Health and Adventhealth location. This is more than a home—it’s a lifestyle. Come see why Waterleigh is one of the most desirable communities in Central Florida!

    Zillow last checked:

    Listing updated:

    Listed by:

    Maria Nunez 407-782-6512,

    COMPASS FLORIDA LLC 407-203-9441

    Bought with:

    Shelby Serrao, 3438723

    COMPASS FLORIDA LLC

    Alex Serrao, 3440034

    COMPASS FLORIDA, LLC

    Source: Stellar MLS,MLS#: O6293355MLS LogoOriginating MLS: Orlando Regional

    Facts & features

    Interior

    Bedrooms & bathrooms
    • Bedrooms: 4
    • Bathrooms: 4
    • Full bathrooms: 3
    • 1/2 bathrooms: 1
    Rooms
    • Room types: Den/Library/Office, Utility Room, Loft
    Primary bedroom
    • Features: Walk-In Closet(s)
    • Level: Second
    • Area: 234 Square Feet
    • Dimensions: 13x18
    Bedroom 2
    • Features: Built-in Closet
    • Level: Second
    • Area: 130 Square Feet
    • Dimensions: 10x13
    Bedroom 3
    • Features: Built-in Closet
    • Level: Second
    • Area: 130 Square Feet
    • Dimensions: 10x13
    Bedroom 4
    • Features: Built-in Closet
    • Level: Second
    • Area: 144 Square Feet
    • Dimensions: 12x12
    Dining room
    • Level: First
    • Area: 176 Square Feet
    • Dimensions: 11x16
    Kitchen
    • Level: First
    • Area: 176 Square Feet
    • Dimensions: 11x16
    Living room
    • Level: First
    • Area: 306 Square Feet
    • Dimensions: 18x17
    Loft
    • Level: Second
    • Area: 273 Square Feet
    • Dimensions: 13x21
    Office
    • Level: First
    • Area: 180 Square Feet
    • Dimensions: 12x15
    Heating
    • Central
    Cooling
    • Central Air
    Appliances
    • Included: Dishwasher, Microwave, Range, Refrigerator
    • Laundry: Inside
    Features
    • High Ceilings, Living Room/Dining Room Combo, Open Floorplan, Walk-In Closet(s)
    • Flooring: Carpet, Ceramic Tile
    • Doors: Sliding Doors
    • Windows: Window Treatments
    • Has fireplace: No
    Interior area
    • Total structure area: 3,898
    • Total interior livable area: 2,840 sqft

    Property

    Parking
    • Total spaces: 2
    • Parking features: Garage - Attached
    • Attached garage spaces: 2
    Features
    • Levels: Two
    • Stories: 2
    • Patio & porch: Covered
    • Exterior features: Sidewalk
    • Fencing: Other
    • Has view: Yes
    • View description: Trees/Woods, Pond
    • Has water view: Yes
    • Water view: Pond
    Lot
    • Size: 7,212 Square Feet
    • Features: Conservation Area
    Details
    • Parcel number: 072427750706910
    • Zoning: P-D
    • Special conditions: None

    Construction

    Type & style
    • Home type: SingleFamily
    • Property subtype: Single Family Residence
    Materials
    • Block
    • Foundation: Slab
    • Roof: Shingle
    Condition
    • New construction: No
    • Year built: 2021
    Details
    • Builder model: Cresswell
    • Builder name: DR Horton

    Utilities & green energy

    • Sewer: Public Sewer
    • Water: Public
    • Utilities for property: Public

    Community & HOA

    Community
    • Features: Clubhouse, Dog Park, Fitness Center, Golf Carts OK, Park, Playground, Pool
    • Pet fee: $0 monthly
    • Subdivision: WATERLEIGH PH 3B 3C & 3D
    HOA
    • Has HOA: Yes
    • Amenities included: Fitness Center, Playground, Pool
    • Services included: Community Pool, Maintenance Structure, Maintenance Grounds
    • HOA fee: $255 monthly
    • HOA name: Access Management
    Location
    • Region: Winter Garden

    Financial & listing details

    • Price per square foot: $264/sqft
    • Tax assessed value: $652,212
    • Annual tax amount: $9,351
    • Date on market: 3/27/2025
    • Cumulative days on market: 226 days
    • Listing terms: Cash,Conventional,VA Loan
    • Ownership: Fee Simple
    • Total actual rent: 0
    • Road surface type: Asphalt

    Price history

    DateEventPrice
    5/21/2025Sold$751,000+0.1%$264/sqft
    Source: Stellar MLS #O6293355 Report a problem
    4/10/2025Pending sale$750,000$264/sqft
    Source: Stellar MLS #O6293355 Report a problem
    3/27/2025Listed for sale$750,000-4.9%$264/sqft
    Source: Stellar MLS #O6293355 Report a problem
    3/12/2025Listing removed$789,000$278/sqft
    Source: Stellar MLS #O6242114 Report a problem
    1/27/2025Price change$789,000-1.3%$278/sqft
    Source: Stellar MLS #O6242114 Report a problem
    1/21/2025Listed for sale$799,000$281/sqft
    Source: Stellar MLS #O6242114 Report a problem
    1/15/2025Pending sale$799,000$281/sqft
    Source: Stellar MLS #O6242114 Report a problem
    12/1/2024Price change$799,000-8.1%$281/sqft
    Source: Stellar MLS #O6242114 Report a problem
    11/11/2024Price change$869,000-2.9%$306/sqft
    Source: Stellar MLS #O6242114 Report a problem
    9/17/2024Listed for sale$895,000+1.7%$315/sqft
    Source: Stellar MLS #O6242114 Report a problem
    8/16/2024Listing removed$880,000$310/sqft
    Source: Stellar MLS #U8252372 Report a problem
    8/2/2024Listed for sale$880,000+44.9%$310/sqft
    Source: Stellar MLS #U8252372 Report a problem
    7/23/2021Sold$607,381$214/sqft
    Source: Public Record Report a problem

    Public tax history

    YearProperty taxesTax assessment
    2024$9,352 +7%$588,241 +3%
    2023$8,742 +7.7%$571,108 +15.7%
    2022$8,120 +290.2%$493,418 +379.7%
    2021$2,081 +21.9%$102,850 +10%
    2020$1,707 +448.9%$93,500 +388.4%
    2019$311 $19,145
    Find assessor info on the county website

    Neighborhood: 34787

    Nearby schools

    GreatSchools rating
    Get a cash offer in 3 minutes
    Find out how much your home could sell for in as little as 3 minutes with a no-obligation cash offer.
    Estimated market value
    $740,300
    Get a cash offer in 3 minutes
    Find out how much your home could sell for in as little as 3 minutes with a no-obligation cash offer.
    Estimated market value
    $740,300