Skip main navigation
Sold for $591,000
  • $591,000

    9687 W 70th Place, Arvada, CO 80004

    4beds
    1,878sqft
    Single Family Residence
    Built in 1987
    9,330 Square Feet Lot
    $625,900 Zestimate®
    $315/sqft
    $3,110 Estimated rent

    Home value

    $625,900

    $595,000 - $657,000

    $3,110/mo

    Zestimate® history
    Loading
    Loading...

    Owner options

    List your home for rent

    $3,110/mo

    Rent Zestimate®

    Find your next renter with Zillow Rental Manager. Plus, with online applications, you can quickly screen prospective tenants – for free.

    Learn more

    $3,110/mo

    Rent Zestimate®

    Refinance and save

    $3,422/mo

    Est. payment

    Refinancing to a lower rate could help reduce your monthly payments and save thousands over the life of the loan.

    See today's rates

    $3,422/mo

    Est. payment

    Explore your selling options

    Work with a Zillow partner agent

    Leverage their expertise and Zillow's premium Showcase listings to get your home seen by more buyers.

    Get started

    List with your own agent

    Get your home in front of millions of buyers by listing it on Zillow.

    Learn how to do it

    Sell it yourself

    Take full control of how buyers see your home on Zillow by listing For Sale by Owner (FSBO).

    List your home

    What's special

    Newer fenceHobby farmRaised gardening bedsGolden delicious apple treeBlackberry bushesMature backyardLarge private lot
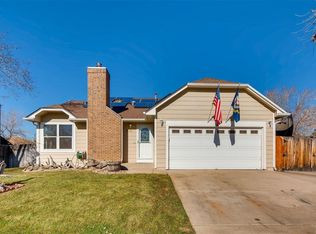
    You will love this split level, single family home in desirable Berry Meadows. This 4 bedroom, 2 bathroom home sits on a large private lot on a cul-de-sac. The main level features Brazilian Cherry floors. The vaulted ceilings in the living space and kitchen help bring plenty of natural light into the home. You will love the open concept kitchen with center island featuring granite counters & stainless steel appliances, perfect for entertaining. There are 3 bedrooms upstairs, with a full hall bathroom. The primary bedroom has ¾ bath waiting for your personal touches, walk-in closet and a wardrobe stays with the home. The basement level is finished with a fourth bedroom with an egress window, and a separate office. The laundry room is in the basement, and the washer and dryer stay. You will love the mature backyard with a newer fence, a Golden Delicious apple tree, Mulberry tree, blackberry bushes, play-set, raised gardening beds, pergola, covered patio, 2 storage sheds and chicken coop! Your hobby farm awaits! Roof & gutters replaced in 2017, new water heater in 2020, new furnace, fence, & flatwork in 2019. This one is not to be missed!

    Zillow last checked:

    Listing updated:

    Listed by:

    Meredith Raphael 720-456-9512 MKemler@kw.com,

    Keller Williams Integrity Real Estate LLC

    Bought with:

    Elite Home Partners

    Keller Williams Integrity Real Estate LLC

    Source: REcolorado as distributed by MLS GRID,MLS#: 3463030MLS Logo

    Facts & features

    Interior

    Bedrooms & bathrooms
    • Bedrooms: 4
    • Bathrooms: 2
    • Full bathrooms: 1
    • 3/4 bathrooms: 1
    Primary bedroom
    • Description: Wardrobe Stays
    • Level: Upper
    Bedroom
    • Level: Upper
    Bedroom
    • Level: Upper
    Bedroom
    • Description: With Egress Window
    • Level: Basement
    Primary bathroom
    • Description: Light And Bright, Plenty Of Opportunity To Make It Your Own
    • Level: Upper
    Bathroom
    • Level: Upper
    Family room
    • Description: Wood Stove Fireplace, Great Way To Heat The House
    • Level: Main
    Laundry
    • Description: Washer & Dryer Included
    • Level: Basement
    Office
    • Level: Basement
    Heating
    • Forced Air, Wood Stove
    Cooling
    • Central Air
    Appliances
    • Included: Dishwasher, Disposal, Dryer, Gas Water Heater, Oven, Range Hood, Refrigerator, Washer
    Features
    • Eat-in Kitchen, Granite Counters, High Ceilings, Kitchen Island
    • Flooring: Carpet, Vinyl, Wood
    • Basement: Finished
    • Number of fireplaces: 1
    • Fireplace features: Living Room, Wood Burning Stove
    Interior area
    • Total structure area: 1,878
    • Total interior livable area: 1,878 sqft
    • Finished area above ground: 1,454
    • Finished area below ground: 0

    Property

    Parking
    • Total spaces: 6
    • Parking features: Concrete
    • Attached garage spaces: 2
    • Details: Off Street Spaces: 4
    Features
    • Levels: Multi/Split
    • Patio & porch: Covered, Patio
    • Fencing: Full
    Lot
    • Size: 9,330 sqft
    • Features: Cul-De-Sac
    Details
    • Parcel number: 182940
    • Special conditions: Standard

    Construction

    Type & style
    • Home type: SingleFamily
    • Architectural style: Traditional
    • Property subtype: Single Family Residence
    Materials
    • Frame
    • Foundation: Concrete Perimeter
    • Roof: Composition
    Condition
    • Year built: 1987

    Utilities & green energy

    • Sewer: Public Sewer
    • Water: Public

    Community & neighborhood

    Security
    • Security features: Carbon Monoxide Detector(s)
    Location
    • Region: Arvada
    • Subdivision: Berry Meadows

    Other

    Other facts
    • Listing terms: Cash,Conventional,FHA,USDA Loan,VA Loan
    • Ownership: Individual
    • Road surface type: Paved

    Price history

    DateEventPrice
    8/15/2023Sold$591,000+125.6%$315/sqft
    Source: REcolorado as distributed by MLS GRID #3463030 Report a problem
    6/13/2014Sold$262,000-3.9%$140/sqft
    Source: Public Record Report a problem
    4/27/2014Listed for sale$272,500+58%$145/sqft
    Source: Adams Real Estate Associates #1880579 Report a problem
    6/9/1999Sold$172,500$92/sqft
    Source: Public Record Report a problem

    Public tax history

    YearProperty taxesTax assessment
    2025$3,759 -0.1%$36,984 -4.7%
    2024$3,764 +26.1%$38,802
    2023$2,984 -1.6%$38,802 +27.4%
    2022$3,033 +19.6%$30,467 -2.8%
    2021$2,535 $31,345 +19.3%
    2020$2,535 +1.4%$26,274
    2019$2,501 +2.7%$26,274 +5.6%
    2018$2,436 $24,879
    2017$2,436 +19.4%$24,879 +17.4%
    2016$2,041 $21,200
    2015$2,041 +17%$21,200 +23%
    2014$1,745 +1.9%$17,233
    2013$1,712 +2.1%$17,233 +1%
    2012$1,676 +0.2%$17,069
    2011$1,673 +5.7%$17,069 -0.5%
    2010$1,582 -11.2%$17,150
    2009$1,782 +0%$17,150 -11%
    2008$1,782 +7.1%$19,280
    2007$1,663 +1%$19,280 +8.2%
    2006$1,647 -17.6%$17,820 -17.7%
    2005$1,998 +9.3%$21,640
    2004$1,829 +19.7%$21,640
    2003$1,528 +1.7%$21,640 +21.6%
    2002$1,502 +12.3%$17,790 +25.5%
    2001$1,338 -1%$14,170
    2000$1,351 $14,170

    Find assessor info on the county website

    Neighborhood: Scenic Heights

    Nearby schools

    GreatSchools rating
    Schools provided by the listing agent
    • Elementary: Warder
    • Middle: Moore
    • High: Pomona
    • District: Jefferson County R-1

    Source: REcolorado as distributed by MLS GRID. This data may not be complete. We recommend contacting the local school district to confirm school assignments for this home.

    Get a cash offer in 3 minutes
    Find out how much your home could sell for in as little as 3 minutes with a no-obligation cash offer.
    Estimated market value
    $625,900
    Get a cash offer in 3 minutes
    Find out how much your home could sell for in as little as 3 minutes with a no-obligation cash offer.
    Estimated market value
    $625,900