The pride of ownership shows in this 4BR, 3BA single family home located in a 55+ community that offers not just a place to live, but a lifestyle to embrace. Step inside to the grand two-story foyer that leads to sophisticated living areas. An abundance of natural light pours throughout to illuminate the rich hardwood floors, which adds to the overall charm. The stunning character of this home will embrace you with crown molding, chair rail, shadow boxes, and 9ft ceilings. The formal living room is set apart for formal entertaining. The elegant dining room will host intimate meals for family and friends. The spacious family room is designed for informal gatherings and has a high sloped ceiling, and gas fireplace. The modern kitchen offers everything a cook could want - complete with GE appliances, granite counters, ceramic tile backsplash, double wall oven, electric cooktop, under cabinet lighting, a pantry, and recessed lighting. The breakfast nook opens onto a stone patio to expand leisure activities to the outdoors. The mud room with front loading washer and dryer provides offers lots of convenience. The main level primary bedroom suite, where comfort meets style, offers a sitting area, large double walk-in closets, ceiling fan, and private bath. The primary bath features double vanities, vanity desk, soaking tub, and a glass enclosed shower with bench. The secondary bedroom provides plenty of space for sleep, storage or play. Upstairs, features a spacious multi-purpose den overlooking the family room. The two additional bedrooms are equally inviting, providing a cozy haven for guests. Outside, the stone patio provides a private oasis for relaxation, or entertaining family, and friends. The attached two car garage offers built-in cabinets to help keep things handy but out of sight. Enjoy all the luxuries the Dunbarton community clubhouse has to offer. Conveniently located to major commuter routes, shops, and restaurants. Don't miss the opportunity to call this wonderful home yours!
Sold for $608,000
$608,000
9688 Craighill Dr, Bristow, VA 20136
4beds
2,760sqft
Single Family Residence
Built in 2002
7,278 Square Feet Lot
$658,900 Zestimate®
$220/sqft
$3,422 Estimated rent
Home value
$658,900
$626,000 - $692,000
$3,422/mo
Zestimate® history
Owner options
List your home for rent
$3,422/mo
Rent Zestimate®
Find your next renter with Zillow Rental Manager. Plus, with online applications, you can quickly screen prospective tenants – for free.
$3,422/mo
Rent Zestimate®
Refinance and save
$4,050/mo
Est. payment
Refinancing to a lower rate could help reduce your monthly payments and save thousands over the life of the loan.
$4,050/mo
Est. payment
Explore your selling options
Work with a Zillow partner agent
Leverage their expertise and Zillow's premium Showcase listings to get your home seen by more buyers.
Get startedList with your own agent
Get your home in front of millions of buyers by listing it on Zillow.
Learn how to do itSell it yourself
Take full control of how buyers see your home on Zillow by listing For Sale by Owner (FSBO).
List your homeWhat's special
Zillow last checked:
Listing updated:
Listed by:
Bryan Felder 703-472-6550,
Keller Williams Capital Properties,
Co-Listing Agent: Edgar A Gutierrez 703-586-7338,
Keller Williams Capital Properties
Bought with:
Patti Brown, 0225056063
CENTURY 21 New Millennium
Source: Bright MLS,MLS#: VAPW2058938
Facts & features
Interior
Bedrooms & bathrooms
- Bedrooms: 4
- Bathrooms: 3
- Full bathrooms: 3
- Main level bathrooms: 2
- Main level bedrooms: 2
Rooms
- Room types: Living Room, Dining Room, Primary Bedroom, Bedroom 2, Bedroom 3, Bedroom 4, Kitchen, Family Room, Den, Foyer, Breakfast Room, Primary Bathroom, Full Bath
Basement
- Area: 0
Heating
- Forced Air, Natural Gas
Cooling
- Ceiling Fan(s), Central Air, Electric
Appliances
- Included: Microwave, Dishwasher, Disposal, Refrigerator, Ice Maker, Cooktop, Oven, Double Oven, Dryer, Washer, Gas Water Heater
- Laundry: Main Level, Mud Room
Features
- Chair Railings, Crown Molding, Dining Area, Kitchen - Table Space, Primary Bath(s), Upgraded Countertops, Recessed Lighting, Open Floorplan, Ceiling Fan(s), Built-in Features, Entry Level Bedroom, Family Room Off Kitchen, Formal/Separate Dining Room, Eat-in Kitchen, Breakfast Area, Soaking Tub, Bathroom - Tub Shower, Walk-In Closet(s), Pantry, 2 Story Ceilings, 9'+ Ceilings, Vaulted Ceiling(s), Tray Ceiling(s)
- Flooring: Hardwood, Ceramic Tile, Wood
- Doors: Sliding Glass, Storm Door(s), French Doors
- Windows: Window Treatments
- Has basement: No
- Number of fireplaces: 1
- Fireplace features: Gas/Propane, Mantel(s)
Interior area
- Total structure area: 2,760
- Total interior livable area: 2,760 sqft
- Finished area above ground: 2,760
- Finished area below ground: 0
Property
Parking
- Total spaces: 2
- Parking features: Garage Faces Rear, Attached
- Attached garage spaces: 2
Accessibility
- Accessibility features: Other, Accessible Doors
Features
- Levels: Two
- Stories: 2
- Patio & porch: Patio
- Exterior features: Sidewalks
- Pool features: Community
Lot
- Size: 7,278 Square Feet
- Features: Landscaped, Backs to Trees
Details
- Additional structures: Above Grade, Below Grade
- Parcel number: 7495566328
- Zoning: RPC
- Special conditions: Standard
Construction
Type & style
- Home type: SingleFamily
- Architectural style: Colonial
- Property subtype: Single Family Residence
Materials
- Vinyl Siding
- Foundation: Other
Condition
- Very Good
- New construction: No
- Year built: 2002
Utilities & green energy
- Sewer: Public Sewer
- Water: Public
Community & HOA
Community
- Security: Security System, Fire Sprinkler System
- Senior community: Yes
- Subdivision: Dunbarton At Braemar
HOA
- Has HOA: Yes
- Amenities included: Clubhouse, Common Grounds, Community Center, Fitness Center, Gated, Indoor Pool
- Services included: Snow Removal, Pool(s), Common Area Maintenance
- HOA fee: $298 monthly
Location
- Region: Bristow
Financial & listing details
- Price per square foot: $220/sqft
- Tax assessed value: $504,200
- Annual tax amount: $5,693
- Date on market: 10/13/2023
- Listing agreement: Exclusive Right To Sell
- Ownership: Fee Simple
Price history
| Date | Event | Price |
|---|---|---|
| 11/30/2023 | Sold | $608,000+65.4%$220/sqft |
Source:  Bright MLS #VAPW2058938 Report a problem Bright MLS #VAPW2058938 Report a problem | ||
| 8/28/2015 | Sold | $367,500-8.1%$133/sqft |
Source: Public Record Report a problem | ||
| 6/29/2015 | Price change | $399,999-5.9%$145/sqft |
Source: Keller Williams - Tysons - Vienna #PW8665642 Report a problem | ||
| 4/27/2015 | Price change | $424,900-3.4%$154/sqft |
Source: Keller Williams - Tysons - Vienna #PW8593711 Report a problem | ||
| 4/5/2015 | Listed for sale | $439,900+32.5%$159/sqft |
Source: Keller Williams - Tysons - Vienna #PW8593711 Report a problem | ||
| 5/25/2011 | Sold | $332,000+5.1%$120/sqft |
Source: Public Record Report a problem | ||
| 5/18/2009 | Sold | $316,000-10.3%$114/sqft |
Source: Public Record Report a problem | ||
| 12/2/2002 | Sold | $352,090$128/sqft |
Source: Public Record Report a problem | ||
Public tax history
| Year | Property taxes | Tax assessment |
|---|---|---|
| 2025 | $5,438 +2.3% | $554,600 +3.8% |
| 2024 | $5,315 +1.3% | $534,400 +6% |
| 2023 | $5,246 +0.5% | $504,200 +9.4% |
| 2022 | $5,219 +5.3% | $460,900 +13.8% |
| 2021 | $4,958 +5.5% | $404,900 +6.6% |
| 2020 | $4,698 +115.2% | $380,000 +5.1% |
| 2019 | $2,183 -50.3% | $361,500 -0.6% |
| 2018 | $4,390 +3.8% | $363,600 +3.7% |
| 2017 | $4,229 -0.5% | $350,500 +1.2% |
| 2016 | $4,249 -1.8% | $346,400 +0.6% |
| 2015 | $4,329 | $344,200 -0.4% |
| 2014 | $4,329 | $345,600 +3.2% |
| 2013 | -- | $335,000 +9.9% |
| 2012 | -- | $304,700 -0.1% |
| 2010 | -- | $305,000 -0.3% |
| 2009 | -- | $306,000 -21.2% |
| 2008 | -- | $388,500 -9.7% |
| 2007 | -- | $430,000 +1.6% |
| 2006 | -- | $423,200 +10.6% |
| 2005 | -- | $382,700 +11.2% |
| 2004 | -- | $344,100 +5% |
| 2003 | -- | $327,700 |
Find assessor info on the county website
Neighborhood: 20136
Nearby homes
- $578,6003 bd2 ba1.8k sqft9692 Craighill Dr, Bristow, VA 20136Off Market
- $627,2003 bd2 ba2.3k sqft9684 Craighill Dr, Bristow, VA 20136Sold
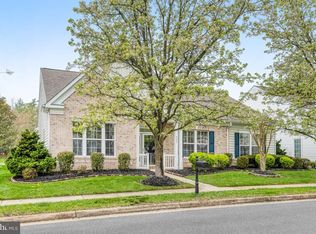
- $558,3002 bd2 ba2k sqft12850 Dunbarton Dr, Bristow, VA 20136Off Market

- $586,4003 bd2 ba1.8k sqft9680 Craighill Dr, Bristow, VA 20136Off Market
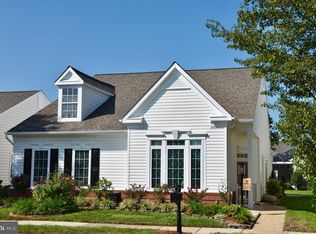
- $677,0004 bd3 ba2.7k sqft12854 Dunbarton Dr, Bristow, VA 20136Off Market
- $581,8002 bd2 ba2k sqft9687 Craighill Dr, Bristow, VA 20136Off Market
- $663,5003 bd2 ba2.3k sqft12844 Dunbarton Dr, Bristow, VA 20136Off Market
- $641,4003 bd3 ba2.7k sqft9683 Craighill Dr, Bristow, VA 20136Off Market
Nearby schools
GreatSchools rating
- 9/10T. Clay Wood Elementary SchoolGrades: PK-5Distance: 1.6 mi
- 9/10E.H. Marsteller Middle SchoolGrades: 6-8Distance: 0.6 mi
- 8/10Patriot High SchoolGrades: PK,9-12Distance: 1.4 mi
Schools provided by the listing agent
- District: Prince William County Public Schools
Source: Bright MLS. This data may not be complete. We recommend contacting the local school district to confirm school assignments for this home.
Get a cash offer in 3 minutes
Find out how much your home could sell for in as little as 3 minutes with a no-obligation cash offer.
Estimated market value
$658,900
Get a cash offer in 3 minutes
Find out how much your home could sell for in as little as 3 minutes with a no-obligation cash offer.
Estimated market value
$658,900
- Virginia
- Prince William County
- Bristow
- 20136
- 9688 Craighill Dr
Nearby cities
Nearby zip codes
Other Bristow Topics
