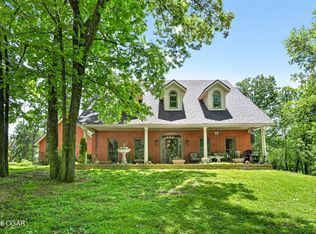
Welcome to this exceptional custom-built home on 5.66 private acres in the highly sought-after Carthage R-9 School District. Built in 2020 with quality, efficiency, and durability as the priorities, this approximately 3,650 sq. ft. home offers craftsmanship rarely found in today's construction.
Designed with upgraded 2×8 exterior walls, full cedar siding, dense-pack cellulose wall insulation, approximately 24'' of blown attic insulation, and a substantial reinforced concrete foundation, this home was built to last. Two Trane XR HVAC systems, return-air vents in every bedroom, a ducted fireplace, Rinnai tankless water heater, nearly 600' deep well producing 70+ GPM, two 200-amp electrical panels, and high-speed fiber internet provide exceptional comfort and convenience.
Inside you'll find 9' ceilings throughout with an impressive 11' ceiling in the main living area, seamless laminate flooring, dimmable recessed lighting, granite countertops, matching KitchenAid appliances, built-in oven and microwave, custom tile backsplash, coffee bar, eat-at island, and an oversized 8'×8' walk-in pantry.
The spacious primary suite features a large walk-in shower, dual vanities, and an 8'×10' walk-in closet. Every bedroom includes a walk-in closet. Upstairs, the bonus suite offers a half bath, custom built-ins, hidden Murphy door, and private storage room.
Enjoy a freshly paved driveway, oversized garage with 11' ceilings, massive covered front porch, and approximately 30'×30' rear patio. Surrounded by mature trees, abundant wildlife, and incredible star-filled skies with minimal light pollution, this property offers peaceful country living just minutes from town. A truly one-of-a-kind home built with pride and intended to last for generations.
Active
$624,900
9689 Geranium Rd, Carthage, MO 64836
5beds
3,650sqft
Single Family Residence
Built in 2020
5.66 Acres Lot
$600,100 Zestimate®
$171/sqft
$-- HOA
What's special
Ducted fireplaceGranite countertopsRinnai tankless water heaterMassive covered front porchSpacious primary suiteFreshly paved drivewayDual vanities
- 53 days
- 215
- 13
Zillow last checked:
Listing updated:
Listed by:
Jim Alyssa Hunter Team 417-850-5355,
PRO 100 Inc., REALTORS,
Alyssa Hess 417-388-1224,
PRO 100 Inc., REALTORS
Source: Ozark Gateway AOR,MLS#: 264199
Facts & features
Interior
Bedrooms & bathrooms
- Bedrooms: 5
- Bathrooms: 4
- Full bathrooms: 3
- 1/2 bathrooms: 1
Primary bedroom
- Dimensions: 17 x 15
Bedroom 2
- Dimensions: 12 x 14
Bedroom 3
- Dimensions: 13 x 14
Bedroom 4
- Dimensions: 11 x 11
Bedroom 5
- Description: irregular shaped room has additional space
- Dimensions: 16 x 14
Full bathroom
- Description: Includes Master Closet
- Dimensions: 17 x 10
Full bathroom
- Dimensions: 15 x 10
Full bathroom
- Dimensions: 11 x 8
Family room
- Dimensions: 30 x 12
Foyer
- Dimensions: 9 x 9
Garage
- Description: 3-Car Attached Gar
- Dimensions: 39 x 29
Kitchen
- Description: Kitchen/Dining
- Dimensions: 21 x 13
Living room
- Dimensions: 21 x 15
Living room
- Description: irregular shaped room has additional space
- Dimensions: 28 x 14
Other
- Description: Pantry
- Dimensions: 6 x 8
Utility room
- Description: Mud Room
- Dimensions: 9 x 9
Heating
- Fireplace(s), Propane
Cooling
- Has cooling: Yes
Features
- Ceiling Fan(s), Eat-in Kitchen, Kitchen Island, Pantry
- Flooring: Laminate
- Basement: Crawl Space
- Has fireplace: Yes
- Fireplace features: Wood Burning
Interior area
- Total structure area: 3,650
- Total interior livable area: 3,650 sqft
- Finished area above ground: 3,650
- Finished area below ground: 0
Property
Parking
- Total spaces: 3
- Parking features: Garage Door Opener
- Attached garage spaces: 3
- Details: 3 Car Att Garage
Features
- Patio & porch: Covered, Patio, Wrap Around
- Fencing: None
Lot
- Size: 5.66 Acres
- Dimensions: 5.66 acres
- Features: Rural, Residential
- Topography: Sloping
- Residential vegetation: Partially Wooded
Details
- Parcel number: 13300800000061000
Construction
Type & style
- Home type: SingleFamily
- Architectural style: Traditional
- Property subtype: Single Family Residence
Materials
- Wood
- Foundation: Concrete Perimeter
Condition
- Year built: 2020
Utilities & green energy
- Sewer: Septic Tank
Community & HOA
Community
- Security: Smoke Detector(s)
Location
- Region: Carthage
Financial & listing details
- Price per square foot: $171/sqft
- Tax assessed value: $70,920
- Annual tax amount: $3,689
- Date on market: 7/30/2026
- Listing terms: Cash,Conventional,FHA
Estimated market value
$600,100
$570,000 - $630,000
$3,350/mo
Price history
| Date | Event | Price |
|---|---|---|
| 7/30/2026 | Listed for sale | $624,900+1.6%$171/sqft |
Source:  Ozark Gateway AOR #264199 Report a problem Ozark Gateway AOR #264199 Report a problem | ||
| 11/26/2023 | Listing removed | -- |
Source: Ozark Gateway AOR #235171 Report a problem | ||
| 10/14/2023 | Listed for sale | $615,000$168/sqft |
Source: Ozark Gateway AOR #235171 Report a problem | ||
Public tax history
| Year | Property taxes | Tax assessment |
|---|---|---|
| 2025 | $3,695 +37.8% | $70,920 +23.7% |
| 2024 | $2,682 0% | $57,330 |
| 2023 | $2,682 -0.2% | $57,330 -0.5% |
| 2022 | $2,686 | $57,640 |
| 2021 | -- | $57,640 +35925% |
| 2020 | -- | $160 |
| 2019 | -- | $160 -5.9% |
| 2018 | -- | $170 |
| 2017 | $8 +0.2% | $170 |
| 2016 | $8 +0.1% | $170 |
| 2015 | $8 +16.1% | $170 +6.3% |
| 2014 | $7 -35.4% | $160 -36% |
| 2006 | $11 | $250 |
| 2005 | -- | $250 |
| 2004 | $11 -99.3% | $250 -99.3% |
| 2003 | $1,542 | $37,520 |
Find assessor info on the county website
Monthly payment
Est. payment
Payment breakdown
Explore the cost of this home by adjusting the details. Changes won't be saved.Climate risks
Neighborhood: 64836
Nearby schools
Schools provided by the listing agent
- Elementary: Steadley
- Middle: Carthage
Source: Ozark Gateway AOR. This data may not be complete. We recommend contacting the local school district to confirm school assignments for this home.
Similar homes
- $625,0006 bd3 ba4.4k sqft16150 Fir Rd, Carthage, MO 64836For Sale
 MLS ID #263739, The Flanagan Group, Jonathan Meador, The Essential Real Estate. Ozark Gateway AOR
 - $699,0003 bd4 ba4.5k sqft11217 Eider Ln, Carthage, MO 64836For Sale
 MLS ID #264439, Wren Vickers, CHARLES BURT HOMEFOLKS. Ozark Gateway AOR
 - $599,9995 bd4 ba4.5k sqft5110 County Ln #162, Carthage, MO 64836For Sale
 MLS ID #264547, Rebecca Shoemaker, Revolution Real Estate. Ozark Gateway AOR
 - $529,9004 bd3 ba3.9k sqft2355 S County Ln #124, Carthage, MO 64836For Sale
 MLS ID #262955, Keri Ralston, Jenni Cully & Associates, LLC. Ozark Gateway AOR
 - $629,5005 bd5 ba4.8k sqft4404 Bradley Drive, Joplin, MO 64804Active
 MLS ID #60333765, Jonathan Minerick, HomeCoin.com. SOMOMLS as distributed by MLS GRID
