Elk Grove beauty located within walking distance to the charming Historic Old Town Elk Grove. This unique 4-bedroom home (3 bedrooms in the main home and 1 bedroom off the garage) offers 2.5 bathrooms (1.5 in the main home and 1 full bath off the garage) with a total of 2,112 sq ft of living space, situated on a spacious .36-acre lot. The property features a rare 6-car garage, workshop, and carport, making it ideal for car enthusiasts, hobbyists, or those needing exceptional storage and workspace. The main home includes over 1,700 sq ft of living space with 3 bedrooms, 1.5 bathrooms, and a large family room highlighted by a stunning 12-foot vaulted ceiling and an award-winning floor-to-ceiling stone gas fireplace. The spacious primary bedroom offers double closets, a dedicated dressing room area, and extra insulated walls for added comfort and privacy. The detached 6-car garage and workshop with carport is approximately 1,800 sq ft (30 x 60 with 9-foot ceilings) and is equipped with a ductless heating and air conditioning system and LVP flooring throughout. Attached to the garage, with its own private entrance, is an add-on living space featuring 1 bedroom and 1 full bathroom with a walk-in shower and oversized sink. This add-on suite is approximately 400 sq ft (20 x 20) and also includes its own ductless heating and air conditioning system. The space offers built-in desks and a dedicated workspace with ample storage, making it perfect for crafting, hobbies, car storage, or creating the ultimate man cave or she cave. Step outside to a beautifully maintained, park-like backyard that truly makes this home an entertainer's dream. The expansive lot spans over one-third of an acre (.36 acres) and includes owned solar, providing both space and energy efficiency.
Closed
$665,500
9689 Kent St, Elk Grove, CA 95624
3beds
1,712sqft
Single Family Residence
Built in 1947
0.37 Acres Lot
$672,400 Zestimate®
$389/sqft
$3,056 Estimated rent
Home value
$672,400
$612,000 - $740,000
$3,056/mo
Zestimate® history
Owner options
List your home for rent
$3,056/mo
Rent Zestimate®
Find your next renter with Zillow Rental Manager. Plus, with online applications, you can quickly screen prospective tenants – for free.
$3,056/mo
Rent Zestimate®
Refinance and save
$4,225/mo
Est. payment
Refinancing to a lower rate could help reduce your monthly payments and save thousands over the life of the loan.
$4,225/mo
Est. payment
Explore your selling options
Work with a Zillow partner agent
Leverage their expertise and Zillow's premium Showcase listings to get your home seen by more buyers.
Get startedList with your own agent
Get your home in front of millions of buyers by listing it on Zillow.
Learn how to do itSell it yourself
Take full control of how buyers see your home on Zillow by listing For Sale by Owner (FSBO).
List your homeWhat's special
Beautifully maintained park-like backyardLarge family roomDouble closetsSpacious primary bedroomDedicated dressing room area
Zillow last checked:
Listing updated:
Listed by:
Clif Hagstedt DRE #01469931 916-529-9438,
Windermere Signature Properties Sierra Oaks,
Anthony Tardiville DRE #02069589 530-828-9663,
Windermere Signature Properties Sierra Oaks
Bought with:
Jason Estes, DRE #01722193
California Realty Partners
Source: MetroList Services of CA,MLS#: 225129766Originating MLS: MetroList Services, Inc.
Facts & features
Interior
Bedrooms & bathrooms
- Bedrooms: 3
- Bathrooms: 3
- Full bathrooms: 2
- Partial bathrooms: 1
Rooms
- Room types: Converted Garage
Primary bedroom
- Features: Closet, Walk-In Closet(s)
Dining room
- Features: Breakfast Nook, Dining/Living Combo
Kitchen
- Features: Pantry Cabinet, Laminate Counters
Heating
- Central, Fireplace(s), MultiUnits
Cooling
- Ceiling Fan(s), Central Air, Multi Units
Appliances
- Included: Disposal, Microwave, Plumbed For Ice Maker, Electric Water Heater, Tankless Water Heater, Free-Standing Electric Range, Other
- Laundry: Cabinets, Sink, Other, Inside Room
Features
- Central Vac Plumbed
- Flooring: Laminate, Linoleum, Tile, Vinyl, Wood
- Number of fireplaces: 1
- Fireplace features: Raised Hearth, Family Room, Stone, Gas Log
Interior area
- Total interior livable area: 1,712 sqft
Property
Parking
- Total spaces: 7
- Parking features: RV Access/Parking, Covered, Detached, RV Storage, Garage Door Opener, Guest, Workshop in Garage, Driveway
- Garage spaces: 6
- Carport spaces: 1
- Has uncovered spaces: Yes
Features
- Has spa: Yes
- Spa features: Bath
- Fencing: Back Yard,Wood
Lot
- Size: 0.37 Acres
- Features: Auto Sprinkler F&R
Details
- Additional structures: Workshop, Outbuilding, Other
- Parcel number: 13400920070000
- Zoning description: RD-5
- Special conditions: Standard
- Other equipment: Audio/Video Prewired
Construction
Type & style
- Home type: SingleFamily
- Architectural style: A-Frame,Bungalow,Cottage
- Property subtype: Single Family Residence
Materials
- Frame, Wood, Wood Siding
- Foundation: Raised, Slab
- Roof: Shingle,Composition
Condition
- Year built: 1947
Utilities & green energy
- Sewer: Public Sewer
- Water: Meter on Site, Public
- Utilities for property: Cable Available, Public, Sewer In & Connected, Solar, Internet Available
Green energy
- Energy generation: Solar
Community & HOA
Location
- Region: Elk Grove
Financial & listing details
- Price per square foot: $389/sqft
- Tax assessed value: $601,927
- Date on market: 1/29/2026
- Road surface type: Paved
Price history
| Date | Event | Price |
|---|---|---|
| 2/27/2026 | Sold | $665,500+4.1%$389/sqft |
Source: MetroList Services of CA #225129766 Report a problem | ||
| 2/6/2026 | Pending sale | $639,000$373/sqft |
Source: MetroList Services of CA #225129766 Report a problem | ||
| 1/29/2026 | Listed for sale | $639,000+33.1%$373/sqft |
Source: MetroList Services of CA #225129766 Report a problem | ||
| 9/17/2018 | Sold | $480,000-4%$280/sqft |
Source: MetroList Services of CA #18043686 Report a problem | ||
| 8/7/2018 | Pending sale | $499,990$292/sqft |
Source: RE/MAX Gold Laguna #18043686 Report a problem | ||
| 7/25/2018 | Price change | $499,990-9.1%$292/sqft |
Source: RE/MAX Gold Laguna #18043686 Report a problem | ||
| 6/28/2018 | Listed for sale | $549,990+205.5%$321/sqft |
Source: RE/MAX Gold Laguna #18043686 Report a problem | ||
| 4/11/2003 | Sold | $180,000$105/sqft |
Source: Public Record Report a problem | ||
Public tax history
| Year | Property taxes | Tax assessment |
|---|---|---|
| 2026 | -- | $601,927 +2% |
| 2025 | $6,284 +0.8% | $590,126 +2% |
| 2024 | $6,232 +2.7% | $578,556 +2% |
| 2023 | $6,068 +1.9% | $567,213 +2% |
| 2022 | $5,956 +1.3% | $556,092 +2% |
| 2021 | $5,880 +6.3% | $545,189 +5.9% |
| 2020 | $5,533 +7.1% | $514,600 +7.2% |
| 2019 | $5,167 +54.6% | $480,000 +54.7% |
| 2018 | $3,341 +1.9% | $310,327 +2% |
| 2017 | $3,280 +5.5% | $304,243 +2% |
| 2016 | $3,110 +3.8% | $298,278 +1.5% |
| 2015 | $2,997 | $293,799 +2% |
| 2014 | $2,997 | $288,045 +11.3% |
| 2013 | -- | $258,723 +16% |
| 2012 | -- | $223,037 |
| 2011 | -- | $223,037 -2% |
| 2010 | -- | $227,588 -15.3% |
| 2008 | -- | $268,828 +2% |
| 2007 | -- | $263,558 +2% |
| 2006 | -- | $258,391 +2% |
| 2005 | -- | $253,326 +38.2% |
| 2004 | -- | $183,360 +308.3% |
| 2003 | -- | $44,909 +2% |
| 2002 | -- | $44,029 +2% |
| 2001 | -- | $43,167 +2% |
| 2000 | -- | $42,321 |
Find assessor info on the county website
Neighborhood: 95624
Nearby homes
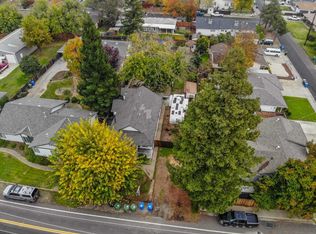
- $545,0004 bd2 ba1.7k sqft9695 Kent St, Elk Grove, CA 95624Sold
- $527,9002 bd2 ba840 sqft9683 Kent St, Elk Grove, CA 95624Off Market
- $454,8003 bd2 ba1k sqft9169 Lark St, Elk Grove, CA 95624Off Market
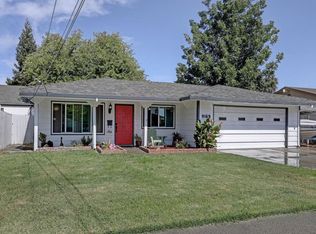
- $475,0003 bd2 ba1.1k sqft9677 Kent St, Elk Grove, CA 95624Sold
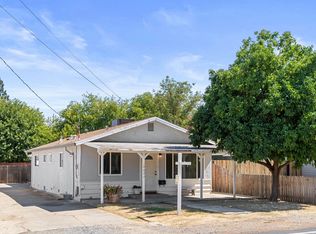
- $440,0002 bd2 ba1.1k sqft9675 Eisenbeisz St, Elk Grove, CA 95624Sold
- $451,9003 bd1 ba1k sqft9161 Lark St, Elk Grove, CA 95624Off Market
- $408,5003 bd1 ba1.2k sqft9175 Lark St, Elk Grove, CA 95624Off Market
- $410,9003 bd1 ba1.1k sqft9669 Eisenbeisz St, Elk Grove, CA 95624Off Market
Nearby schools
GreatSchools rating
- 9/10Elk Grove Elementary SchoolGrades: K-6Distance: 0.9 mi
- 8/10Joseph Kerr Middle SchoolGrades: 7-8Distance: 0.8 mi
- 6/10Elk Grove High SchoolGrades: 9-12Distance: 0.9 mi
Get a cash offer in 3 minutes
Find out how much your home could sell for in as little as 3 minutes with a no-obligation cash offer.
Estimated market value
$672,400
Get a cash offer in 3 minutes
Find out how much your home could sell for in as little as 3 minutes with a no-obligation cash offer.
Estimated market value
$672,400
- California
- Sacramento County
- Elk Grove
- 95624
- 9689 Kent St
Nearby cities
Nearby neighborhoods
Nearby zip codes
Other Elk Grove Topics
