Welcome to River Cottage – A Rare Gem on the Muskegon River.
Perched atop one of the highest elevations in the sought-after Wildlife Shores area near Evart, River Cottage offers a truly special vantage point within the heart of a dramatic river bend along the scenic Muskegon River. This exceptional property is a haven for nature lovers, anglers, and anyone seeking tranquility surrounded by natural beauty. Set against a backdrop of unspoiled woodland and abundant wildlife—including bald eagles, wild turkeys, and deer—this home enjoys a deep water bend right out front, ideal for fishing, kayaking, and summer rafting adventures. The long, naturally wooded driveway offers both privacy and a beautiful approach to the property, which lies in an area known for its artesian wells. Inside, the home is a well-constructed manufactured residence built on a solid block foundation. Recent upgrades include new flooring, carpet, and two fully renovated bathrooms. The kitchen has been stylishly updated with an open-concept design that allows you to take in the stunning river views as you cook or entertain. A standout feature is the spacious sun porch, offering panoramic 180-degree views of the river bend. Watch the sun rise to your left and track its path as it crosses directly overhead—sunrises and sunsets here are simply breathtaking. Across the river, enjoy uninterrupted views of pristine, natural woodlands. You’ll also be delighted to find yourself between two of the best neighbors anyone could ask for—truly a warm and welcoming community. The home comes move-in ready with all new appliances, a gas grill, a new propane heater, and a rebuilt water pump. The roof has been professionally inspected and is in excellent condition. This is more than a home—it’s a lifestyle. Whether you’re looking for a peaceful retreat or a base for outdoor fun, River Cottage delivers. Come experience it for yourself—prepare to fall in love. The seller holds a real estate license in the state of Michigan.
Sold for $232,500
$232,500
9689 Pine Ln, Evart, MI 49631
3beds
1,056sqft
Single Family Residence
Built in 1972
1.05 Acres Lot
$239,600 Zestimate®
$220/sqft
$1,440 Estimated rent
Home value
$239,600
Estimated sales range
Not available
$1,440/mo
Zestimate® history
Owner options
List your home for rent
$1,440/mo
Rent Zestimate®
Find your next renter with Zillow Rental Manager. Plus, with online applications, you can quickly screen prospective tenants – for free.
$1,440/mo
Rent Zestimate®
Refinance and save
$1,748/mo
Est. payment
Refinancing to a lower rate could help reduce your monthly payments and save thousands over the life of the loan.
$1,748/mo
Est. payment
Explore your selling options
Work with a Zillow partner agent
Leverage their expertise and Zillow's premium Showcase listings to get your home seen by more buyers.
Get startedList with your own agent
Get your home in front of millions of buyers by listing it on Zillow.
Learn how to do itSell it yourself
Take full control of how buyers see your home on Zillow by listing For Sale by Owner (FSBO).
List your homeWhat's special
Naturally wooded drivewayArtesian wellsDramatic river bendAbundant wildlifeFully renovated bathroomsHighest elevationsBackdrop of unspoiled woodland
Zillow last checked:
Listing updated:
Listed by:
Jason Strat 313-209-8085,
Rocket Homes Real Estate LLC
Bought with:
Susan Pintrick, 6501428614
Felde Realty
Source: Realcomp II,MLS#: 20251004667
Facts & features
Interior
Bedrooms & bathrooms
- Bedrooms: 3
- Bathrooms: 2
- Full bathrooms: 1
- 1/2 bathrooms: 1
Primary bedroom
- Level: Entry
- Area: 121
- Dimensions: 11 X 11
Bedroom
- Level: Entry
- Area: 99
- Dimensions: 11 X 9
Bedroom
- Level: Entry
- Area: 80
- Dimensions: 10 X 8
Other
- Level: Entry
- Area: 55
- Dimensions: 11 X 5
Other
- Level: Entry
- Area: 24
- Dimensions: 6 X 4
Dining room
- Level: Entry
- Area: 99
- Dimensions: 11 X 9
Kitchen
- Level: Entry
- Area: 77
- Dimensions: 11 X 7
Laundry
- Level: Entry
- Area: 55
- Dimensions: 11 X 5
Living room
- Level: Entry
- Area: 209
- Dimensions: 19 X 11
Heating
- Forced Air, Propane
Cooling
- Ceiling Fans, Central Air
Appliances
- Included: Dishwasher, Dryer, Free Standing Electric Range, Free Standing Refrigerator, Microwave, Washer
- Laundry: Washer Hookup
Features
- Programmable Thermostat
- Has basement: No
- Has fireplace: No
- Furnished: Yes
Interior area
- Total interior livable area: 1,056 sqft
- Finished area above ground: 1,056
Property
Parking
- Parking features: Twoand Half Car Garage, Attached, Driveway, Garage Faces Front, Side Entrance
- Has attached garage: Yes
Features
- Levels: One
- Stories: 1
- Entry location: GroundLevelwSteps
- Patio & porch: Deck
- Exterior features: Lighting
- Pool features: None
- On waterfront: Yes
- Waterfront features: Private Water Frontage, River Access, River Front, Waterfront
- Body of water: Muskegon River
Lot
- Size: 1.05 Acres
- Dimensions: 150.76 x 268.34 x 99.79 x 360.21 x 67.25
- Features: Dead End Street, Irregular Lot, Wooded
Details
- Additional structures: Sheds
- Parcel number: 1671004000
- Special conditions: Short Sale No,Standard
- Other equipment: Satellite Dish
Construction
Type & style
- Home type: SingleFamily
- Architectural style: Ranch
- Property subtype: Single Family Residence
Materials
- Aluminum Siding
- Foundation: Block, Crawl Space
- Roof: Asphalt
Condition
- New construction: No
- Year built: 1972
- Major remodel year: 2022
Utilities & green energy
- Electric: Circuit Breakers
- Sewer: Septic Tank
- Water: Well
- Utilities for property: Above Ground Utilities
Community & HOA
Community
- Subdivision: WILDLIFE SHORES
HOA
- Has HOA: Yes
- Services included: Snow Removal
- HOA fee: $200 annually
Location
- Region: Evart
Financial & listing details
- Price per square foot: $220/sqft
- Tax assessed value: $38,456
- Annual tax amount: $2,263
- Date on market: 6/27/2025
- Cumulative days on market: 39 days
- Listing agreement: Exclusive Right To Sell
- Listing terms: Cash,Conventional,FHA,Va Loan
Price history
| Date | Event | Price |
|---|---|---|
| 8/22/2025 | Sold | $232,500-7%$220/sqft |
Source:  Realcomp II #20251004667 Report a problem Realcomp II #20251004667 Report a problem | ||
| 8/5/2025 | Pending sale | $249,900$237/sqft |
Source: Realcomp II #20251004667 Report a problem | ||
| 6/27/2025 | Listed for sale | $249,900-3.8%$237/sqft |
Source: Realcomp II #20251004667 Report a problem | ||
| 10/24/2024 | Listing removed | $259,900-1.7%$246/sqft |
Source:  MichRIC #24038649 Report a problem MichRIC #24038649 Report a problem | ||
| 10/1/2024 | Price change | $264,500-1.9%$250/sqft |
Source: MichRIC #24038649 Report a problem | ||
| 7/26/2024 | Listed for sale | $269,500+258.9%$255/sqft |
Source: MichRIC #24038649 Report a problem | ||
| 11/30/2020 | Sold | $75,100-24.8%$71/sqft |
Source:  NGLRMLS #1880995 Report a problem NGLRMLS #1880995 Report a problem | ||
| 9/15/2012 | Listing removed | $99,900$95/sqft |
Source: Real Estate One Of Evart #11051220 Report a problem | ||
| 7/19/2012 | Listed for sale | $99,900$95/sqft |
Source: Real Estate One Of Evart #11051220 Report a problem | ||
Public tax history
| Year | Property taxes | Tax assessment |
|---|---|---|
| 2025 | $2,241 +30.6% | $61,400 +22.8% |
| 2024 | $1,716 -0.4% | $50,000 +2.9% |
| 2023 | $1,723 +8.3% | $48,600 +1.5% |
| 2022 | $1,592 | $47,900 +40.5% |
| 2021 | -- | $34,100 +2.7% |
| 2020 | -- | $33,200 -7% |
| 2019 | -- | $35,700 +6.3% |
| 2018 | -- | $33,600 +15.1% |
| 2017 | -- | $29,200 +0.7% |
| 2016 | -- | $29,000 -18.3% |
| 2015 | -- | $35,500 +6.9% |
| 2014 | -- | $33,200 |
| 2013 | -- | -- |
| 2012 | -- | $31,800 -8.4% |
| 2011 | -- | $34,700 -3.1% |
| 2010 | -- | $35,800 |
Find assessor info on the county website
Neighborhood: 49631
Nearby homes
- $184,300-- bd-- ba-- sqft9671 Pine Ln, Evart, MI 49631Off Market

- $200,600-- bd-- ba-- sqft9647 Pine Ln, Evart, MI 49631Off Market
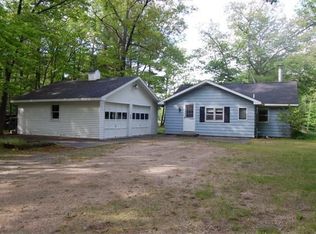
- $202,100-- bd-- ba-- sqft9296 Pine Dr, Evart, MI 49631Off Market
- $191,600-- bd-- ba-- sqft9288 Pine Dr, Evart, MI 49631Off Market
- $146,600-- bd-- ba-- sqft9623 Pine Ln, Evart, MI 49631Off Market
- $7,600-- bd-- ba-- sqft9270 Pine Dr, Evart, MI 49631Off Market
- $162,5002 bd1 ba900 sqft9256 Pine Dr, Evart, MI 49631Off Market
- $125,300-- bd-- ba-- sqft9765 Pine Ln, Evart, MI 49631Off Market
Nearby schools
GreatSchools rating
- 6/10Evart Middle SchoolGrades: 5-8Distance: 7.2 mi
- 3/10Evart High SchoolGrades: 9-12Distance: 7.9 mi
- 5/10Evart Elementary SchoolGrades: PK-4Distance: 7.3 mi


Get pre-qualified for a loan
At Zillow Home Loans, we can pre-qualify you in as little as 5 minutes with no impact to your credit score.An equal housing lender. NMLS #10287.
- Michigan
- Osceola County
- Evart
- 49631
- 9689 Pine Ln
Nearby cities
Nearby zip codes
Other Evart Topics
