Welcome to one of Dakota Station’s most sought-after floor plans! This rare end-unit ranch townhome with a walkout basement offers a bright, open layout designed for easy living and backs to a serene greenbelt for added privacy. From the moment you step through the front door, you're greeted by an open and airy living space with soaring vaulted ceilings and skylights that bathe the space in natural light. Vinyl wood look floors and a charming wood-burning fireplace come together to create a welcoming and elevated ambiance setting the stage for cozy evenings or connecting with friends and family. The kitchen flows effortlessly into the well-appointed dining area, complete with a versatile service or seating bar perfect for casual meals or entertaining. Step out onto the main-level balcony perfect for morning coffee, evening BBQs, and enjoying peaceful views of the greenbelt. Both main-level bedrooms are generously sized, featuring vaulted ceilings that enhance the sense of space and light. The primary bedroom offers direct access to the shared full bathroom, an ideal layout for this ranch-style home, offering the convenience of single-level living. The finished walkout basement is a spacious canvas for you to create your perfect space whether it's a large secondary family room, home theater, an office, or a guest retreat. A bonus room ideal for a third bedroom, and a newly added three-quarter bathroom for added convenience. A bright laundry room with ample storage completes this flexible and functional lower level. Step outside to a beautiful patio and fully fenced backyard, where a gate opens directly to the greenbelt seamlessly expanding your outdoor living space. Whether you're looking to play or simply unwind, this peaceful setting offers seamless connection to nature. With an unbeatable layout, move-in ready condition, and a fantastic location near trails, parks, shopping, and dining with convenient access to C-470 this home truly checks all the boxes!
Sold for $405,000
$405,000
9689 W Chatfield Avenue #H, Littleton, CO 80128
2beds
1,496sqft
Townhouse
Built in 1984
784 Square Feet Lot
$392,100 Zestimate®
$271/sqft
$2,420 Estimated rent
Home value
$392,100
$365,000 - $420,000
$2,420/mo
Zestimate® history
Owner options
List your home for rent
$2,420/mo
Rent Zestimate®
Find your next renter with Zillow Rental Manager. Plus, with online applications, you can quickly screen prospective tenants – for free.
$2,420/mo
Rent Zestimate®
Refinance and save
$2,713/mo
Est. payment
Refinancing to a lower rate could help reduce your monthly payments and save thousands over the life of the loan.
$2,713/mo
Est. payment
Explore your selling options
Work with a Zillow partner agent
Leverage their expertise and Zillow's premium Showcase listings to get your home seen by more buyers.
Get startedList with your own agent
Get your home in front of millions of buyers by listing it on Zillow.
Learn how to do itSell it yourself
Take full control of how buyers see your home on Zillow by listing For Sale by Owner (FSBO).
List your homeWhat's special
Zillow last checked:
Listing updated:
Listed by:
Wendy Heath Santeramo 303-523-7207 coloradopositiveequity@gmail.com,
HomeSmart Realty
Bought with:
Megan Denham, 100077244
Resident Realty North Metro LLC
Source: REcolorado as distributed by MLS GRID,MLS#: 7255632
Facts & features
Interior
Bedrooms & bathrooms
- Bedrooms: 2
- Bathrooms: 2
- Full bathrooms: 1
- 3/4 bathrooms: 1
- Main level bathrooms: 1
- Main level bedrooms: 2
Primary bedroom
- Description: Generously Sized Bedroom With Vaulted Ceilings And Convenient Direct Access To A Shared Bath
- Level: Main
Bedroom
- Description: Great Secondary Bedroom, Vaults, Large Closet
- Level: Main
Bathroom
- Level: Main
Bathroom
- Description: Newly Added Bathroom In The Walk-Out Basement, Perfectly Situated To Serve The Entire Lower Level And Patio Area
- Level: Basement
Bonus room
- Description: Bonus Room Offers The Perfect Opportunity For A Third Bedroom, Guest Suite, Or Personalized Flex Space
- Level: Basement
Dining room
- Description: Well-Positioned Dining Area With A Service Or Seating Bar, Ideal For Everyday Living And Effortless Entertaining
- Level: Main
Family room
- Description: Expansive Secondary Family Room With Walk-Out Patio Access—perfectly Suited For Your Dream Home Office, Cozy Theater, Or Personalized Retreat. Let Your Imagination Bring It To Life!
- Level: Basement
Kitchen
- Description: Spacious And Airy With Greenbelt Views, A Storage-Rich Kitchen, And A Balcony Perfect For Relaxing Or Bbqs
- Level: Main
Laundry
- Description: Bright And Spacious Laundry Room With Plenty Of Storage
- Level: Basement
Living room
- Description: Beautiful Wood-Look Floors Flow Through The Open Living Area, Enhanced By Vaulted Ceilings, Skylights, A Cozy Wood-Burning Fireplace, And Abundant Natural Light
- Level: Main
Heating
- Forced Air
Cooling
- Air Conditioning-Room
Appliances
- Included: Dishwasher, Disposal, Dryer, Range, Refrigerator, Washer
Features
- High Ceilings, High Speed Internet, Open Floorplan, Pantry, Smart Thermostat, Vaulted Ceiling(s)
- Flooring: Vinyl
- Windows: Double Pane Windows, Skylight(s), Window Coverings
- Basement: Finished,Partial,Walk-Out Access
- Number of fireplaces: 1
- Fireplace features: Family Room, Wood Burning
- Common walls with other units/homes: End Unit,1 Common Wall
Interior area
- Total structure area: 1,496
- Total interior livable area: 1,496 sqft
- Finished area above ground: 748
- Finished area below ground: 630
Property
Parking
- Total spaces: 2
- Parking features: Concrete, Guest
- Details: Reserved Spaces: 2
Features
- Levels: Two
- Stories: 2
- Entry location: Ground
- Patio & porch: Deck, Front Porch, Patio
- Exterior features: Balcony, Barbecue, Garden, Lighting, Private Yard, Rain Gutters
- Pool features: Outdoor Pool
- Fencing: Full
Lot
- Size: 784 Square Feet
- Features: Corner Lot, Greenbelt, Near Public Transit, Open Space
Details
- Parcel number: 110041
- Zoning: P-D
- Special conditions: Standard
Construction
Type & style
- Home type: Townhouse
- Property subtype: Townhouse
- Attached to another structure: Yes
Materials
- Brick, Frame, Wood Siding
- Roof: Composition
Condition
- Updated/Remodeled
- Year built: 1984
Utilities & green energy
- Electric: 110V, 220 Volts
- Sewer: Public Sewer
- Water: Public
- Utilities for property: Electricity Connected, Internet Access (Wired), Natural Gas Connected, Phone Connected
Community & HOA
Community
- Security: Carbon Monoxide Detector(s), Smart Security System, Video Doorbell
- Subdivision: Dakota Station
HOA
- Has HOA: Yes
- Amenities included: Clubhouse, Parking, Pool
- Services included: Insurance, Maintenance Grounds, Maintenance Structure, Recycling, Sewer, Snow Removal, Trash, Water
- HOA fee: $328 monthly
- HOA name: Haven Community Management
- HOA phone: 303-530-0700
Location
- Region: Littleton
Financial & listing details
- Price per square foot: $271/sqft
- Tax assessed value: $385,376
- Annual tax amount: $2,086
- Date on market: 5/1/2025
- Listing terms: 1031 Exchange,Cash,Conventional,FHA,VA Loan
- Exclusions: Staging Furniture, Accessories, And Personal Property.
- Ownership: Individual
- Electric utility on property: Yes
Price history
| Date | Event | Price |
|---|---|---|
| 11/15/2025 | Listing removed | $2,200$1/sqft |
Source: Zillow Rentals Report a problem | ||
| 11/11/2025 | Price change | $2,200-8.3%$1/sqft |
Source: Zillow Rentals Report a problem | ||
| 11/4/2025 | Listed for rent | $2,400+50.5%$2/sqft |
Source: Zillow Rentals Report a problem | ||
| 5/30/2025 | Sold | $405,000-1.7%$271/sqft |
Source:  REcolorado as distributed by MLS GRID #7255632 Report a problem REcolorado as distributed by MLS GRID #7255632 Report a problem | ||
| 5/5/2025 | Pending sale | $412,000$275/sqft |
Source: REcolorado as distributed by MLS GRID #7255632 Report a problem | ||
| 5/1/2025 | Listed for sale | $412,000+45.8%$275/sqft |
Source: REcolorado as distributed by MLS GRID #7255632 Report a problem | ||
| 3/24/2020 | Sold | $282,500-4.2%$189/sqft |
Source: Public Record Report a problem | ||
| 2/3/2020 | Pending sale | $295,000$197/sqft |
Source: Realty One Group Premier #9004501 Report a problem | ||
| 2/3/2020 | Listed for sale | $295,000+210.5%$197/sqft |
Source: Realty One Group Premier #9004501 Report a problem | ||
| 2/16/2016 | Listing removed | $1,595$1/sqft |
Source: RentFeeder Report a problem | ||
| 2/7/2016 | Price change | $1,595-5.9%$1/sqft |
Source: RentFeeder Report a problem | ||
| 1/29/2016 | Listed for rent | $1,695$1/sqft |
Source: RentFeeder Report a problem | ||
| 3/26/2009 | Sold | $95,000$64/sqft |
Source: Public Record Report a problem | ||
| 12/6/2008 | Listing removed | $95,000$64/sqft |
Source: foreclosure.com Report a problem | ||
| 11/24/2008 | Listed for sale | $95,000+3.3%$64/sqft |
Source: foreclosure.com Report a problem | ||
| 10/31/1996 | Sold | $92,000$61/sqft |
Source: Public Record Report a problem | ||
Public tax history
| Year | Property taxes | Tax assessment |
|---|---|---|
| 2025 | $2,086 +0% | $24,086 +13.1% |
| 2024 | $2,085 +23.4% | $21,290 |
| 2023 | $1,690 -1.3% | $21,290 +25.6% |
| 2022 | $1,712 -2.8% | $16,946 -2.8% |
| 2021 | $1,761 | $17,433 -3% |
| 2020 | $1,761 +1.3% | $17,975 |
| 2019 | $1,739 +12.3% | $17,975 +16.3% |
| 2018 | $1,549 | $15,462 |
| 2017 | $1,549 +30% | $15,462 +24.6% |
| 2016 | $1,192 | $12,410 |
| 2015 | $1,192 +27% | $12,410 +33.7% |
| 2014 | $938 -2.2% | $9,282 |
| 2013 | $959 +1.9% | $9,282 -3.2% |
| 2012 | $941 -12.3% | $9,584 |
| 2011 | $1,073 +0% | $9,584 -12.9% |
| 2010 | $1,073 -0.7% | $11,000 |
| 2009 | $1,080 +0.4% | $11,000 -0.4% |
| 2008 | $1,076 -8.7% | $11,040 |
| 2007 | $1,178 +2.4% | $11,040 -7.5% |
| 2006 | $1,151 -4.4% | $11,940 -2.3% |
| 2005 | $1,204 +8.3% | $12,220 |
| 2004 | $1,111 +4.2% | $12,220 |
| 2003 | $1,067 +1.7% | $12,220 +5.7% |
| 2002 | $1,049 -3.9% | $11,560 +5.4% |
| 2001 | $1,091 +8.5% | $10,970 |
| 2000 | $1,006 | $10,970 |
Find assessor info on the county website
Neighborhood: 80128
Nearby homes
- $369,9003 bd2 ba1.4k sqft9687 W Chatfield Ave UNIT A, Littleton, CO 80128Off Market

- $373,6003 bd3 ba1k sqft9687 W Chatfield Ave UNIT B, Littleton, CO 80128Off Market
- $324,0002 bd2 ba900 sqft9687 W Chatfield Ave UNIT C, Littleton, CO 80128Off Market
- $378,3003 bd2 ba1.3k sqft9687 W Chatfield Ave UNIT D, Littleton, CO 80128Off Market
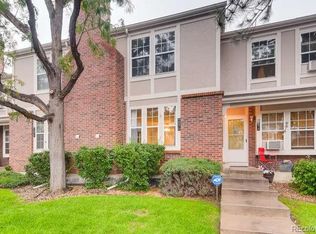
- $375,5002 bd3 ba1.4k sqft9687 W Chatfield Ave UNIT E, Littleton, CO 80128Off Market
- $361,8002 bd2 ba1.4k sqft9687 W Chatfield Ave UNIT F, Littleton, CO 80128Off Market
- $339,2002 bd2 ba1.1k sqft9685 W Chatfield Ave UNIT D, Littleton, CO 80128Off Market
- $405,0003 bd2 ba1.1k sqft9685 W Chatfield Ave UNIT A, Littleton, CO 80128Sold
Nearby schools
GreatSchools rating
- 5/10Mortensen Elementary SchoolGrades: PK-5Distance: 0.2 mi
- 7/10Falcon Bluffs Middle SchoolGrades: 6-8Distance: 0.5 mi
- 9/10Chatfield High SchoolGrades: 9-12Distance: 1.9 mi
Schools provided by the listing agent
- Elementary: Mortensen
- Middle: Falcon Bluffs
- High: Chatfield
- District: Jefferson County R-1
Source: REcolorado as distributed by MLS GRID. This data may not be complete. We recommend contacting the local school district to confirm school assignments for this home.
Get a cash offer in 3 minutes
Find out how much your home could sell for in as little as 3 minutes with a no-obligation cash offer.
Estimated market value
$392,100
Get a cash offer in 3 minutes
Find out how much your home could sell for in as little as 3 minutes with a no-obligation cash offer.
Estimated market value
$392,100
- Colorado
- Jefferson County
- Littleton
- 80128
- 9689 W Chatfield Avenue Unit H
Nearby cities
Nearby neighborhoods
Nearby zip codes
Other Littleton Topics
