THE HOME

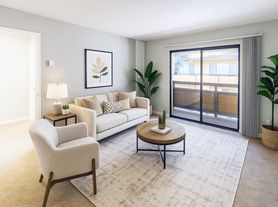
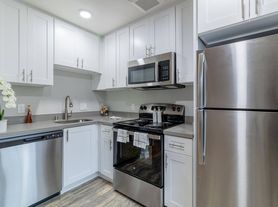
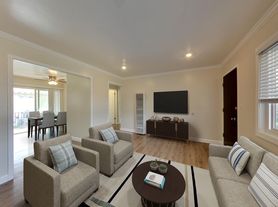
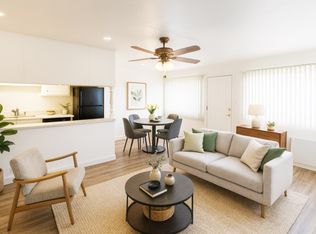
This meticulously remodeled and tastefully appointed 2 bedroom 1.5 bathroom townhome in the Ashland neighborhood has it all. In-unit amenities include high-end, full-size washer, dryer, stainless steel kitchen appliances, luxury finishes throughout from the quartz sink to the tile backsplash, recessed lighting and marble shower. This spacious townhome lives like a single family house with plenty of storage and a private patio. The home receives plenty of natural light throughout.
Enter into the foyer with expansive 12x16 living room. Pass through the living room into an ample 10x16 eat in kitchen with lots of cabinet storage below and above with pristine quarts counters. Off the kitchen is a generous pantry room with half bathroom and washer/dryer hook ups for in unit laundry. Exit from end of kitchen dining area into your privately fenced back yard with a patio great for entertaining. Stairs lead you to the second floor with full bath, spacious landing hallway with shelved linen closet and two peaceful bedrooms of approximately 15 x 12 and 10 x 15.
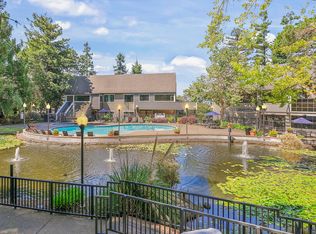
Master bedroom has three closets: linen, walk-in and wall to tall. A well-planned spacious townhome community set back from the street with expansive, well-maintained green scape area.
THE LOCATION
Enjoy life on beautiful tree-lined streets, with easy access to transportation, shopping, and entertainment. A perfect location down the street from the newly built Holland Park as well as only a few blocks from Bay Fair Mall, a beautiful Movie Theatre Complex, and the Bay Fair Bart Station. Year-round Farmer's Market every Saturday from 9am-1pm in the parking lot next to East 14th St.
Hurry up and get into this stunning townhome close to public transportation with both the 580 and 880 freeways nearby.
The beautifully landscaped grounds contribute to the peaceful living environment. With an on site manager you can also be assured you will be taken care of quickly and efficiently.
* 1056 square feet plus patio.
* Huge pantry.
* Hardwood Type floors
* Remodeled gourmet kitchen with luxury quartz countertops and brand new top of the line stainless steel appliances (dishwasher, bottom freezer refrigerator, electric range and microwave oven)
* New bathroom with marble shower
* Hook Ups for Washer & Dryer in Unit
* LED lighting throughout
* Off Street Parking (see details below)
* Pets allowed (Breed restrictions apply, see details below)
* Professionally managed building with online payments
LEASE TERMS
* Pets: $75 added to the base rent per pet
* Garbage, Recycling, Water, Sewer and Common Area Charges: $125 per month.
* 1 off Street Parking available: $95 per month.
* Smoking is not permitted anywhere on the premises or in the apartment
* Lease duration: 12 months
* Must meet credit and income requirements
Apartment for rent
$2,845/moFees may apply
969-979 Elgin St, # 975-B, San Lorenzo, CA 94580
2beds
1,056sqft
Price may not include required fees and charges. Learn more|
Apartment
Available now
In unit laundry
Electric
What's special
Tastefully appointedPrivate patioMeticulously remodeledBeautiful tree-lined streetsHalf bathroomLuxury finishes throughoutQuartz sink
- 1 day |
- -- |
- -- |
Zillow last checked:
Listing updated:
Learn more about the building:
Travel times

Let’s turn your rent into credit progress
Build credit history with every on-time payment and get credit for the payment you’re already making.
Facts & features
Interior
Bedrooms & bathrooms
- Bedrooms: 2
- Bathrooms: 2
- Full bathrooms: 1
- 1/2 bathrooms: 1
Heating
- Electric
Appliances
- Laundry: In Unit
Interior area
- Total interior livable area: 1,056 sqft
Property
Parking
- Details: Contact manager
Features
- Patio & porch: Patio
- Exterior features: Clothes Dryer, Clothes Washer, Individual Water Heater, Lighting, Microwave, Stainless Steel Dishwasher
Lot
- Features: Private
Construction
Type & style
- Home type: Apartment
- Property subtype: Apartment
Building
Details
- Building name: ELGIN STREET APARTMENTS
Community & HOA
Location
- Region: San Lorenzo
Financial & listing details
- Lease term: Contact For Details
Price history
| Date | Event | Price |
|---|---|---|
| 8/20/2026 | Listed for rent | $2,845+1.8%$3/sqft |
Source: Zillow Rentals Report a problem | ||
| 3/31/2023 | Listing removed | -- |
Source: Zillow Rentals Report a problem | ||
| 3/10/2023 | Price change | $2,795-1.8%$3/sqft |
Source: Zillow Rentals Report a problem | ||
| 3/2/2023 | Listed for rent | $2,845$3/sqft |
Source: Zillow Rentals Report a problem | ||
Neighborhood: 94580
Nearby schools
GreatSchools rating
- 2/10Hesperian Elementary SchoolGrades: K-5Distance: 0.5 mi
- 1/10Edendale Middle SchoolGrades: 6-8Distance: 0.4 mi
- 3/10San Lorenzo High SchoolGrades: 9-12Distance: 0.5 mi