Skip main navigation
Sold for $1,195,000
  • Listing Provided by: Compass California, Inc.-PB
    Bought with: Compass California, Inc.-PB
    $1,195,000

    969 Allison Ct, Nipomo, CA 93444

    3beds
    2,058sqft
    Single Family Residence
    Built in 2009
    6,716 Square Feet Lot
    $1,207,000 Zestimate®
    $581/sqft
    $3,691 Estimated rent

    Home value

    $1,207,000

    $1.15M - $1.27M

    $3,691/mo

    Zestimate® history
    Loading
    Loading...

    Owner options

    List your home for rent

    $3,691/mo

    Rent Zestimate®

    Find your next renter with Zillow Rental Manager. Plus, with online applications, you can quickly screen prospective tenants – for free.

    Learn more

    $3,691/mo

    Rent Zestimate®

    Refinance and save

    $7,978/mo

    Est. payment

    Refinancing to a lower rate could help reduce your monthly payments and save thousands over the life of the loan.

    See today's rates

    $7,978/mo

    Est. payment

    Explore your selling options

    Work with a Zillow partner agent

    Leverage their expertise and Zillow's premium Showcase listings to get your home seen by more buyers.

    Get started

    List with your own agent

    Get your home in front of millions of buyers by listing it on Zillow.

    Learn how to do it

    Sell it yourself

    Take full control of how buyers see your home on Zillow by listing For Sale by Owner (FSBO).

    List your home

    What's special

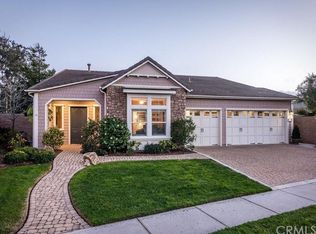
    Enjoy resort living everyday in this unique, ever-popular Corbett home, beautifully situated on a well-established cul-de-sac with a prime golf course view featuring soaring Eucalyptus trees, stunning fairways and the iconic Monarch Dunes water feature. This 3-bedroom, 2-bath home is impeccably designed with an array of designer upgrades providing seamless indoor/outdoor living. Step into the foyer and you’ll immediately feel at home - it’s bright and airy with an abundance of natural light. Starting in the chef’s kitchen, you’ll love the rich raised-panel maple cabinetry, stainless steel appliances, including a GE Profile 5-burner gas cooktop, wall oven and microwave, KitchenAid dishwasher, LG French-door refrigerator, plus a sweeping granite island, industrial pendant lighting, granite countertops, tile backsplash and walk-in pantry. The adjacent dining area is a bright and cheerful spot surrounded by windows, as is the great room with a beautifully-tiled gas fireplace and a built-in media center. Head outside to the backyard - it’s a magical oasis with an extended patio area surrounded by lush, low-maintenance landscaping. The side yard is gated with raised garden beds so you can grow your own herbs and vegetables in the temperate climate. The centerpiece of your outdoor entertaining will be the custom-built outdoor kitchen under a delightful pergola - you will love the panoramic golf course view while dining at the bar. Top it off with a genuine built-in Memphis Elite grill/smoker, beverage fridge, 40,000 btu heater and a Bluetooth sound system. When you seek seclusion, head to your private interior courtyard featuring gorgeous IPE wood decking, retractable canvas roof, and a real wood-burning fireplace. In the evenings, luxuriate in your master suite where the bedroom has a slider offering direct patio access. The en-suite master bath features dual sinks, vanity, a super-sized shower and a large walk-in closet. Your guests will love the spacious guest room with access to a luxury full bath next door. The third bedroom, currently a craft room, includes floor-to-ceiling storage. This move-in ready home also offers a laundry room, 2-car garage, energy-efficient Tesla solar panels, whole house water filtration system and plantation shutters throughout. Best of all, this luxurious home is located in Trilogy where everyday is resort living.

    Zillow last checked:

    Listing updated:

    Listing Provided by:

    Molly Murphy DRE #01973035 805-363-1662,

    Compass California, Inc.-PB,

    Stacy Murphy DRE #01280894 949-300-8084,

    Compass California, Inc.-PB

    Bought with:

    Twila Arritt, DRE #00628007

    Compass California, Inc.-PB

    Ken Arritt, DRE #00696724

    Compass California, Inc.-PB

    Source: CRMLS,MLS#: PI24032844MLS LogoOriginating MLS: California Regional MLS

    Facts & features

    Interior

    Bedrooms & bathrooms
    • Bedrooms: 3
    • Bathrooms: 2
    • Full bathrooms: 2
    • Main level bathrooms: 2
    • Main level bedrooms: 2
    Bedroom
    • Features: All Bedrooms Down
    Kitchen
    • Features: Built-in Trash/Recycling, Granite Counters, Kitchen Island, Kitchen/Family Room Combo
    Heating
    • Central
    Cooling
    • None
    Appliances
    • Included: Convection Oven, Dishwasher, Gas Cooktop, Microwave, Refrigerator
    • Laundry: Inside, Laundry Room
    Features
    • Granite Counters, Open Floorplan, Pantry, Recessed Lighting, Wired for Data, All Bedrooms Down
    • Flooring: Carpet, Tile, Vinyl
    • Has fireplace: Yes
    • Fireplace features: Living Room, Outside
    • Common walls with other units/homes: No Common Walls
    Interior area
    • Total interior livable area: 2,058 sqft

    Property

    Parking
    • Total spaces: 2
    • Parking features: Garage - Attached
    • Attached garage spaces: 2
    Features
    • Levels: One
    • Stories: 1
    • Entry location: 1
    • Pool features: Association
    • Has spa: Yes
    • Spa features: Association
    • Has view: Yes
    • View description: Golf Course
    Lot
    • Size: 6,716 sqft
    • Features: Back Yard, Cul-De-Sac, Front Yard
    Details
    • Parcel number: 091608015
    • Zoning: REC
    • Special conditions: Standard
    • Horse amenities: Riding Trail

    Construction

    Type & style
    • Home type: SingleFamily
    • Property subtype: Single Family Residence
    Materials
    • Foundation: Slab
    Condition
    • Turnkey
    • New construction: No
    • Year built: 2009

    Utilities & green energy

    • Sewer: Private Sewer
    • Water: Private
    Green energy
    • Energy generation: Solar

    Community & neighborhood

    Community
    • Community features: Curbs, Golf, Gutter(s), Hiking, Horse Trails, Park, Storm Drain(s), Street Lights, Sidewalks
    Location
    • Region: Nipomo
    • Subdivision: Trilogy(600)

    HOA & financial

    HOA
    • Has HOA: Yes
    • HOA fee: $477 monthly
    • Amenities included: Bocce Court, Clubhouse, Sport Court, Fitness Center, Fire Pit, Golf Course, Maintenance Grounds, Horse Trails, Meeting Room, Management, Meeting/Banquet/Party Room, Maintenance Front Yard, Barbecue, Picnic Area, Playground, Pickleball, Pool, Sauna, Spa/Hot Tub, Tennis Court(s)
    • Association name: CCMA/WMA
    • Association phone: 805-343-7508

    Other

    Other facts
    • Listing terms: Cash,Conventional,1031 Exchange

    Price history

    DateEventPrice
    7/25/2024Sold$1,195,0000%$581/sqft
    Source: CRMLS #PI24032844 Report a problem
    6/28/2024Pending sale$1,195,500$581/sqft
    Source: CRMLS #PI24032844 Report a problem
    6/21/2024Listed for sale$1,195,500$581/sqft
    Source: CRMLS #PI24032844 Report a problem
    6/12/2024Contingent$1,195,500$581/sqft
    Source: CRMLS #PI24032844 Report a problem
    5/8/2024Price change$1,195,500-1.7%$581/sqft
    Source: CRMLS #PI24032844 Report a problem
    5/6/2024Listed for sale$1,216,000$591/sqft
    Source: CRMLS #PI24032844 Report a problem
    4/25/2024Pending sale$1,216,000$591/sqft
    Source: CRMLS #PI24032844 Report a problem
    4/8/2024Price change$1,216,000-0.7%$591/sqft
    Source: CRMLS #PI24032844 Report a problem
    2/16/2024Listed for sale$1,225,000+57.3%$595/sqft
    Source: CRMLS #PI24032844 Report a problem
    10/20/2015Sold$779,000-2.6%$379/sqft
    Source: Public Record Report a problem
    8/27/2015Pending sale$799,900$389/sqft
    Source: RE/MAX Investments #ML81497718 Report a problem
    7/4/2015Listed for sale$799,900+39.1%$389/sqft
    Source: Owner Report a problem
    4/10/2013Sold$575,000$279/sqft
    Source: Public Record Report a problem
    2/22/2013Listed for sale$575,000+3.4%$279/sqft
    Source: Williams & Company, Inc./DBA Keller Williams Realty #193844 Report a problem
    5/7/2009Sold$556,000$270/sqft
    Source: Public Record Report a problem

    Public tax history

    YearProperty taxesTax assessment
    2025$7,228 -23.8%$686,154 -24.1%
    2024$9,485 +1.2%$904,091 +2%
    2023$9,377 +1.5%$886,365 +2%
    2022$9,235 +0.2%$868,986 +2%
    2021$9,218 +1.2%$851,948 +1%
    2020$9,113 +0.6%$843,213 +2%
    2019$9,057 +1.2%$826,680 +2%
    2018$8,949 +1.9%$810,471 +2%
    2017$8,782 +6%$794,580 +2%
    2016$8,282 $779,000 +32.2%
    2015$8,282 +38.9%$589,150 +2%
    2014$5,963 $577,610 +7%
    2012-- $540,000
    2011-- $540,000 -2.6%
    2010-- $554,582 +45%
    2009-- $382,500 +93.5%
    2008-- $197,676 +2%
    2007-- $193,800

    Find assessor info on the county website

    Neighborhood: 93444

    Nearby schools

    GreatSchools rating
    Get pre-qualified for a loan
    At Zillow Home Loans, we can pre-qualify you in as little as 5 minutes with no impact to your credit score.

    An equal housing lender. NMLS #10287.

    Sell for more on Zillow
    Get a Zillow Showcase℠ listing at no additional cost and you could sell for .
    $1,207,000
    2% more
    +$24,140
    With Zillow Showcase(estimated)
    $1,231,140