WELCOME HOME to this custom built modern farmhouse thoughtfully designed to maximize exceptional mountain views in this curated & coveted Cornerstone neighborhood.
Enjoy your morning coffee on your east-facing, covered front porch. Step inside the great entry to soaring ceilings with an abundance of natural light warming the beautiful natural solid oak floors throughout the main level. Continue to the expansive open concept kitchen and living room perfect for luxurious relaxing and entertaining.
Chefs will love the spacious gourmet kitchen featuring custom cabinetry, granite counters, upscale stainless appliances, an expansive island/breakfast bar and an adjacent pantry. The dinning area welcomes a large farm table to seat all your friends & family. Open the tall sliding doors and step outside to your covered patio and expansive private yard for seamless indoor/outdoor living.
Head upstairs to the serene & spacious primary suite with glorious West-facing windows illuminating the great Flatirons. Your suite features a 5-piece spa bathroom with radiant heated floors, an oversized shower, private water closet, double vanity & massive walk-in closet.
There's a lovely loft area and guest suite with full bath atop of the stairs. Two more spacious bedrooms with walk-in closets share a spacious full bathroom down the hall. The laundry room adds convenience to the second floor.
Add your personal touches to the huge basement with full bath, structured floor, egress windows welcoming in natural light. Perfect for game/rec room, man cave or add another bedroom.
Store your bikes, skis & additional toys in the oversized 3-car garage with accessory storage and dedicated workshop space.
This fantastic Louisville location is close to outdoor space and recreation, including Harper Lake, Davison Mesa Open Space, the Louisville Rec Center, trails and more! Minutes away from fantastic restaurants and shops, including Whole Foods.
Sold for $1,267,200
$1,267,200
969 Arapahoe Circle, Louisville, CO 80027
4beds
3,051sqft
Single Family Residence
Built in 2023
6,655 Square Feet Lot
$1,256,100 Zestimate®
$415/sqft
$5,437 Estimated rent
Home value
$1,256,100
$1.17M - $1.34M
$5,437/mo
Zestimate® history
Owner options
List your home for rent
$5,437/mo
Rent Zestimate®
Find your next renter with Zillow Rental Manager. Plus, with online applications, you can quickly screen prospective tenants – for free.
$5,437/mo
Rent Zestimate®
Refinance and save
$7,394/mo
Est. payment
Refinancing to a lower rate could help reduce your monthly payments and save thousands over the life of the loan.
$7,394/mo
Est. payment
Explore your selling options
Work with a Zillow partner agent
Leverage their expertise and Zillow's premium Showcase listings to get your home seen by more buyers.
Get startedList with your own agent
Get your home in front of millions of buyers by listing it on Zillow.
Learn how to do itSell it yourself
Take full control of how buyers see your home on Zillow by listing For Sale by Owner (FSBO).
List your homeWhat's special
Zillow last checked:
Listing updated:
Listed by:
Lisa Schoen 303-931-0689 Lisa@KhayaRealEstate.com,
Khaya Real Estate LLC
Bought with:
Brian Sundberg, 40013938
Compass - Denver
Source: REcolorado as distributed by MLS GRID,MLS#: 4718128
Facts & features
Interior
Bedrooms & bathrooms
- Bedrooms: 4
- Bathrooms: 5
- Full bathrooms: 4
- 1/2 bathrooms: 1
- Main level bathrooms: 1
Bedroom
- Description: Beautiful Mountain Views With Ensuit Bath
- Features: Primary Suite
- Level: Upper
Bedroom
- Description: Beautiful Mountain Views, Walk In Closet
- Level: Upper
Bedroom
- Description: Walk In Closet
- Level: Upper
Bedroom
- Description: Lovely And Spacious With Ensuite Full Bath
- Level: Upper
Bathroom
- Description: Glorious 5-Piece Bath, Radiant Heated Floors
- Features: En Suite Bathroom, Primary Suite
- Level: Upper
Bathroom
- Level: Upper
Bathroom
- Level: Upper
Bathroom
- Level: Basement
Bathroom
- Description: Powder Room
- Level: Main
Family room
- Level: Basement
Kitchen
- Description: Gourmet Kitchen With Quartz Counters, The Best Appliances, Huge Island/Bar
- Level: Main
Laundry
- Level: Upper
Living room
- Description: Lovely West Facing Windows Welcoming In Abundant Natural Light
- Level: Main
Loft
- Description: Vaulted Ceilings With An Abundant Of Natural Light
- Level: Upper
Mud room
- Description: Built-In Hooks, Bench And Storage
- Level: Main
Utility room
- Description: Tankless Water Heater, He Dual Hvac, Fire Sprinklers
- Level: Basement
Heating
- Forced Air, Radiant Floor
Cooling
- Central Air
Appliances
- Included: Convection Oven, Cooktop, Dishwasher, Disposal, Double Oven, Dryer, Range, Range Hood, Refrigerator, Tankless Water Heater, Washer
Features
- Audio/Video Controls, Built-in Features, Entrance Foyer, Five Piece Bath, Granite Counters, High Ceilings, High Speed Internet, Kitchen Island, Primary Suite, Quartz Counters, Ceiling Fan(s), Smart Thermostat, Smoke Free, Solid Surface Counters, Vaulted Ceiling(s), Walk-In Closet(s), Wired for Data
- Flooring: Carpet, Stone, Tile, Wood
- Windows: Bay Window(s), Double Pane Windows, Window Coverings, Window Treatments
- Basement: Bath/Stubbed,Daylight,Finished,Sump Pump
- Number of fireplaces: 1
- Fireplace features: Gas, Living Room
Interior area
- Total structure area: 3,051
- Total interior livable area: 3,051 sqft
- Finished area above ground: 2,376
- Finished area below ground: 675
Property
Parking
- Total spaces: 3
- Parking features: Heated Garage, Insulated Garage, Oversized, Storage, Tandem
- Attached garage spaces: 3
Features
- Levels: Two
- Stories: 2
- Patio & porch: Covered, Patio
- Exterior features: Garden, Lighting, Private Yard, Smart Irrigation, Water Feature
- Fencing: Full
- Has view: Yes
- View description: Mountain(s), Plains
Lot
- Size: 6,655 Square Feet
- Features: Fire Mitigation, Foothills, Irrigated, Landscaped
Details
- Parcel number: R0107772
- Special conditions: Standard
Construction
Type & style
- Home type: SingleFamily
- Architectural style: Contemporary
- Property subtype: Single Family Residence
Materials
- Wood Siding
- Roof: Composition
Condition
- New Construction,Updated/Remodeled
- New construction: Yes
- Year built: 2023
Details
- Builder name: Boulder Creek Neighborhoods
Utilities & green energy
- Electric: 220 Volts, 220 Volts in Garage
- Sewer: Public Sewer
- Water: Public
- Utilities for property: Cable Available, Electricity Connected, Internet Access (Wired), Natural Gas Available, Natural Gas Connected
Green energy
- Energy efficient items: Appliances, Construction, Doors, Exposure/Shade, HVAC, Insulation, Roof, Thermostat, Water Heater, Windows
Community & HOA
Community
- Security: Carbon Monoxide Detector(s), Radon Detector, Security Entrance, Security System, Smart Cameras, Smart Locks, Smoke Detector(s), Video Doorbell
- Subdivision: Centennial 8
HOA
- Has HOA: No
Location
- Region: Louisville
Financial & listing details
- Price per square foot: $415/sqft
- Tax assessed value: $1,364,200
- Annual tax amount: $8,295
- Date on market: 2/28/2026
- Listing terms: Cash,Conventional,Jumbo
- Exclusions: Seller's Personal Property
- Ownership: Individual
- Electric utility on property: Yes
- Road surface type: Paved
Price history
| Date | Event | Price |
|---|---|---|
| 5/15/2026 | Sold | $1,267,200-2.4%$415/sqft |
Source:  REcolorado as distributed by MLS GRID #4718128 Report a problem REcolorado as distributed by MLS GRID #4718128 Report a problem | ||
| 4/8/2026 | Pending sale | $1,299,000$426/sqft |
Source: REcolorado as distributed by MLS GRID #4718128 Report a problem | ||
| 3/19/2026 | Price change | $1,299,000-3.4%$426/sqft |
Source: REcolorado as distributed by MLS GRID #4718128 Report a problem | ||
| 2/28/2026 | Listed for sale | $1,345,000+302.1%$441/sqft |
Source: REcolorado as distributed by MLS GRID #4718128 Report a problem | ||
| 3/24/2021 | Listing removed | -- |
Source: Owner Report a problem | ||
| 11/13/2017 | Listing removed | $2,375$1/sqft |
Source: Owner Report a problem | ||
| 10/9/2017 | Listed for rent | $2,375$1/sqft |
Source: Owner Report a problem | ||
| 8/26/2015 | Listing removed | $2,375$1/sqft |
Source: Owner Report a problem | ||
| 8/15/2015 | Listed for rent | $2,375$1/sqft |
Source: Owner Report a problem | ||
| 8/29/2012 | Sold | $334,500-0.1%$110/sqft |
Source:  IRES as distributed by MLS GRID #686985 Report a problem IRES as distributed by MLS GRID #686985 Report a problem | ||
| 7/21/2012 | Listed for sale | $335,000$110/sqft |
Source: RE/MAX ALLIANCE #686985 Report a problem | ||
Public tax history
| Year | Property taxes | Tax assessment |
|---|---|---|
| 2025 | $5,023 +115.7% | $85,263 +43.1% |
| 2024 | $2,328 +117.2% | $59,566 +96.4% |
| 2023 | $1,072 -71.9% | $30,327 +172.2% |
| 2022 | $3,820 +8.4% | $11,141 -73% |
| 2021 | $3,524 | $41,241 +9.5% |
| 2020 | $3,524 +15.3% | $37,659 |
| 2019 | $3,057 | $37,659 +10.1% |
| 2018 | $3,057 | $34,214 -9.5% |
| 2017 | $3,057 +10% | $37,826 +19.8% |
| 2016 | $2,778 +5.5% | $31,577 +10.7% |
| 2015 | $2,633 +8% | $28,513 |
| 2014 | $2,438 +1.6% | $28,513 |
| 2013 | $2,400 +0.9% | $28,513 +1.2% |
| 2012 | $2,380 +2.4% | $28,178 |
| 2011 | $2,324 +6.1% | -- |
| 2010 | $2,189 +9.7% | $27,860 |
| 2009 | $1,996 +2.5% | $27,860 -6.4% |
| 2008 | $1,948 -1.7% | $29,760 |
| 2007 | $1,982 +8.4% | $29,760 +0.5% |
| 2006 | $1,828 +7.1% | $29,600 |
| 2005 | $1,707 +0.5% | $29,600 +5.8% |
| 2004 | $1,698 +16.2% | $27,980 |
| 2003 | $1,462 +9.7% | $27,980 +31.1% |
| 2002 | $1,332 | $21,350 -90.8% |
| 2001 | -- | $233,300 |
Find assessor info on the county website
Neighborhood: 80027
Nearby homes
- $1,063,5004 bd3 ba2.9k sqft976 Arapahoe Cir, Louisville, CO 80027Off Market

- $360,0006,561 Square Feet978 Arapahoe Cir, Louisville, CO 80027Sold

- $1,325,0006 bd5 ba4.1k sqft972 Arapahoe Cir, Louisville, CO 80027Sold
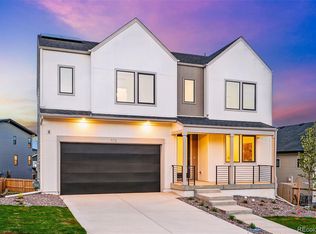
- $1,720,0005 bd3 ba3.5k sqft980 Arapahoe Cir, Louisville, CO 80027Sold
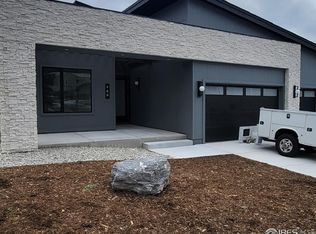
- $1,556,9005 bd4 ba3.9k sqft957 Sunflower St, Louisville, CO 80027Off Market
- $1,407,8005 bd5 ba2.7k sqft961 Sunflower St, Louisville, CO 80027Off Market
- $1,032,2003 bd2 ba1.6k sqft970 Arapahoe Cir, Louisville, CO 80027Off Market
- $925,0003 bd3 ba1.8k sqft977 Arapahoe Cir, Louisville, CO 80027Off Market
Nearby schools
GreatSchools rating
- 8/10Coal Creek Elementary SchoolGrades: PK-5Distance: 0.6 mi
- 8/10Louisville Middle SchoolGrades: 6-8Distance: 1.8 mi
- 8/10Monarch High SchoolGrades: 9-12Distance: 2.1 mi
Schools provided by the listing agent
- Elementary: Coal Creek
- Middle: Louisville
- High: Monarch
- District: Boulder Valley RE 2
Source: REcolorado as distributed by MLS GRID. This data may not be complete. We recommend contacting the local school district to confirm school assignments for this home.
Get a cash offer in 3 minutes
Find out how much your home could sell for in as little as 3 minutes with a no-obligation cash offer.
Estimated market value
$1,256,100
Get a cash offer in 3 minutes
Find out how much your home could sell for in as little as 3 minutes with a no-obligation cash offer.
Estimated market value
$1,256,100
- Colorado
- Boulder County
- Louisville
- 80027
- 969 Arapahoe Circle
Nearby cities
Nearby neighborhoods
Nearby zip codes
Other Louisville Topics
