Discover elevated living at 969 Azalea Drive, a beautifully appointed residence that blends timeless sophistication with the relaxed elegance of Southern California. Positioned moments from world class shopping, acclaimed dining, and premier arts venues, this home offers a lifestyle defined by convenience, culture, and comfort.
Behind its inviting façade, the home opens to a spacious and thoughtfully designed interior featuring five bedrooms and three baths, including a main level suite ideal for guests or private work space. Sun filled living areas flow effortlessly, creating an atmosphere that feels both expansive and intimate.
The backyard transforms everyday living into a resort inspired experience. A sparkling pool and spa anchor the outdoor space, complemented by a custom grill island, generous patio areas, and a striking outdoor fireplace that sets the stage for unforgettable gatherings. Whether hosting under the stars or enjoying a quiet evening by the fire, this sanctuary delivers year round luxury.
Set within minutes of South Coast Plaza, The Lab, The Camp, and the Segerstrom Center for the Arts, the home places you at the center of Costa Mesa’s most coveted amenities — from designer boutiques and chef driven restaurants to renowned cultural performances.
969 Azalea Drive is more than a residence; it’s an exceptional expression of coastal luxury, offering space, style, and an unparalleled connection to the best of Orange County living.
Sold for $1,849,000
Listed by: Pacific Sotheby's Int'l Realty • Dominic Tucci • Contact: 949-632-2269
Bought with: Pacific Sotheby's Int'l Realty
$1,849,000
969 Azalea Dr, Costa Mesa, CA 92626
5beds
2,452sqft
Single Family Residence
Built in 1973
6,222 Square Feet Lot
$1,838,400 Zestimate®
$754/sqft
$7,321 Estimated rent
Home value
$1,838,400
$1.69M - $1.99M
$7,321/mo
Zestimate® history
Owner options
List your home for rent
$7,321/mo
Rent Zestimate®
Find your next renter with Zillow Rental Manager. Plus, with online applications, you can quickly screen prospective tenants – for free.
$7,321/mo
Rent Zestimate®
Refinance and save
$12,379/mo
Est. payment
Refinancing to a lower rate could help reduce your monthly payments and save thousands over the life of the loan.
$12,379/mo
Est. payment
Explore your selling options
Work with a Zillow partner agent
Leverage their expertise and Zillow's premium Showcase listings to get your home seen by more buyers.
Get startedList with your own agent
Get your home in front of millions of buyers by listing it on Zillow.
Learn how to do itSell it yourself
Take full control of how buyers see your home on Zillow by listing For Sale by Owner (FSBO).
List your homeWhat's special
Sparkling pool and spaCustom grill islandGenerous patio areasFive bedroomsThree bathsStriking outdoor fireplace
Zillow last checked:
Listing updated:
Listed by:
Dominic Tucci DRE #01506188 949-632-2269,
Pacific Sotheby's Int'l Realty
Bought with:
Dominic Tucci, DRE #01506188
Pacific Sotheby's Int'l Realty
Source: CRMLS,MLS#: OC26019444 Originating MLS: California Regional MLS
Originating MLS: California Regional MLSFacts & features
Interior
Bedrooms & bathrooms
- Bedrooms: 5
- Bathrooms: 3
- Full bathrooms: 3
- Main level bathrooms: 1
- Main level bedrooms: 1
Rooms
- Room types: Bedroom, Family Room, Great Room, Kitchen, Living Room, Primary Bathroom, Primary Bedroom, Other, Dining Room
Primary bedroom
- Features: Primary Suite
Bedroom
- Features: Bedroom on Main Level
Bathroom
- Features: Bathroom Exhaust Fan, Full Bath on Main Level, Granite Counters, Low Flow Plumbing Fixtures, Multiple Shower Heads, Remodeled, Separate Shower, Tub Shower, Upgraded
Family room
- Features: Separate Family Room
Kitchen
- Features: Granite Counters, Remodeled, Updated Kitchen
Other
- Features: Walk-In Closet(s)
Heating
- Central
Cooling
- Central Air
Appliances
- Included: Electric Cooktop, Electric Oven, Disposal, Gas Water Heater, Microwave, Refrigerator, Water To Refrigerator, Water Heater
- Laundry: Gas Dryer Hookup, In Garage
Features
- Built-in Features, Balcony, Block Walls, Cathedral Ceiling(s), Separate/Formal Dining Room, Eat-in Kitchen, Granite Counters, High Ceilings, In-Law Floorplan, Recessed Lighting, See Remarks, Two Story Ceilings, Bedroom on Main Level, Primary Suite, Walk-In Closet(s)
- Flooring: Carpet, Tile
- Windows: Double Pane Windows, Drapes, Plantation Shutters, Screens
- Has fireplace: Yes
- Fireplace features: Gas, Gas Starter, Living Room, See Remarks
- Common walls with other units/homes: No Common Walls
Interior area
- Total interior livable area: 2,452 sqft
Property
Parking
- Total spaces: 3
- Parking features: Door-Multi, Direct Access, Driveway Up Slope From Street, Garage Faces Front, Garage, Paved, See Remarks
- Attached garage spaces: 3
Features
- Levels: Two
- Stories: 2
- Entry location: 1
- Patio & porch: Concrete, Open, Patio
- Exterior features: Barbecue
- Has private pool: Yes
- Pool features: Gunite, Gas Heat, Heated, In Ground, Private, Waterfall
- Has spa: Yes
- Spa features: Gunite, Heated, In Ground, Private
- Fencing: Block,Stucco Wall,Vinyl
- View description: None
Lot
- Size: 6,222 Square Feet
- Features: Gentle Sloping, Lawn, Landscaped, Near Park, Sprinkler System, Sloped Up, Yard
Details
- Parcel number: 41217334
- Special conditions: Trust
- Other equipment: Satellite Dish
Construction
Type & style
- Home type: SingleFamily
- Architectural style: Mediterranean,Traditional
- Property subtype: Single Family Residence
Materials
- Stucco
- Foundation: Slab
- Roof: Spanish Tile
Condition
- Updated/Remodeled,Turnkey
- New construction: No
- Year built: 1973
Utilities & green energy
- Electric: 220 Volts Other, Electricity - On Property, 220 Volts in Kitchen, See Remarks, Standard
- Sewer: Public Sewer
- Water: Public
- Utilities for property: Cable Available, Electricity Connected, Natural Gas Connected, Phone Available, Sewer Connected, Underground Utilities, Water Connected
Community & HOA
Community
- Features: Biking, Curbs, Gutter(s), Storm Drain(s), Street Lights, Suburban, Sidewalks, Park
- Security: Prewired, Security System, Closed Circuit Camera(s), Carbon Monoxide Detector(s), Smoke Detector(s)
- Subdivision: Greenbrook By Larwin (Gblr)
Location
- Region: Costa Mesa
Financial & listing details
- Price per square foot: $754/sqft
- Tax assessed value: $1,800,000
- Date on market: 1/29/2026
- Cumulative days on market: 11 days
- Listing terms: Conventional
- Inclusions: Speaker system in Family Room
- Exclusions: Staging
- Road surface type: Paved
Price history
| Date | Event | Price |
|---|---|---|
| 3/10/2026 | Sold | $1,849,000$754/sqft |
Source:  CRMLS #OC26019444 Report a problem CRMLS #OC26019444 Report a problem | ||
| 2/26/2026 | Pending sale | $1,849,000$754/sqft |
Source: CRMLS #OC26019444 Report a problem | ||
| 2/10/2026 | Contingent | $1,849,000$754/sqft |
Source: CRMLS #OC26019444 Report a problem | ||
| 1/29/2026 | Listed for sale | $1,849,000$754/sqft |
Source: CRMLS #OC26019444 Report a problem | ||
Public tax history
| Year | Property taxes | Tax assessment |
|---|---|---|
| 2026 | -- | $1,800,000 +102.1% |
| 2025 | $10,494 +102% | $890,805 +124.6% |
| 2024 | $5,196 +4.2% | $396,673 +2% |
| 2023 | $4,987 +4.9% | $388,896 +2% |
| 2022 | $4,753 +4% | $381,271 +2% |
| 2021 | $4,572 +1.3% | $373,796 +1% |
| 2020 | $4,513 | $369,964 +2% |
| 2019 | $4,513 +2.2% | $362,710 +2% |
| 2018 | $4,416 +3.8% | $355,599 +2% |
| 2017 | $4,255 | $348,627 +2% |
| 2016 | $4,255 +2.1% | $341,792 +1.5% |
| 2015 | $4,166 +5.8% | $336,658 +4.8% |
| 2014 | $3,939 | $321,120 +0.5% |
| 2013 | -- | $319,669 +2% |
| 2012 | -- | $313,401 +2% |
| 2011 | -- | $307,256 +0.8% |
| 2010 | -- | $304,960 -0.2% |
| 2009 | -- | $305,686 +2% |
| 2008 | -- | $299,693 +2% |
| 2007 | -- | $293,817 +2% |
| 2006 | -- | $288,056 +2% |
| 2005 | -- | $282,408 +2% |
| 2004 | -- | $276,871 +1.9% |
| 2003 | -- | $271,797 +2% |
| 2002 | -- | $266,468 +2% |
| 2001 | $2,888 +3% | $261,244 +2% |
| 2000 | $2,803 | $256,122 |
Find assessor info on the county website
Neighborhood: 92626
Nearby homes
- $1,413,3004 bd2 ba1.9k sqft965 Azalea Dr, Costa Mesa, CA 92626Off Market
- $1,792,5004 bd3 ba2.4k sqft973 Azalea Dr, Costa Mesa, CA 92626Sold

- $1,231,8003 bd2 ba1.4k sqft968 Azalea Dr, Costa Mesa, CA 92626Off Market
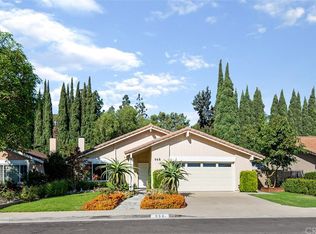
- $1,437,2004 bd2 ba1.9k sqft964 Azalea Dr, Costa Mesa, CA 92626Off Market
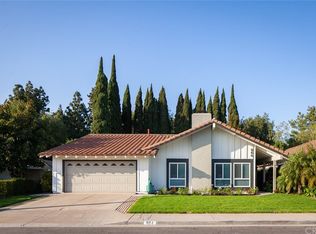
- $1,331,2003 bd2 ba1.9k sqft972 Azalea Dr, Costa Mesa, CA 92626Off Market
- $1,321,3003 bd2 ba1.7k sqft959 Azalea Dr, Costa Mesa, CA 92626Off Market
- $1,423,8004 bd2 ba1.9k sqft977 Azalea Dr, Costa Mesa, CA 92626Off Market
- $1,379,0004 bd2 ba1.9k sqft960 Azalea Dr, Costa Mesa, CA 92626Off Market
Nearby schools
GreatSchools rating
- 7/10Paularino Elementary SchoolGrades: K-6Distance: 0.9 mi
- 5/10Costa Mesa High SchoolGrades: 7-12Distance: 1.8 mi
Schools provided by the listing agent
- Elementary: Paularino
- Middle: Costa Mesa
- High: Costa Mesa
Source: CRMLS. This data may not be complete. We recommend contacting the local school district to confirm school assignments for this home.
Get a cash offer in 3 minutes
Find out how much your home could sell for in as little as 3 minutes with a no-obligation cash offer.
Estimated market value
$1,838,400
Get a cash offer in 3 minutes
Find out how much your home could sell for in as little as 3 minutes with a no-obligation cash offer.
Estimated market value
$1,838,400
- California
- Orange County
- Costa Mesa
- 92626
- 969 Azalea Dr
