Skip main navigation
Active
  • $799,000

    969 B St, Washougal, WA 98671

    7beds
    3,298sqft
    : 
    Loading
    Get pre-qualified
    Residential, Single Family Residence
    Built in 1958
    10,018 Square Feet Lot
    $-- Zestimate®
    $242/sqft
    $-- HOA

    What's special

    Entertaining patioBeautifully renovated main levelPrivate lower-level living quartersNine fruit treesGarden spaceChicken coopFully renovated
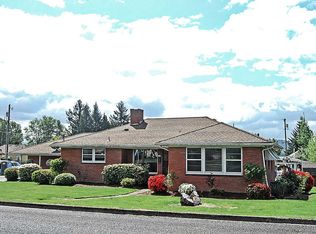
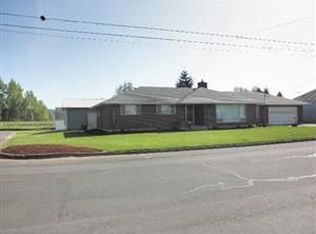
    Rare opportunity to own a fully renovated and exceptionally multifunctional 7-bedroom, 3-bath home with private lower-level living quarters on a 0.23-acre double lot just blocks from downtown Washougal. With nearly $200,000 in improvements and 3,298 sq ft of thoughtfully designed living space, this home has been extensively updated from top to bottom. The beautifully renovated main level features 4 bedrooms and 2 bathrooms, original solid oak hardwood floors, custom cherry cabinetry, quartz countertops, stainless KitchenAid appliances, a gas range, farmhouse sink, updated bathrooms, fresh paint, all-new woodwork throughout including baseboards, window trim, and door casings, brand-new interior and exterior doors, solid wood interior doors, central A/C, and a stunning gas fireplace with newly constructed masonry completed in 2023. The newly constructed lower level offers a separate entrance, full kitchen with quartz countertops and hardwood cabinetry, spacious living room, pantry, laundry hookups, 3 bedrooms, full bath, luxury vinyl plank flooring, and porcelain tile, creating exceptional flexibility for extended living, guests, multigenerational living, ADU, short-term rental, and rental income opportunities. Outside, enjoy a fully fenced backyard with two gates, wraparound porch, entertaining patio, sprinkler system, nine fruit trees, eight grapevines, garden space, chicken coop, storage sheds, oversized two-car garage with attached workshop, and an expansive driveway. Additional improvements include a new roof (2023), new central A/C, two water heaters including one replaced in 2025, Baldwin hardware throughout, and extensive upgrades that make this home truly move-in ready. Minutes from the Columbia River, waterfront trails, Columbia Gorge recreation, shopping, dining, and PDX, this exceptional property offers a rare combination of space, flexibility, quality craftsmanship, income potential, and location.
    4 days
    |
    592
    |
    48
    |

    Likely to sell faster than

    Zillow last checked:

    Listing updated:

    Listed by:

    Kolleen Bump 360-772-1062,

    Windermere/Crest Realty Co

    Source: RMLS (OR),MLS#: 525034625MLS Logo

    Loading...

      Facts & features

      Interior

      Bedrooms & bathrooms
      • Bedrooms: 7
      • Bathrooms: 3
      • Full bathrooms: 3
      • Main level bathrooms: 2
      Rooms
      • Room types: Laundry, Guest Quarters, Bedroom 2, Bedroom 3, Dining Room, Family Room, Kitchen, Living Room, Primary Bedroom
      Primary bedroom
      • Features: Hardwood Floors, Double Closet
      • Level: Main
      Bedroom 2
      • Features: Hardwood Floors, Closet
      • Level: Main
      Bedroom 3
      • Features: Closet, Wallto Wall Carpet
      • Level: Upper
      Dining room
      • Features: Hardwood Floors
      • Level: Main
      Kitchen
      • Features: Dishwasher, Gas Appliances, Gourmet Kitchen, Free Standing Range, Free Standing Refrigerator, Quartz, Tile Floor
      • Level: Main
      Living room
      • Features: Fireplace, Hardwood Floors
      • Level: Main
      Heating
      • Forced Air 95 Plus, Fireplace(s)
      Cooling
      • Central Air
      Appliances
      • Included: Dishwasher, Disposal, ENERGY STAR Qualified Appliances, Free-Standing Gas Range, Free-Standing Refrigerator, Gas Appliances, Range Hood, Stainless Steel Appliance(s), Free-Standing Range, Gas Water Heater
      • Laundry: Laundry Room
      Features
      • Quartz, Double Vanity, Shower, Soaking Tub, Bathroom, Kitchen, Closet, Gourmet Kitchen, Double Closet, Pantry, Tile
      • Flooring: Hardwood, Tile, Wall to Wall Carpet
      • Windows: Vinyl Frames
      • Basement: Full,Separate Living Quarters Apartment Aux Living Unit,Storage Space
      • Number of fireplaces: 1
      • Fireplace features: Gas
      Interior area
      • Total structure area: 3,298
      • Total interior livable area: 3,298 sqft
      Video & virtual tour

      Property

      Parking
      • Total spaces: 2
      • Parking features: Driveway, On Street, Attached
      • Attached garage spaces: 2
      • Has uncovered spaces: Yes
      Features
      • Stories: 3
      • Patio & porch: Patio
      • Exterior features: Yard, Exterior Entry
      • Fencing: Fenced
      • Has view: Yes
      • View description: Territorial
      Lot
      • Size: 10,018 Square Feet
      • Features: Corner Lot, Level, Sprinkler, SqFt 10000 to 14999
      Details
      • Additional structures: Outbuilding, PoultryCoop, ToolShed, SeparateLivingQuartersApartmentAuxLivingUnit
      • Parcel number: 075109048

      Construction

      Type & style
      • Home type: SingleFamily
      • Architectural style: Traditional
      • Property subtype: Residential, Single Family Residence
      Materials
      • Lap Siding, Other
      • Foundation: Concrete Perimeter
      • Roof: Composition
      Condition
      • Updated/Remodeled
      • New construction: No
      • Year built: 1958

      Utilities & green energy

      • Gas: Gas
      • Sewer: Public Sewer
      • Water: Public

      Community & HOA

      HOA
      • Has HOA: No
      Location
      • Region: Washougal

      Financial & listing details

      • Price per square foot: $242/sqft
      • Tax assessed value: $557,956
      • Annual tax amount: $5,464
      • Date on market: 7/11/2026
      • Listing terms: Cash,Conventional,FHA,VA Loan
      • Road surface type: Paved

        Estimated market value

        Not available

        Estimated sales range

        Not available

        Not available

        Price history

        DateEventPrice
        7/11/2026Listed for sale$799,000-3.7%$242/sqft
        Source: RMLS (OR) #525034625 Report a problem
        7/10/2026Listing removed$830,000$252/sqft
        Source: eXp Realty #2491867 Report a problem
        6/17/2026Price change$830,000-4%$252/sqft
        Source: eXp Realty #271113925 Report a problem
        6/4/2026Price change$865,000-1.1%$262/sqft
        Source: eXp Realty #271113925 Report a problem
        4/25/2026Price change$875,000-2.8%$265/sqft
        Source: eXp Realty #271113925 Report a problem
        4/9/2026Listed for sale$900,000+71.4%$273/sqft
        Source: eXp Realty #271113925 Report a problem
        3/31/2022Sold$525,000-2.8%$159/sqft
        Source: RMLS (OR) #21481656 Report a problem
        2/27/2022Pending sale$539,900$164/sqft
        Source: RMLS (OR) #21481656 Report a problem
        2/20/2022Price change$539,900-1.7%$164/sqft
        Source: RMLS (OR) #21481656 Report a problem
        2/3/2022Listed for sale$549,000$166/sqft
        Source: RMLS (OR) #21481656 Report a problem
        12/12/2021Pending sale$549,000$166/sqft
        Source: RMLS (OR) #21481656 Report a problem
        12/7/2021Listed for sale$549,000$166/sqft
        Source: RMLS (OR) #21481656 Report a problem

        Public tax history

        YearProperty taxesTax assessment
        2024$5,292 +7.9%$557,956 +3.1%
        2023$4,903 +2.9%$540,964 +6.7%
        2022$4,765 +185.4%$507,030 +13.5%
        2021$1,670 +277%$446,687 +12.2%
        2020$443 $398,143 +10.5%
        2019$443 -2.3%$360,254 +391.2%
        2018$453 -6.1%$73,345
        2017$483 -10.5%$73,345
        2016$540 $73,345
        2015$540 -4.7%$73,345
        2014$566 $73,345
        2013$566 -78.6%$73,345 -60%
        2012$2,644 -1.1%$183,363 -7.2%
        2011$2,674 +1.6%$197,496 -1.9%
        2010$2,631 -6.2%$201,368 -8.7%
        2009$2,806 $220,640 -25%
        2007-- $294,200 +77.3%
        2005-- $165,900
        2004-- $165,900 +14.7%
        2001$1,955 +3.7%$144,700 +9.2%
        2000$1,884 $132,500
        Find assessor info on the county website

        Monthly payment

        Est. payment

        Payment breakdown

        Explore the cost of this home by adjusting the details. Changes won't be saved.
        All calculations are estimates and provided by Zillow, Inc. for informational purposes only. Actual amounts may vary.
        HOA fees may include property taxes on listings classified as Co-Ops. Contact the listing agent and/or owner for fee details.
        Mortgage interest rates are dependent on a number of factors, including credit score, down payment, and repayment length. Interest rate data provided by Zillow Group Marketplace, Inc. as of 1/1/1970 from various mortgage lenders with which we have lead or other similar arrangements; the Estimated Payment is an average of those rates.
        See how much you could borrow to make a competitive offer.

        Climate risks

        Neighborhood: 98671

        Getting around

        48 / 100
        Car-Dependent
        48 / 100
        Somewhat Bikeable

        Nearby schools

        GreatSchools rating
        Schools provided by the listing agent
        • Elementary: Gause
        • Middle: Jemtegaard
        • High: Washougal

        Source: RMLS (OR). This data may not be complete. We recommend contacting the local school district to confirm school assignments for this home.

        A local agent can set up tours, give advice and negotiate with sellers.

        Browse local experts

        Similar homes