Skip main navigation
Off market
  • $2,548,800

    969 Blue Heron, Seal Beach, CA 90740

    5beds
    3,871sqft
    SingleFamily
    Built in 2006
    6,429 Square Feet Lot
    $2,548,800 Zestimate®
    $658/sqft
    $7,677 Estimated rent

    Home value

    $2,548,800

    $2.37M - $2.70M

    $7,677/mo

    Zestimate® history
    Loading
    Loading...

    Owner options

    List your home for rent

    $7,677/mo

    Rent Zestimate®

    Find your next renter with Zillow Rental Manager. Plus, with online applications, you can quickly screen prospective tenants – for free.

    Learn more

    $7,677/mo

    Rent Zestimate®

    Refinance and save

    $16,287/mo

    Est. payment

    Refinancing to a lower rate could help reduce your monthly payments and save thousands over the life of the loan.

    See today's rates

    $16,287/mo

    Est. payment

    Explore your selling options

    Work with a Zillow partner agent

    Leverage their expertise and Zillow's premium Showcase listings to get your home seen by more buyers.

    Get started

    List with your own agent

    Get your home in front of millions of buyers by listing it on Zillow.

    Learn how to do it

    Sell it yourself

    Take full control of how buyers see your home on Zillow by listing For Sale by Owner (FSBO).

    List your home

    What's special

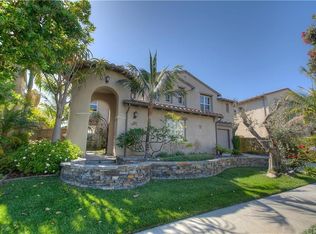
    Heron Pointe and the beautiful homes within Heron Pointe are the best kept secrets in all of Seal Beach. Situated in the quintessential beach community, this home provides a model for the easy-going atmosphere, laid-back charm, and the simple pleasures of residing near the ocean. Head for the beach, just a stone's throw away. Beach cruisers glide by quietly. The quaint downtown is the same as it has been for decades: full of charming restaurants, taco stands, surf shops, coffee houses, and fashion boutiques. The image of the beach town is still alive. This home is on an incredible view lot--one of only 19 premium lots in the community--that enjoys the panoramic view of the wetlands, city lights, firework displays, and the sunsets like none other. This model has two bedrooms downstairs, with a private bath, and three bedrooms upstairs, each with their own bathroom. The upstairs loft/entertainment area is the perfect place for family time. And the master suite showcases a private balcony that allows for private viewings of sunsets and wetlands. The master suite is definitely like vacationing at the Ritz.

    This property is not currently displayed as for sale or rent on Zillow. This may be different from what's on other websites or public sources.

    Facts & features

    Interior

    Bedrooms & bathrooms
    • Bedrooms: 5
    • Bathrooms: 6
    • Full bathrooms: 5
    • 1/2 bathrooms: 1
    Heating
    • Forced air, Gas
    Cooling
    • Central
    Appliances
    • Included: Dishwasher, Garbage disposal, Microwave, Range / Oven, Refrigerator
    • Laundry: Gas & Electric Dryer Hookup
    Features
    • Recessed Lighting, Built-Ins, High Ceilings (9 Feet+), Open Floor Plan, Balcony, Granite Counters
    • Flooring: Tile, Carpet, Hardwood
    • Windows: Custom Covering, Drapes/Curtains
    • Common walls with other units/homes: No Common Walls
    Interior area
    • Total interior livable area: 3,871 sqft

    Property

    Parking
    • Total spaces: 6
    • Parking features: Garage - Attached
    Accessibility
    • Accessibility features: 2+ Access Exits, Doors - Swing in, Low Pile Carpeting
    Features
    • Levels: Two
    • Fencing: Block
    • Has view: Yes
    • View description: City
    Lot
    • Size: 6,429 Square Feet
    • Features: Front Yard, Cul-De-Sac, Sprinklers In Rear, Sprinklers In Front, Sprinklers Timer, 0-1 Unit/Acre
    Details
    • Parcel number: 19920137
    • Special conditions: Standard

    Construction

    Type & style
    • Home type: SingleFamily
    Materials
    • Roof: Composition
    Condition
    • Turnkey
    • Year built: 2006

    Utilities & green energy

    • Electric: 220V In Laundry
    • Sewer: Public Sewer
    • Water: Public
    • Utilities for property: Phone Connected, Electricity Connected

    Community & HOA

    HOA
    • Has HOA: Yes
    • Amenities included: Outdoor Cooking Area
    • HOA fee: $305 monthly
    Location
    • Region: Seal Beach

    Financial & listing details

    • Price per square foot: $658/sqft
    • Tax assessed value: $1,971,286

    Price history

    DateEventPrice
    3/27/2019Sold$1,732,500-5.1%$448/sqft
    Source: Public Record Report a problem
    2/26/2019Pending sale$1,825,000$471/sqft
    Source: First Team Real Estate #PW18273860 Report a problem
    11/15/2018Listed for sale$1,825,000+44.3%$471/sqft
    Source: First Team Real Estate #PW18273860 Report a problem
    2/1/2013Sold$1,265,000-1.1%$327/sqft
    Source: Public Record Report a problem
    12/19/2012Price change$1,279,000-0.7%$330/sqft
    Source: Realty ONE Group #S715100 Report a problem
    11/10/2012Price change$1,288,000-10.4%$333/sqft
    Source: Realty ONE Group #S715100 Report a problem
    3/17/2012Listed for sale$1,438,000-7%$371/sqft
    Source: Coldwell Banker Campbell Realtors #S691285 Report a problem
    6/28/2006Sold$1,547,000$400/sqft
    Source: Public Record Report a problem

    Public tax history

    YearProperty taxesTax assessment
    2026-- $1,971,286 +2%
    2025$26,136 +2.6%$1,932,634 +2%
    2024$25,462 +1.6%$1,894,740 +2%
    2023$25,057 +1.2%$1,857,589 +2%
    2022$24,767 +2%$1,821,166 +2%
    2021$24,291 $1,785,457 +1%
    2020-- $1,767,150 +26.5%
    2019$24,539 +22.3%$1,396,440 +2%
    2018$20,069 +5.7%$1,369,059 +2%
    2017$18,995 $1,342,215 +2%
    2016$18,995 +1.2%$1,315,898 +1.5%
    2015$18,764 +1.3%$1,296,132 +2%
    2014$18,531 $1,270,743 -7.4%
    2013-- $1,372,800
    2012-- $1,372,800 -4%
    2011-- $1,430,000 -12.1%
    2010-- $1,627,000 +11.1%
    2009-- $1,465,000 -7.1%
    2008-- $1,577,636
    2007-- $1,577,636 +500.9%
    2006-- $262,531 +2%
    2005-- $257,384 +2%
    2004-- $252,338 +1.9%
    2003-- $247,714
    Find assessor info on the county website

    Neighborhood: 90740

    Nearby schools

    GreatSchools rating
    Schools provided by the listing agent
    • Elementary: McGaugh
    • Middle: Oak or McAuliffe
    • High: Los Alamitos High School
    • District: Los Alamitos Unified

    Source: The MLS. This data may not be complete. We recommend contacting the local school district to confirm school assignments for this home.

    Get a cash offer in 3 minutes
    Find out how much your home could sell for in as little as 3 minutes with a no-obligation cash offer.
    Estimated market value
    $2,548,800
    Get a cash offer in 3 minutes
    Find out how much your home could sell for in as little as 3 minutes with a no-obligation cash offer.
    Estimated market value
    $2,548,800