A piece of Jackson Hole history, beautifully restored and given a new life in Star Valley. The original 2-bed, 1-bath, 960-square-foot heart of this home was built in 1957 on the Ferrin Ranch on the south end of what is today May Park. The home was moved to Etna by Shacks on Racks and expanded to its current 4-bed, 3-bath footprint under the guidance of Untitled Architecture, tastefully updating this truly one-of-a-kind home.
The home's history spans nearly seven decades, but its updated form and function provide the best of practical, modern living while honoring its roots. A bright and inviting living area opens up to a contemporary kitchen featuring a large granite island and butcher block countertops with plenty of cabinet space and stainless Whirlpool appliances. The dining room addition brings in plenty of natural light with access to a large redwood back deck for easy outdoor entertaining. A spacious primary bedroom with en suite bath and walk-in closet was added to the home, bookending the home's three-bedroom west wing that also includes a dedicated full bath and laundry room with a stacking LG washer/dryer as well a bonus room with a large picture window offering breathtaking views of open space and the northern Salt and Snake River ranges. On the other end, the home's former breakfast nook was repurposed as a mudroom, leading to a new two-car garage with insulated overhead door and bonus lock-off suite featuring 10-foot ceilings, a full bath and walk-in closet that could be perfect for visiting guests or even used as an in-home gym, studio or office space. Enjoy the best of both worlds in a historical home full of updates, from the electrical and plumbing to insulation, drywall, new maple floors, solid doors, Andersen windows and appliances.
Backup offers are being accepted.
Sold
Price Unknown
969 Caribou Peak Loop, Etna, WY 83118
4beds
2,165sqft
Single Family Residence, Residential
Built in 1957
0.5 Acres Lot
$737,300 Zestimate®
$--/sqft
$2,852 Estimated rent
Home value
$737,300
Estimated sales range
Not available
$2,852/mo
Zestimate® history
Owner options
List your home for rent
$2,852/mo
Rent Zestimate®
Find your next renter with Zillow Rental Manager. Plus, with online applications, you can quickly screen prospective tenants – for free.
$2,852/mo
Rent Zestimate®
Refinance and save
$840/mo
Est. payment
Refinancing to a lower rate could help reduce your monthly payments and save thousands over the life of the loan.
$840/mo
Est. payment
Explore your selling options
Work with a Zillow partner agent
Leverage their expertise and Zillow's premium Showcase listings to get your home seen by more buyers.
Get startedList with your own agent
Get your home in front of millions of buyers by listing it on Zillow.
Learn how to do itSell it yourself
Take full control of how buyers see your home on Zillow by listing For Sale by Owner (FSBO).
List your homeWhat's special
New two-car garageInsulated overhead doorSolid doorsAnderson windowsLarge granite islandNew maple floorsContemporary kitchen
Zillow last checked:
Listing updated:
Listed by:
Ryan Dorgan 307-203-6729,
Prugh Real Estate LLC
Bought with:
Tess Hartnett, RE-15762
Compass Real Estate
Source: TBOR,MLS#: 25-1519
Facts & features
Interior
Bedrooms & bathrooms
- Bedrooms: 4
- Bathrooms: 3
- Full bathrooms: 3
Heating
- Cove Heaters
Cooling
- None
Features
- Flooring: Hardwood, Maple
- Basement: None
Interior area
- Total structure area: 2,165
- Total interior livable area: 2,165 sqft
- Finished area above ground: 0
- Finished area below ground: 0
Property
Parking
- Total spaces: 2
- Parking features: Unpaved, Gravel, Garage Door Opener
- Garage spaces: 2
Features
- Patio & porch: Deck, Porch
- Has view: Yes
- View description: Valley, Mountain(s), Scenic
Lot
- Size: 0.5 Acres
- Features: Year Round Access, Level
Details
- Parcel number: 35191010014300
- Zoning description: Mixed Use
Construction
Type & style
- Home type: SingleFamily
- Property subtype: Single Family Residence, Residential
Materials
- Cedar, Stick Built On Site
- Roof: Shingle
Condition
- Year built: 1957
- Major remodel year: 2024
Utilities & green energy
- Sewer: Septic Tank
- Water: Private
Community & HOA
Community
- Subdivision: Etna Village Estates
HOA
- Has HOA: Yes
- HOA fee: $840 annually
Location
- Region: Etna
Financial & listing details
- Annual tax amount: $111
- Date on market: 6/18/2025
- Exclusions: Lawn/landscaping, driveway paving
- Electric utility on property: Yes
- Road surface type: Paved
Price history
| Date | Event | Price |
|---|---|---|
| 9/22/2025 | Sold | -- |
Source:  TBOR #25-1519 Report a problem TBOR #25-1519 Report a problem | ||
| 7/23/2025 | Pending sale | $749,000$346/sqft |
Source: TBOR #25-1519 Report a problem | ||
| 6/18/2025 | Listed for sale | $749,000$346/sqft |
Source: TBOR #25-1519 Report a problem | ||
Public tax history
Tax history is unavailable.
Neighborhood: 83118
Nearby homes
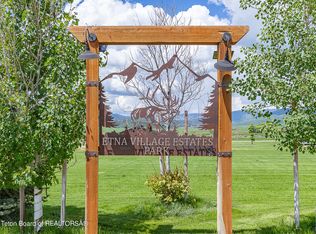
- $--0.5 Acres57 Caribou Peak Loop, Freedom, WY 83120Sold
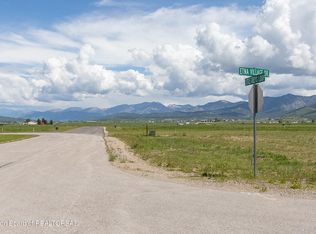
- $--0.52 AcresLOT 58 Etna Village Dr, Freedom, WY 83120Sold
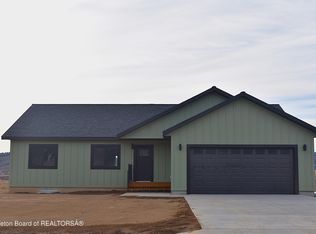
- $--3 bd2 ba1.6k sqft629 Little Greys Loop, Etna, WY 83118Sold
- $637,0003 bd2 ba1.5k sqft526 Little Greys Loop, Freedom, WY 83120For Sale

- $--0.53 AcresLOT 82 Etna Village Dr, Freedom, WY 83120Sold
- $--3 bd2 ba1.6k sqft540 Little Greys Loop, Freedom, WY 83120Sold
- $--0.5 AcresLOT 81 Etna Village Dr, Freedom, WY 83120Sold
- $--0.53 Acres59 Etna Forest Rd, Etna, WY 83118Sold
Nearby schools
GreatSchools rating
- 6/10Etna Elementary SchoolGrades: 4-6Distance: 0.9 mi
- 7/10Star Valley Middle SchoolGrades: 7-8Distance: 20.3 mi
- 8/10Star Valley High SchoolGrades: 9-12Distance: 21.1 mi
- Wyoming
- Lincoln County
- Etna
- 83118
- 969 Caribou Peak Loop
Nearby cities
Nearby zip codes
Other Etna Topics
