Make this ranch with an in-law/ADU your new home. The in-law has 3 bedrooms, 1 bath (updated), living room/dining room combination, galley kitchen (updated). The main house has 2 bedrooms, 1 bath (updated), updated kitchen, living room/dining room combination and fireplace. There's a sliding door leading out to deck with a level fenced in yard. Perfect for an extended family. The basement is partially finished with a bulkhead, plenty of room for a home office, play area or gym. There's a 2 car garage under the house with an additional large finished storage area. Parking for 2 cars in the driveway. Each unit is separately metered. Come and see this great property.
For sale
Price cut: $38.1K (7/2)
$749,900
969 Chandler St, Tewksbury, MA 01876
5beds
4,404sqft
Single Family Residence
Built in 1952
0.7 Acres Lot
$742,400 Zestimate®
$170/sqft
$-- HOA
What's special
Galley kitchenLevel fenced in yardLarge finished storage area
- 72 days |
- 1,655 |
- 64 |
Zillow last checked:
Listing updated:
Listed by:
Jan Pierce 978-375-3365,
Barry Realty Group 781-246-7535
Source: MLS PIN,MLS#: 73516221
Facts & features
Interior
Bedrooms & bathrooms
- Bedrooms: 5
- Bathrooms: 2
- Full bathrooms: 2
Primary bedroom
- Features: Closet, Flooring - Wood
- Level: First
- Area: 252
- Dimensions: 18 x 14
Bedroom 2
- Features: Closet, Flooring - Wood
- Level: First
- Area: 80
- Dimensions: 10 x 8
Bedroom 3
- Features: Closet, Flooring - Wall to Wall Carpet
- Level: First
- Area: 209
- Dimensions: 19 x 11
Bedroom 4
- Features: Closet, Flooring - Wall to Wall Carpet
- Level: First
- Area: 150
- Dimensions: 15 x 10
Bedroom 5
- Features: Closet, Flooring - Wall to Wall Carpet
- Level: First
- Area: 285
- Dimensions: 15 x 19
Bathroom 1
- Features: Bathroom - Full, Bathroom - Tiled With Shower Stall, Flooring - Stone/Ceramic Tile, Countertops - Stone/Granite/Solid, Washer Hookup
- Level: First
Bathroom 2
- Features: Bathroom - Full, Bathroom - With Tub & Shower, Flooring - Stone/Ceramic Tile, Washer Hookup
- Level: First
Kitchen
- Features: Flooring - Stone/Ceramic Tile, Balcony / Deck, Countertops - Stone/Granite/Solid, Gas Stove
- Level: First
- Area: 108
- Dimensions: 12 x 9
Living room
- Features: Flooring - Hardwood
- Level: First
- Area: 264
- Dimensions: 24 x 11
Heating
- Baseboard, Natural Gas
Cooling
- None
Appliances
- Included: Gas Water Heater, Range, Oven, Dishwasher, Microwave, Refrigerator
Features
- Countertops - Upgraded, Living/Dining Rm Combo, Internet Available - Unknown
- Flooring: Wood, Tile, Carpet, Concrete, Hardwood, Flooring - Wood
- Windows: Insulated Windows
- Basement: Full,Partially Finished,Interior Entry,Bulkhead
- Number of fireplaces: 1
- Fireplace features: Living Room
Interior area
- Total structure area: 4,404
- Total interior livable area: 4,404 sqft
- Finished area above ground: 4,404
Video & virtual tour
Property
Parking
- Total spaces: 5
- Parking features: Under, Off Street, Paved
- Attached garage spaces: 2
- Uncovered spaces: 3
Features
- Patio & porch: Deck - Wood
- Exterior features: Deck - Wood, Fenced Yard
- Fencing: Fenced
Lot
- Size: 0.7 Acres
- Features: Corner Lot, Sloped
Details
- Parcel number: 790679
- Zoning: RG
Construction
Type & style
- Home type: SingleFamily
- Architectural style: Ranch
- Property subtype: Single Family Residence
Materials
- Frame
- Foundation: Concrete Perimeter
- Roof: Shingle
Condition
- Year built: 1952
Utilities & green energy
- Electric: Circuit Breakers, 100 Amp Service
- Sewer: Public Sewer
- Water: Public
Community & HOA
Community
- Features: Public Transportation, Shopping
HOA
- Has HOA: No
Location
- Region: Tewksbury
Financial & listing details
- Price per square foot: $170/sqft
- Tax assessed value: $653,800
- Annual tax amount: $8,643
- Date on market: 5/11/2026
Estimated market value
$742,400
$705,000 - $780,000
$4,796/mo
Price history
| Date | Event | Price |
|---|---|---|
| 7/2/2026 | Price change | $749,900-4.8%$170/sqft |
Source: MLS PIN #73516221 Report a problem | ||
| 6/5/2026 | Price change | $788,000-7.2%$179/sqft |
Source: MLS PIN #73516221 Report a problem | ||
| 5/11/2026 | Listed for sale | $849,000+88.7%$193/sqft |
Source: MLS PIN #73516221 Report a problem | ||
| 11/15/2018 | Sold | $450,000-5.9%$102/sqft |
Source: Public Record Report a problem | ||
| 10/3/2018 | Pending sale | $478,000$109/sqft |
Source: Keller Williams Merrimack Valley #72386279 Report a problem | ||
| 8/30/2018 | Price change | $478,000-0.2%$109/sqft |
Source: Keller Williams Realty-Merrimack #72386279 Report a problem | ||
| 8/6/2018 | Price change | $479,000-0.2%$109/sqft |
Source: Mass Real Estate #72374268 Report a problem | ||
| 8/3/2018 | Price change | $479,900-3.8%$109/sqft |
Source: Wilson Wolfe Real Estate #72373523 Report a problem | ||
| 6/19/2018 | Price change | $499,000-3.9%$113/sqft |
Source: Mass Real Estate #72337143 Report a problem | ||
| 6/4/2018 | Listed for sale | $519,000+159.5%$118/sqft |
Source: Mass Real Estate #72337143 Report a problem | ||
| 9/23/1987 | Sold | $200,000$45/sqft |
Source: Public Record Report a problem | ||
Public tax history
| Year | Property taxes | Tax assessment |
|---|---|---|
| 2025 | $8,643 +3.5% | $653,800 +4.8% |
| 2024 | $8,350 -1.7% | $623,600 +3.5% |
| 2023 | $8,498 +3.7% | $602,700 +11.8% |
| 2022 | $8,191 +4.4% | $538,900 +8% |
| 2021 | $7,844 +3.9% | $499,000 +5.6% |
| 2020 | $7,547 +2.8% | $472,600 +1.9% |
| 2019 | $7,345 +13.8% | $463,700 +15.9% |
| 2018 | $6,452 +7% | $400,000 +8.2% |
| 2017 | $6,028 +1.4% | $369,600 +1.7% |
| 2016 | $5,943 +6.8% | $363,500 +6.9% |
| 2015 | $5,566 +10.1% | $340,000 +8.4% |
| 2014 | $5,054 +2.2% | $313,700 -2.1% |
| 2013 | $4,947 +7% | $320,400 +3.9% |
| 2012 | $4,624 +13.6% | $308,500 +2% |
| 2011 | $4,072 -0.8% | $302,500 -7.5% |
| 2010 | $4,106 -1.1% | $327,200 -10.6% |
| 2009 | $4,152 +2.3% | $365,800 -5.8% |
| 2008 | $4,059 +0.5% | $388,400 -4.7% |
| 2007 | $4,038 +3.2% | $407,500 +4.9% |
| 2006 | $3,912 +9.9% | $388,500 +10.2% |
| 2005 | $3,561 +8.7% | $352,600 +46.4% |
| 2003 | $3,276 +13.9% | $240,900 +25.6% |
| 2000 | $2,877 +7.3% | $191,800 |
| 1998 | $2,681 | $191,800 |
Find assessor info on the county website
Monthly payment
Est. payment
Payment breakdown
Explore the cost of this home by adjusting the details. Changes won't be saved.Climate risks
Neighborhood: 01876
Nearby schools
GreatSchools rating
- NAHeath Brook Elementary SchoolGrades: PK-1Distance: 1.2 mi
- 8/10John W. Wynn Middle SchoolGrades: 7-8Distance: 1.6 mi
- 8/10Tewksbury Memorial High SchoolGrades: 9-12Distance: 0.8 mi
Schools provided by the listing agent
- Elementary: Heath Brook & Loella Dewing
- Middle: John Wynn
- High: Tewksbury High School
Source: MLS PIN. This data may not be complete. We recommend contacting the local school district to confirm school assignments for this home.
- $728,8004 bd1 ba1.8k sqft20 Raymond St, Tewksbury, MA 01876Off Market
- $862,0004 bd2 ba2.3k sqft15 Raymond St, Tewksbury, MA 01876Off Market
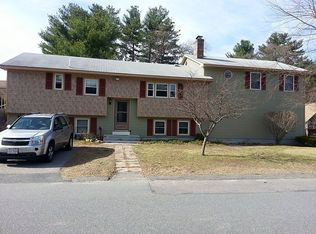
- $695,3003 bd2 ba1.1k sqft30 Raymond St, Tewksbury, MA 01876Off Market
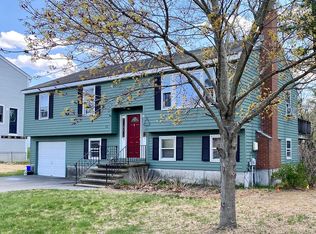
- $735,9003 bd2 ba1.8k sqft1238 Whipple Rd, Tewksbury, MA 01876Off Market
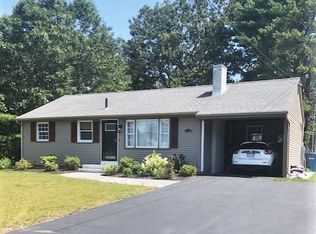
- $665,4003 bd1 ba1.6k sqft1209 Whipple Rd, Tewksbury, MA 01876Off Market
- $725,8003 bd2 ba1.6k sqft40 Raymond St, Tewksbury, MA 01876Off Market
- $798,2004 bd3 ba2k sqft21 Raymond St, Tewksbury, MA 01876Off Market
- $1,011,5003 bd2 ba1.5k sqft1244 Whipple Rd, Tewksbury, MA 01876Off Market
A local agent can set up tours, give advice and negotiate with sellers.
A local lender can help you make sure your offer is ready when you are.
Similar homes
- $875,0004 bd3 ba2.7k sqft1016 Whipple Rd, Tewksbury, MA 01876For Sale
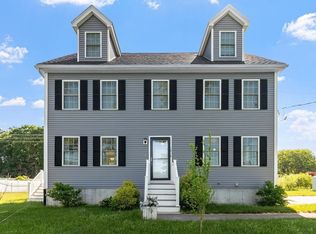 MLS ID #73529381, Vincent Kaba, Keller Williams Realty Evolution. MLS PIN
 - $825,0004 bd3 ba2.3k sqft135 Jennies Way, Tewksbury, MA 01876For Sale
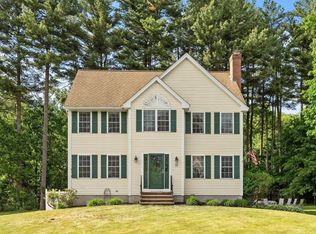 MLS ID #73530987, Maureen Howe, ERA Key Realty Services. MLS PIN
 - $1,050,0004 bd3 ba2.9k sqft230 North St, Tewksbury, MA 01876For Sale
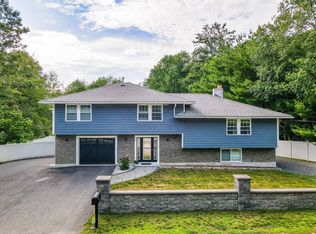 MLS ID #73543248, Eulice Baez, Keller Williams Realty. MLS PIN
 - $840,0004 bd4 ba2.3k sqft50 Melrose Ave, Tewksbury, MA 01876For Sale
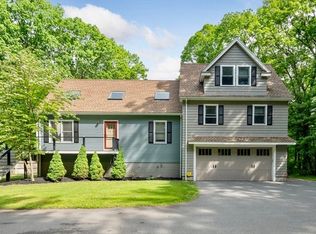 MLS ID #73534107, Greater Boston Home Team, Greater Boston Home Buying. MLS PIN
 - $869,9004 bd3 ba2.2k sqft14 Millers Farm Rd, Billerica, MA 01821For SaleMLS ID #73540687, Lisa Pijoan, RE/MAX Encore. MLS PIN
- $724,9004 bd2 ba2.2k sqft14 Greenville St, Billerica, MA 01821For SaleMLS ID #73537525, Paul Dunton, RE/MAX Triumph Realty. MLS PIN
- $739,0006 bd3 ba3.1k sqft240 Hampstead St, Methuen, MA 01844For SaleMLS ID #73526193, Stacey Caruso, Gibson Sotheby's International Realty. MLS PIN
- $699,0004 bd3 ba2.8k sqft50 Wentworth Ave, Lowell, MA 01852For SaleMLS ID #73539384, The Espinola Group, Keller Williams Realty-Merrimack. MLS PIN
- $749,9004 bd2 ba2.6k sqft69 Hall St, Dunstable, MA 01827For SaleMLS ID #73536320, Jon Crandall, LAER Realty Partners. MLS PIN
- $769,0004 bd3 ba2.9k sqft6 Hickory Hill Road, Pelham, NH 03076ActiveMLS ID #5098421, Khedidja Naama. PrimeMLS
- $889,0004 bd4 ba3.5k sqft8 Perham St, Chelmsford, MA 01824For Sale By Owner
- $819,9004 bd4 ba3k sqft61 Jordan St, North Chelmsford, MA 01863For SaleMLS ID #73519086, Paul Dunton, RE/MAX Triumph Realty. MLS PIN
- $819,9004 bd4 ba3k sqft431 Martins Pond Rd, Groton, MA 01450For SaleMLS ID #73545187, Rachel Kiley, Compass. MLS PIN
- $949,0004 bd4 ba3.3k sqft98 Park Ave, Wilmington, MA 01887For SaleMLS ID #73544378, The Tabassi Team, RE/MAX Partners Relocation. MLS PIN
- $825,0004 bd4 ba2.9k sqft486 Old Dunstable Rd, Groton, MA 01450For SaleMLS ID #73546663, Rachel Kiley, Compass. MLS PIN
- $999,0005 bd3 ba3.1k sqft10 Locust St, Burlington, MA 01803For SaleMLS ID #73547139, Frances M. Allegra, Gibson Sotheby's International Realty. MLS PIN
- $785,0004 bd4 ba2.9k sqft26 Parsonage Hill Rd, Haverhill, MA 01832For SaleMLS ID #73543919, Catherine Duff, Diamond Key Real Estate. MLS PIN
- $774,9004 bd2 ba2.2k sqft15 Sargent St, North Andover, MA 01845For SaleMLS ID #73534190, Reynaldo Rodriguez, Realty ONE Group Nest. MLS PIN
- $719,9004 bd4 ba3.3k sqft14 Terra Ln, Hudson, NH 03051For SaleMLS ID #73532037, Team Ladner, RE/MAX Harmony. MLS PIN
- $679,0004 bd3 ba2.7k sqft168 Groton Rd, Westford, MA 01886For SaleMLS ID #73540549, Panza Home Group, Panza Home Group. MLS PIN
