Skip main navigation
Closed
  • $467,000

    969 Collingwood Dr, Naperville, IL 60540

    3beds
    1,975sqft
    Single Family Residence
    Built in 1979
    10,454 Square Feet Lot
    $586,900 Zestimate®
    $236/sqft
    $3,755 Estimated rent

    Home value

    $586,900

    $552,000 - $628,000

    $3,755/mo

    Zestimate® history
    Loading
    Loading...

    Owner options

    List your home for rent

    $3,755/mo

    Rent Zestimate®

    Find your next renter with Zillow Rental Manager. Plus, with online applications, you can quickly screen prospective tenants – for free.

    Learn more

    $3,755/mo

    Rent Zestimate®

    Refinance and save

    $3,743/mo

    Est. payment

    Refinancing to a lower rate could help reduce your monthly payments and save thousands over the life of the loan.

    See today's rates

    $3,743/mo

    Est. payment

    Explore your selling options

    Work with a Zillow partner agent

    Leverage their expertise and Zillow's premium Showcase listings to get your home seen by more buyers.

    Get started

    List with your own agent

    Get your home in front of millions of buyers by listing it on Zillow.

    Learn how to do it

    Sell it yourself

    Take full control of how buyers see your home on Zillow by listing For Sale by Owner (FSBO).

    List your home

    What's special

    Scenic river walkClean linesTrain stationOpen concept layoutOpen floor plans
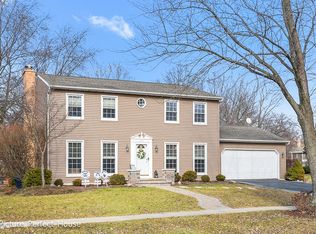
    This unique Huntington Estates home stands out from the rest with its exceptional design by renowned architect Don Tosi. Tosi's Mid-Century Modern style is characterized by clean lines, angled architecture, striking staircases, open floor plans, and quality wood-frame construction. The open concept layout provides versatile living spaces, allowing for flexibility and customization. The home's location offers numerous advantages, including close proximity to Downtown Naperville, the train station, the scenic River Walk, and Centennial Beach. Additionally, the home is conveniently situated near the highly regarded Edward-Elmhurst Hospital and major expressways such as I-88, I-355, and I-294, making commuting and travel a breeze. For an added perk, homeowners have the opportunity to join the exclusive Huntington Estates Bath and Tennis Club for a nominal additional annual fee of $275. This residence presents an exceptional opportunity to experience the distinctiveness of a Tosi-designed home. It is an absolute must-see for those seeking a one-of-a-kind living experience.

    Zillow last checked:

    Listing updated:

    Listed by:

    Donna Glazer 630-399-7653,

    Keller Williams Experience

    Bought with:

    Caroline Senetar

    RE/MAX of Naperville

    Source: MRED as distributed by MLS GRID,MLS#: 11768489MLS Logo

    Facts & features

    Interior

    Bedrooms & bathrooms
    • Bedrooms: 3
    • Bathrooms: 3
    • Full bathrooms: 2
    • 1/2 bathrooms: 1
    Rooms
    • Room types: Foyer, Walk In Closet, Deck
    Primary bedroom
    • Features: Flooring (Carpet), Bathroom (Full)
    • Level: Second
    • Area: 375 Square Feet
    • Dimensions: 25X15
    Bedroom 2
    • Features: Flooring (Carpet)
    • Level: Second
    • Area: 221 Square Feet
    • Dimensions: 17X13
    Bedroom 3
    • Features: Flooring (Carpet)
    • Level: Second
    • Area: 156 Square Feet
    • Dimensions: 13X12
    Deck
    • Level: Main
    • Area: 300 Square Feet
    • Dimensions: 20X15
    Dining room
    • Features: Flooring (Carpet)
    • Level: Main
    • Area: 126 Square Feet
    • Dimensions: 9X14
    Family room
    • Features: Flooring (Carpet)
    • Level: Main
    • Area: 195 Square Feet
    • Dimensions: 15X13
    Foyer
    • Level: Main
    • Area: 64 Square Feet
    • Dimensions: 8X8
    Kitchen
    • Features: Kitchen (Eating Area-Breakfast Bar, Pantry-Closet)
    • Level: Main
    • Area: 234 Square Feet
    • Dimensions: 18X13
    Laundry
    • Level: Basement
    • Area: 400 Square Feet
    • Dimensions: 20X20
    Living room
    • Features: Flooring (Carpet)
    • Level: Main
    • Area: 224 Square Feet
    • Dimensions: 16X14
    Walk in closet
    • Features: Flooring (Carpet)
    • Level: Second
    • Area: 80 Square Feet
    • Dimensions: 10X8
    Heating
    • Natural Gas, Forced Air
    Cooling
    • Central Air
    Appliances
    • Included: Range, Microwave, Refrigerator, Washer, Dryer, Disposal, Humidifier, Gas Water Heater
    • Laundry: Upper Level, Gas Dryer Hookup, Electric Dryer Hookup, In Unit, Laundry Closet, Multiple Locations
    Features
    • Cathedral Ceiling(s), Built-in Features, Walk-In Closet(s), Open Floorplan, Pantry
    • Flooring: Carpet
    • Windows: Skylight(s)
    • Basement: Unfinished,Crawl Space,Partial
    • Number of fireplaces: 1
    • Fireplace features: Double Sided, Wood Burning, Gas Starter, Living Room
    Interior area
    • Total structure area: 0
    • Total interior livable area: 1,975 sqft

    Property

    Parking
    • Total spaces: 2.5
    • Parking features: Concrete, Garage Door Opener, Heated Garage, On Site, Garage Owned, Attached, Garage
    • Attached garage spaces: 2.5
    • Has uncovered spaces: Yes
    Accessibility
    • Accessibility features: No Disability Access
    Features
    • Stories: 2
    • Patio & porch: Deck
    Lot
    • Size: 10,454 Square Feet
    • Features: Landscaped
    Details
    • Parcel number: 0820410014
    • Special conditions: List Broker Must Accompany
    • Other equipment: Water-Softener Owned, TV Antenna

    Construction

    Type & style
    • Home type: SingleFamily
    • Architectural style: Contemporary
    • Property subtype: Single Family Residence
    Materials
    • Vinyl Siding
    • Foundation: Concrete Perimeter
    • Roof: Asphalt
    Condition
    • New construction: No
    • Year built: 1979

    Utilities & green energy

    • Electric: Circuit Breakers, 200+ Amp Service, 100 Amp Service
    • Sewer: Public Sewer
    • Water: Lake Michigan

    Community & HOA

    Community
    • Features: Park, Pool, Tennis Court(s), Lake, Curbs, Sidewalks, Street Lights, Street Paved
    • Security: Carbon Monoxide Detector(s)
    • Subdivision: Huntington Estates
    HOA
    • Has HOA: Yes
    • Services included: Other
    • HOA fee: $450 annually
    Location
    • Region: Naperville

    Financial & listing details

    • Price per square foot: $236/sqft
    • Tax assessed value: $168,979
    • Annual tax amount: $8,529
    • Date on market: 6/11/2023
    • Listing terms: Conventional
    • Ownership: Fee Simple

    Price history

    DateEventPrice
    7/28/2023Sold$467,000-2.7%$236/sqft
    Source: MRED as distributed by MLS GRID #11768489 Report a problem
    6/12/2023Contingent$480,000$243/sqft
    Source: MRED as distributed by MLS GRID #11768489 Report a problem
    5/4/2023Listed for sale$480,000$243/sqft
    Source: MRED as distributed by MLS GRID #11768489 Report a problem

    Public tax history

    YearProperty taxesTax assessment
    2024$9,862 +3.8%$168,979 +9.6%
    2023$9,501 +7.3%$154,220 +8%
    2022$8,854 +3.8%$142,800 +3.9%
    2021$8,529 +2.2%$137,400 +1.8%
    2020$8,347 +3%$134,930 +4.5%
    2019$8,103 +3.1%$129,100 +3%
    2018$7,857 +2.1%$125,340 +3.5%
    2017$7,698 +2.1%$121,120 +3.8%
    2016$7,543 +0.7%$116,740 +6.2%
    2015$7,493 -1.1%$109,940 +2%
    2014$7,577 +1.5%$107,790 -0.2%
    2013$7,462 +3.2%$108,040 -3.7%
    2012$7,229 +1.5%$112,240 -5.9%
    2011$7,121 +3%$119,340 -3.2%
    2010$6,912 +1.2%$123,230 -5%
    2009$6,831 +2.7%$129,700 +1.4%
    2008$6,649 +4.8%$127,900 +5.9%
    2007$6,341 +6.2%$120,770 +8.8%
    2006$5,970 +3.6%$111,040 +6.7%
    2005$5,760 +2.5%$104,060 +5.9%
    2004$5,621 +5.6%$98,260 +8.4%
    2003$5,325 +12%$90,640 +12.5%
    2002$4,754 +7.5%$80,600 +7.5%
    2001$4,423 +13.7%$74,980 +5.9%
    2000$3,890 $70,800
    Find assessor info on the county website

    Neighborhood: Huntington Estates

    Nearby schools

    GreatSchools rating
    Schools provided by the listing agent
    • Elementary: Highlands Elementary School
    • Middle: Kennedy Junior High School
    • High: Naperville North High School
    • District: 203

    Source: MRED as distributed by MLS GRID. This data may not be complete. We recommend contacting the local school district to confirm school assignments for this home.

    Get a cash offer in 3 minutes
    Find out how much your home could sell for in as little as 3 minutes with a no-obligation cash offer.
    Estimated market value
    $586,900
    Get a cash offer in 3 minutes
    Find out how much your home could sell for in as little as 3 minutes with a no-obligation cash offer.
    Estimated market value
    $586,900