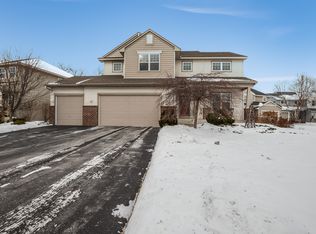
Skip main navigation
Closed
Street View
  • $644,900

    969 Creekwood Dr N, Champlin, MN 55316

    4beds
    3,741sqft
    Single Family
    Built in 2004
    10,454 Square Feet Lot
    $648,500 Zestimate®
    $172/sqft
    $3,656 Estimated rent

    Home value

    $648,500

    $603,000 - $700,000

    $3,656/mo

    Zestimate® history
    Loading
    Loading...

    Owner options

    List your home for rent

    $3,656/mo

    Rent Zestimate®

    Find your next renter with Zillow Rental Manager. Plus, with online applications, you can quickly screen prospective tenants – for free.

    Learn more

    $3,656/mo

    Rent Zestimate®

    Refinance and save

    $4,311/mo

    Est. payment

    Refinancing to a lower rate could help reduce your monthly payments and save thousands over the life of the loan.

    See today's rates

    $4,311/mo

    Est. payment

    Explore your selling options

    Work with a Zillow partner agent

    Leverage their expertise and Zillow's premium Showcase listings to get your home seen by more buyers.

    Get started

    List with your own agent

    Get your home in front of millions of buyers by listing it on Zillow.

    Learn how to do it

    Sell it yourself

    Take full control of how buyers see your home on Zillow by listing For Sale by Owner (FSBO).

    List your home

    What's special

    Four modern bathroomsFlooded with natural lightBeautifully updated two-story lookoutFour bedroomsPremium elm creek lotUpdated bathroomsLarge deck
    NEW PRICE: $644,900 + $5,000 BUYER CREDIT! Use this flexible credit to lower your out-of-pocket closing costs or significantly buy down your interest rate! Looking for a home that fits your lifestyle? This 3,740 sq. ft. two-story lookout is a rare find in Champlin, offering total privacy and a "home-within-a-home" layout. Tucked away on a quiet .3-acre lot, your backyard opens directly to the wooded banks of Elm Creek—no neighbors behind you, just a private gate to the trail system for miles of hiking and biking. We’ve handled the "Big Ticket" items in 2025, so you don't have to: GOURMET KITCHEN: Fully remodeled (2025) with high-end countertops, modern tile backsplash, and brand-new stainless appliances. THE ESSENTIALS: Brand-new Roof (2025) and New A/C (2025) for total peace of mind. LUXURY STORAGE: A 3.5-car heated garage—perfect for projects or Minnesota winters. THE "BONUS" LOWER LEVEL (The Private Suite): This bright "lookout" level is flooded with natural light and functions as a completely independent living space. Featuring a second full kitchen, large living area, spacious bedroom, and bath, it’s the ideal setup for an in-law suite, a private wing for adult children, or the ultimate guest floor for holiday hosting. With 4 Bedrooms, 4 Bathrooms, and 2 Kitchens on a lot this private, this is the turnkey sanctuary you’ve been waiting for. Come see the views of the creek for yourself! Schedule your showing today!

    Zillow last checked:

    Listing updated:

    Listed by:

    Moe Mossa 888-490-1268,

    Savvy Avenue, LLC

    Bought with:

    Thomas Chan Cochrane-Cole

    RE/MAX Results

    Source: NorthstarMLS as distributed by MLS GRID,MLS#: 7024911MLS Logo

    Facts & features

    Interior

    Bedrooms & bathrooms
    • Bedrooms: 4
    • Bathrooms: 4
    • Full bathrooms: 2
    • 3/4 bathrooms: 1
    • 1/2 bathrooms: 1
    Bedroom
    • Level: Upper
    • Area: 285 Square Feet
    • Dimensions: 19x15
    Bedroom 2
    • Level: Upper
    • Area: 154 Square Feet
    • Dimensions: 14x11
    Bedroom 3
    • Level: Upper
    • Area: 154 Square Feet
    • Dimensions: 14x11
    Bedroom 4
    • Level: Lower
    • Area: 156 Square Feet
    • Dimensions: 13x12
    Deck
    • Level: Main
    Dining room
    • Level: Main
    • Area: 143 Square Feet
    • Dimensions: 13x11
    Family room
    • Level: Lower
    • Area: 400 Square Feet
    • Dimensions: 20x20
    Kitchen
    • Level: Main
    • Area: 182 Square Feet
    • Dimensions: 14x13
    Kitchen 2nd
    • Level: Lower
    Laundry
    • Level: Main
    • Area: 72 Square Feet
    • Dimensions: 12x6
    Living room
    • Level: Main
    • Area: 368 Square Feet
    • Dimensions: 23x16
    Loft
    • Level: Upper
    • Area: 272 Square Feet
    • Dimensions: 17x16
    Office
    • Level: Main
    • Area: 176 Square Feet
    • Dimensions: 16x11
    Storage
    • Level: Lower
    Heating
    • Forced Air, Fireplace(s)
    Cooling
    • Central Air
    Appliances
    • Included: Air-To-Air Exchanger, Dishwasher, Dryer, Exhaust Fan, Humidifier, Microwave, Range, Refrigerator, Washer, Water Softener Owned
    Features
    • Basement: Daylight,Drain Tiled,Finished,Sump Pump
    • Number of fireplaces: 2
    • Fireplace features: Family Room, Gas, Living Room
    Interior area
    • Total structure area: 3,741
    • Total interior livable area: 3,741 sqft
    • Finished area above ground: 2,555
    • Finished area below ground: 1,186

    Property

    Parking
    • Total spaces: 3
    • Parking features: Attached, Asphalt, Garage Door Opener, Heated Garage
    • Attached garage spaces: 3
    • Has uncovered spaces: Yes
    Accessibility
    • Accessibility features: None
    Features
    • Levels: Two
    • Stories: 2
    • Fencing: Chain Link
    Lot
    • Size: 10,454 Square Feet
    • Dimensions: 70 x 132 x 78 x 168
    • Features: Tree Coverage - Medium
    Details
    • Foundation area: 1464
    • Parcel number: 2412022440058
    • Zoning description: Residential-Single Family

    Construction

    Type & style
    • Home type: SingleFamily
    • Property subtype: Single Family
    Materials
    • Roof: Age 8 Years or Less,Asphalt
    Condition
    • New construction: No
    • Year built: 2004

    Utilities & green energy

    • Electric: 100 Amp Service, 200+ Amp Service, Power Company: Xcel Energy
    • Gas: Natural Gas
    • Sewer: City Sewer/Connected
    • Water: City Water/Connected

    Community & HOA

    Community
    • Subdivision: Oaks Of Savannah
    HOA
    • Has HOA: Yes
    • Services included: Other
    • HOA fee: $175 annually
    • HOA name: Oaks of Savannah Association
    • HOA phone: 888-490-1268
    Location
    • Region: Champlin

    Financial & listing details

    • Price per square foot: $172/sqft
    • Tax assessed value: $589,700
    • Annual tax amount: $7,096
    • Date on market: 2/24/2026
    • Cumulative days on market: 34 days

    Price history

    DateEventPrice
    6/1/2026Sold$644,900$172/sqft
    Source: NorthstarMLS as distributed by MLS GRID #7024911 Report a problem
    4/1/2026Pending sale$644,900$172/sqft
    Source: NorthstarMLS as distributed by MLS GRID #7024911 Report a problem
    3/24/2026Price change$644,900-2.3%$172/sqft
    Source: NorthstarMLS as distributed by MLS GRID #7024911 Report a problem
    2/26/2026Listed for sale$659,900+18.9%$176/sqft
    Source: NorthstarMLS as distributed by MLS GRID #7024911 Report a problem
    9/30/2021Sold$555,000+23.4%$148/sqft
    Source: NorthstarMLS as distributed by MLS GRID #6070957 Report a problem
    6/2/2017Sold$449,900$120/sqft
    Source: NorthstarMLS as distributed by MLS GRID #4801019 Report a problem
    3/17/2017Pending sale$449,900$120/sqft
    Source: Coldwell Banker Burnet - Wayzata #4801019 Report a problem
    3/6/2017Price change$449,9000%$120/sqft
    Source: Coldwell Banker Burnet - Wayzata #4801019 Report a problem
    2/24/2017Price change$449,999-2.2%$120/sqft
    Source: Owner Report a problem
    2/16/2017Listed for sale$459,900+2.2%$123/sqft
    Source: Owner Report a problem
    4/25/2016Listing removed$449,900$120/sqft
    Source: Coldwell Banker Burnet - Wayzata #4683531 Report a problem
    3/9/2016Price change$449,900-2.2%$120/sqft
    Source: Coldwell Banker Burnet - Wayzata #4683531 Report a problem
    2/26/2016Price change$459,900+0.2%$123/sqft
    Source: Owner Report a problem
    2/21/2016Price change$459,000-2.1%$123/sqft
    Source: Owner Report a problem
    2/15/2016Listed for sale$469,000+24.1%$125/sqft
    Source: Owner Report a problem
    11/24/2004Sold$377,770$101/sqft
    Source: Public Record Report a problem

    Public tax history

    YearProperty taxesTax assessment
    2025$7,096 +3.9%$589,700 +2.3%
    2024$6,833 +6.5%$576,300 -0.5%
    2023$6,413 +14.9%$579,000 +4.3%
    2022$5,582 +2%$555,000 +25.6%
    2021$5,474 -0.9%$442,000 +2.3%
    2020$5,523 +0.9%$432,000 +1.9%
    2019$5,474 -0.9%$424,000
    2018$5,523 -1.2%$424,000 +7.3%
    2017$5,591 +3.7%$395,000 +4.2%
    2016$5,390 +0.6%$379,000 -1.3%
    2015$5,356 -1.7%$384,000 +26.3%
    2014$5,449 +29.3%$304,000 +10.9%
    2013$4,213 -1.8%$274,000 -6.5%
    2012$4,290 -18.3%$293,000 -19.7%
    2011$5,250 +12.2%$365,000 +2.8%
    2010$4,678 +2%$355,000 -4.1%
    2009$4,586 +10.8%$370,000 +4.3%
    2006$4,137 +1025.7%$354,600 +704.1%
    2005$368 +486.5%$44,100 +623%
    2004$63 $6,100
    Find assessor info on the county website

    Neighborhood: 55316

    Nearby schools

    GreatSchools rating
    Get a cash offer in 3 minutes
    Find out how much your home could sell for in as little as 3 minutes with a no-obligation cash offer.
    Estimated market value
    $648,500
    Get a cash offer in 3 minutes
    Find out how much your home could sell for in as little as 3 minutes with a no-obligation cash offer.
    Estimated market value
    $648,500