Set on 15 acres between Fort Ripley and Brainerd, this 4-bedroom, 2-bath home offers space, privacy, and room to grow. The main level features an open layout where the kitchen, dining, and living areas flow together, making it easy to gather with family or entertain guests. The primary bedroom includes a spacious walk-in closet and private full bathroom.
The lower level offers great potential with two finished bedrooms and space ready for future expansion. An additional bathroom has already been framed and plumbed, and the remaining unfinished area provides a blank canvas to finish as you choose.
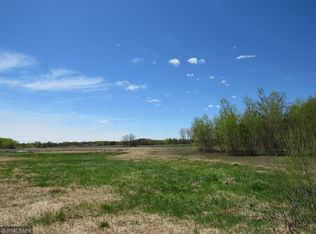
Outside, the 45x30 detached garage offers plenty of room for vehicles, outdoor toys, or a workshop. The flat 15-acre setting provides endless possibilities—whether you're dreaming of trails, space for animals, gardening, or simply enjoying the peace of country living.
Located just 15 minutes from Brainerd and Baxter, you’ll have convenient access to shopping, dining, healthcare, and area attractions while still enjoying the quiet of rural living. Set up your showing today!
Closed
Zillow last checked:
Listing updated:
Bought with:
Abraham Imdieke
Central MN Realty LLC
Source: NorthstarMLS as distributed by MLS GRID,MLS#: 7033451
Price history
| Date | Event | Price |
|---|---|---|
| 9/15/2026 | Sold | $380,000-5%$265/sqft |
Source:  NorthstarMLS as distributed by MLS GRID #7033451 Report a problem NorthstarMLS as distributed by MLS GRID #7033451 Report a problem | ||
| 7/1/2026 | Pending sale | $399,990$279/sqft |
Source: NorthstarMLS as distributed by MLS GRID #7033451 Report a problem | ||
| 3/26/2026 | Listed for sale | $399,990+5.5%$279/sqft |
Source: NorthstarMLS as distributed by MLS GRID #7033451 Report a problem | ||
| 7/15/2025 | Listing removed | $379,000$265/sqft |
Source: NorthstarMLS as distributed by MLS GRID #6692584 Report a problem | ||
| 7/11/2025 | Price change | $379,000-2.6%$265/sqft |
Source: NorthstarMLS as distributed by MLS GRID #6692584 Report a problem | ||
| 5/29/2025 | Price change | $389,000-1.5%$272/sqft |
Source: NorthstarMLS as distributed by MLS GRID #6692584 Report a problem | ||
| 4/3/2025 | Listed for sale | $395,000$276/sqft |
Source: NorthstarMLS as distributed by MLS GRID #6692584 Report a problem | ||
| 10/19/2024 | Listing removed | $395,000$276/sqft |
Source: NorthstarMLS as distributed by MLS GRID #6605306 Report a problem | ||
| 9/19/2024 | Listed for sale | $395,000-1.3%$276/sqft |
Source: NorthstarMLS as distributed by MLS GRID #6605306 Report a problem | ||
| 12/20/2023 | Listing removed | -- |
Source: NorthstarMLS as distributed by MLS GRID #6392176 Report a problem | ||
| 7/1/2023 | Listed for sale | $400,000$279/sqft |
Source: NorthstarMLS as distributed by MLS GRID #6392176 Report a problem | ||
Sell for more on Zillow
Get a Zillow Showcase℠ listing at no additional cost and you could sell for .
$390,700
2% more
+$7,814
With Zillow Showcase(estimated)
$398,514
