Experience refined living in this exceptional Rhodes-built home, ideally located in The Terraces at Yankee Trace. Widely considered one of the most desirable lots in the community, 969 Eagle Run offers uninterrupted views of the scenic #4 hole on the Vintage golf course—a picturesque par 4—perfectly framed from a spacious deck positioned directly behind the tee. With no homes across the street, the property enjoys rare privacy for a golf course setting. This residence features the largest floorplan available in the neighborhood, offering five spacious bedrooms, two offices, four full bathrooms, multiple walk-in closets, and two fully equipped kitchens. Designed for multigenerational living, long-term guests, or returning college students, the layout provides comfort and privacy throughout. Additional conveniences include a main-level laundry room and full laundry hookups in the walkout lower level. The interior has been thoughtfully upgraded, showcasing Brazilian Cherry hardwood flooring on the main level and premium wood-plank porcelain tile below. A covered patio includes surge-protected electric for the Hot Springs 500-gallon hot tub, while the expansive 300+ sq ft deck—adorned with elegant stone arches—has earned playful recognition from passing golfers as a “second clubhouse.” Yankee Trace offers resort-style amenities including two swimming pools (one just a block away), tennis and pickleball courts, and a scenic bike and hike trail accessed via a charming under-road tunnel. The low $167/month HOA includes full lawn maintenance—front and back—adding convenience and value. Offered at just $165 per square foot, this home is priced below any sold price per square foot in the community over the past two years. With over $200,000 in upgrades, superior views, and flexible occupancy, this is a rare opportunity for discerning buyers seeking space, style, and savings.
Sold for $590,000
$590,000
969 Eagle Run Dr, Dayton, OH 45458
5beds
3,855sqft
Single Family Residence
Built in 2004
0.25 Acres Lot
$620,200 Zestimate®
$153/sqft
$3,500 Estimated rent
Home value
$620,200
$564,000 - $682,000
$3,500/mo
Zestimate® history
Owner options
List your home for rent
$3,500/mo
Rent Zestimate®
Find your next renter with Zillow Rental Manager. Plus, with online applications, you can quickly screen prospective tenants – for free.
$3,500/mo
Rent Zestimate®
Refinance and save
$4,243/mo
Est. payment
Refinancing to a lower rate could help reduce your monthly payments and save thousands over the life of the loan.
$4,243/mo
Est. payment
Explore your selling options
Work with a Zillow partner agent
Leverage their expertise and Zillow's premium Showcase listings to get your home seen by more buyers.
Get startedList with your own agent
Get your home in front of millions of buyers by listing it on Zillow.
Learn how to do itSell it yourself
Take full control of how buyers see your home on Zillow by listing For Sale by Owner (FSBO).
List your homeWhat's special
Generously sized bedroomsRare sense of privacyTwo fully equipped kitchensCovered patioTwo officesHigh-end wood-plank porcelain tileMultiple walk-in closets
Zillow last checked:
Listing updated:
Listed by:
Joan Elflein (614)989-7215,
Ohio Broker Direct
Bought with:
Test Member
Test Office
Source: DABR MLS,MLS#: 939708 Originating MLS: Dayton Area Board of REALTORS
Originating MLS: Dayton Area Board of REALTORSFacts & features
Interior
Bedrooms & bathrooms
- Bedrooms: 5
- Bathrooms: 4
- Full bathrooms: 4
- Main level bathrooms: 2
Primary bedroom
- Level: Main
- Dimensions: 15 x 16
Bedroom
- Level: Main
- Dimensions: 13 x 12
Bedroom
- Level: Main
- Dimensions: 14 x 10
Bedroom
- Level: Lower
- Dimensions: 17 x 14
Bedroom
- Level: Lower
- Dimensions: 12 x 14
Entry foyer
- Level: Main
- Dimensions: 13 x 7
Family room
- Level: Lower
- Dimensions: 16 x 26
Game room
- Level: Main
- Dimensions: 26 x 12
Kitchen
- Features: Eat-in Kitchen
- Level: Main
- Dimensions: 26 x 12
Laundry
- Level: Main
- Dimensions: 8 x 8
Office
- Level: Main
- Dimensions: 12 x 11
Other
- Level: Lower
- Dimensions: 12 x 14
Other
- Level: Lower
- Dimensions: 45 x 15
Heating
- Natural Gas
Cooling
- Central Air
Features
- Basement: Full,Finished,Walk-Out Access
Interior area
- Total structure area: 3,855
- Total interior livable area: 3,855 sqft
Property
Parking
- Total spaces: 2
- Parking features: Attached, Garage, Two Car Garage, Garage Door Opener
- Attached garage spaces: 2
Features
- Levels: One
- Stories: 1
Lot
- Size: 0.25 Acres
- Dimensions: 10704 SF
Details
- Parcel number: O68018280002
- Zoning: Residential
- Zoning description: Residential
Construction
Type & style
- Home type: SingleFamily
- Property subtype: Single Family Residence
Materials
- Brick, Synthetic Stucco
Condition
- Year built: 2004
Community & HOA
Community
- Subdivision: Yankee Trace Sec 32
HOA
- Has HOA: Yes
- Amenities included: Trail(s)
- Services included: Clubhouse, Pool(s), Tennis Courts
- HOA fee: $167 monthly
Location
- Region: Dayton
Financial & listing details
- Price per square foot: $153/sqft
- Tax assessed value: $637,170
- Annual tax amount: $14,985
- Date on market: 7/24/2025
Price history
| Date | Event | Price |
|---|---|---|
| 9/5/2025 | Sold | $590,000-7.7%$153/sqft |
Source:  DABR MLS #939708 Report a problem DABR MLS #939708 Report a problem | ||
| 9/1/2025 | Pending sale | $639,000$166/sqft |
Source:  Cincy MLS #1849222 Report a problem Cincy MLS #1849222 Report a problem | ||
| 8/23/2025 | Price change | $639,000-1.5%$166/sqft |
Source: DABR MLS #939708 Report a problem | ||
| 7/24/2025 | Listed for sale | $649,000+92.3%$168/sqft |
Source: Cincy MLS #1849222 Report a problem | ||
| 8/6/2013 | Sold | $337,500$88/sqft |
Source: Public Record Report a problem | ||
| 2/15/2013 | Sold | $337,500-21.5%$88/sqft |
Source: Cincy MLS #1339907 Report a problem | ||
| 6/19/2010 | Listing removed | $429,900$112/sqft |
Source: FreeHomeListingOnLine.com #6114 Report a problem | ||
| 6/15/2010 | Listed for sale | $429,900$112/sqft |
Source: FreeHomeListingOnLine.com #6114 Report a problem | ||
| 5/13/2010 | Listing removed | $429,900$112/sqft |
Source: Sawitonline Partners Report a problem | ||
| 5/12/2010 | Listed for sale | $429,900+6.4%$112/sqft |
Source: Sawitonline Partners Report a problem | ||
| 5/26/2004 | Sold | $404,100$105/sqft |
Source: Public Record Report a problem | ||
Public tax history
| Year | Property taxes | Tax assessment |
|---|---|---|
| 2025 | $14,985 -0.2% | $223,010 |
| 2024 | $15,009 +6.8% | $223,010 |
| 2023 | $14,057 | $223,010 +40% |
| 2022 | -- | $159,300 |
| 2021 | $12,293 -0.2% | $159,300 |
| 2020 | $12,313 +18.6% | $159,300 +33.4% |
| 2019 | $10,382 +12% | $119,390 |
| 2018 | $9,267 +1.3% | $119,390 |
| 2017 | $9,144 -5.6% | $119,390 |
| 2016 | $9,686 -0.2% | $119,390 |
| 2015 | $9,703 +1.2% | $119,390 |
| 2014 | $9,592 | $119,390 |
Find assessor info on the county website
Neighborhood: 45458
Nearby homes
- $609,7003 bd3 ba3k sqft957 Eagle Run Dr, Dayton, OH 45458Off Market
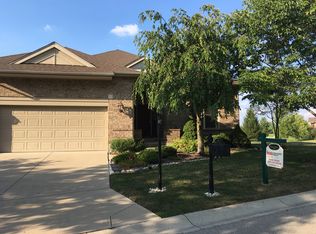
- $---- bd-- ba-- sqftEagle Run Dr, Dayton, OH 45458Off Market
- $---- bd-- ba-- sqftEagle Run Dr, Dayton, OH 45458Off Market
- $---- bd-- ba-- sqftEagle Run Dr, Dayton, OH 45458Off Market
- $---- bd-- ba-- sqftEagle Run Dr, Dayton, OH 45458Off Market
- $---- bd-- ba-- sqftEagle Run Dr, Dayton, OH 45458Off Market
- $---- bd-- ba-- sqft9 Eagle Dr, Dayton, OH 45458Off Market
- $581,0004 bd3 ba3.2k sqft10309 Belleterrace Pl, Dayton, OH 45458Sold
Nearby schools
GreatSchools rating
- NACenterville Primary Village SouthGrades: PK-1Distance: 1.9 mi
- 8/10Hadley E Watts Middle SchoolGrades: 6-8Distance: 3.4 mi
- 8/10Centerville High SchoolGrades: 9-12Distance: 3.2 mi
Schools provided by the listing agent
- District: Centerville
Source: DABR MLS. This data may not be complete. We recommend contacting the local school district to confirm school assignments for this home.
Get a cash offer in 3 minutes
Find out how much your home could sell for in as little as 3 minutes with a no-obligation cash offer.
Estimated market value
$620,200
Get a cash offer in 3 minutes
Find out how much your home could sell for in as little as 3 minutes with a no-obligation cash offer.
Estimated market value
$620,200
- Ohio
- Montgomery County
- Centerville
- 45458
- 969 Eagle Run Dr
Nearby cities
Nearby zip codes
Other Centerville Topics
