Are you looking for your dream home? Look no further! Welcome to this cozy ranch-style home at 969 Efts Lane, Steubenville, OH. Located in a desirable neighborhood, this property features 3 spacious bedrooms and 3 full baths, along with a patio, an attached two-car garage. Upon entering, you are greeted by a bright living room with a large picture window. The inviting eat-in kitchen connects seamlessly to the dining area and includes all appliances. Enjoy morning coffee or evening relaxation on the porch, accessed through sliding glass doors that overlook the expansive backyard. Sitting on nearly an acre of land, the property also includes a rustic shed, ideal for extra storage. The master bedroom is adjoined by an ensuite bath with a standing shower, and the two additional bedrooms share the main bath, all conveniently located on the main floor. The lower level features a spacious basement with plenty of storage, a finished rec room, and another full bath. Don’t miss out on this fantastic opportunity to make this lovely house your home. Schedule your appointment today!
Closed
Street View
$220,000
969 Efts Ln, Steubenville, OH 43953
3beds
1,842sqft
Single Family Residence
Built in 1966
0.92 Acres Lot
$231,400 Zestimate®
$119/sqft
$1,933 Estimated rent
Home value
$231,400
Estimated sales range
Not available
$1,933/mo
Zestimate® history
Owner options
List your home for rent
$1,933/mo
Rent Zestimate®
Find your next renter with Zillow Rental Manager. Plus, with online applications, you can quickly screen prospective tenants – for free.
$1,933/mo
Rent Zestimate®
Refinance and save
$1,476/mo
Est. payment
Refinancing to a lower rate could help reduce your monthly payments and save thousands over the life of the loan.
$1,476/mo
Est. payment
Explore your selling options
Work with a Zillow partner agent
Leverage their expertise and Zillow's premium Showcase listings to get your home seen by more buyers.
Get startedList with your own agent
Get your home in front of millions of buyers by listing it on Zillow.
Learn how to do itSell it yourself
Take full control of how buyers see your home on Zillow by listing For Sale by Owner (FSBO).
List your homeWhat's special
Zillow last checked:
Listing updated:
Listed by:
Ashley Kuczykowski 740-433-9377,
Cedar One Realty
Bought with:
Gregory Demary, 2020007758
Cedar One Realty
Source: MLS Now,MLS#: 5074813 Originating MLS: East Central Association of REALTORS
Originating MLS: East Central Association of REALTORSFacts & features
Interior
Bedrooms & bathrooms
- Bedrooms: 3
- Bathrooms: 3
- Full bathrooms: 3
- Main level bathrooms: 2
- Main level bedrooms: 3
Heating
- Oil
Cooling
- Central Air
Appliances
- Included: Microwave, Range, Refrigerator
- Laundry: Lower Level, Upper Level
Features
- Basement: Partially Finished,Walk-Out Access
- Has fireplace: No
Interior area
- Total structure area: 1,842
- Total interior livable area: 1,842 sqft
- Finished area above ground: 1,568
- Finished area below ground: 274
Property
Parking
- Total spaces: 2
- Parking features: Attached, Driveway, Electricity, Garage
- Attached garage spaces: 2
Features
- Levels: One
- Stories: 1
- Patio & porch: Patio, Porch
Lot
- Size: 0.92 Acres
- Features: Sloped Down
Details
- Additional structures: Shed(s)
- Parcel number: 0302526000
- Special conditions: Standard
Construction
Type & style
- Home type: SingleFamily
- Architectural style: Ranch
- Property subtype: Single Family Residence
Materials
- Brick
- Foundation: Block
- Roof: Shingle
Condition
- Year built: 1966
Details
- Warranty included: Yes
Utilities & green energy
- Sewer: Septic Tank
- Water: Well
Community & HOA
HOA
- Has HOA: No
Location
- Region: Steubenville
Financial & listing details
- Price per square foot: $119/sqft
- Tax assessed value: $170,290
- Annual tax amount: $1,870
- Date on market: 10/3/2024
- Cumulative days on market: 170 days
Price history
| Date | Event | Price |
|---|---|---|
| 3/21/2025 | Sold | $220,000-4.3%$119/sqft |
Source:  MLS Now #5074813 Report a problem MLS Now #5074813 Report a problem | ||
| 3/21/2025 | Pending sale | $229,900$125/sqft |
Source: MLS Now #5074813 Report a problem | ||
| 2/21/2025 | Contingent | $229,900$125/sqft |
Source: MLS Now #5074813 Report a problem | ||
| 2/13/2025 | Price change | $229,900-4.2%$125/sqft |
Source: MLS Now #5074813 Report a problem | ||
| 10/3/2024 | Listed for sale | $239,900$130/sqft |
Source: MLS Now #5074813 Report a problem | ||
Public tax history
| Year | Property taxes | Tax assessment |
|---|---|---|
| 2025 | $2,547 +19.7% | $59,600 |
| 2024 | $2,127 +13.7% | $59,600 +20.5% |
| 2023 | $1,871 +0.8% | $49,450 |
| 2022 | $1,857 0% | $49,450 |
| 2021 | $1,857 +22.1% | $49,450 +20.7% |
| 2020 | $1,521 -0.2% | $40,960 |
| 2019 | $1,524 +0.4% | $40,960 |
| 2018 | $1,517 +12.6% | -- |
| 2017 | $1,348 -2.3% | -- |
| 2016 | $1,379 +9.7% | -- |
| 2015 | $1,257 +6% | -- |
| 2014 | $1,186 +106.6% | -- |
| 2012 | $574 +3.2% | $39,305 |
| 2011 | $556 0% | -- |
| 2010 | $556 +2.4% | -- |
| 2009 | $543 | -- |
Find assessor info on the county website
Neighborhood: 43953
Nearby homes
- $158,6003 bd1 ba1.1k sqft997 Efts Ln, Steubenville, OH 43953Off Market
- $280,0003 bd2 ba1.7k sqft943 Efts Ln, Wintersville, OH 43953Sold
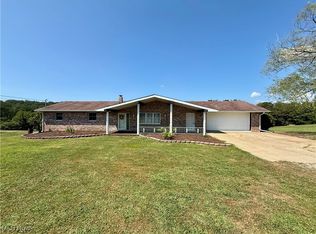
- $284,1003 bd1 ba2k sqft980 Efts Ln, Steubenville, OH 43953Off Market
- $19,950-- bd-- ba-- sqft943 Efts Ln, Wintersville, OH 43953Off Market
- $183,0003 bd1 ba1.4k sqft1023 Efts Ln, Wintersville, OH 43953Off Market
- $251,3003 bd1 ba1.4k sqft918 Efts Ln, Wintersville, OH 43953Off Market
- $243,3003 bd1 ba1.3k sqft944 Efts Ln, Steubenville, OH 43953Off Market
- $219,4005 bd2 ba1.6k sqft889 Efts Ln, Steubenville, OH 43953Off Market
Nearby schools
GreatSchools rating
- 5/10Cross Creek ElementaryGrades: PK-4Distance: 2.4 mi
- 6/10Indian Creek Junior High SchoolGrades: 7-8Distance: 3.2 mi
- 7/10Indian Creek High SchoolGrades: 9-12Distance: 2.1 mi
Schools provided by the listing agent
- District: Indian Creek LSD - 4103
Source: MLS Now. This data may not be complete. We recommend contacting the local school district to confirm school assignments for this home.


Get pre-qualified for a loan
At Zillow Home Loans, we can pre-qualify you in as little as 5 minutes with no impact to your credit score.An equal housing lender. NMLS #10287.
- Ohio
- Jefferson County
- Steubenville
- 43953
- 969 Efts Ln
Nearby cities
Nearby neighborhoods
Nearby zip codes
Other Steubenville Topics
