Step inside to discover a cozy living space with a beamed ceiling, new carpet, and a stone fireplace, perfect for warming up on chilly mountain evenings. Off the living room is a large deck that needs repair and is not currently usable but engineering plans will be included with the purchase. The open floor plan connects the living area to the kitchen, offering plenty of cabinet space, counter space, and a window over the sink looking out to nature. There are two bedrooms and a remodeled bathroom with tub/shower combo. Down the spiral staircase, there is a large bonus room with a walk-in closet, and bathroom with shower. This downstairs space has its own separate access and a small deck adjoining the single car parking area. There are laundry hook ups in the basement, (washer and dryer included). The house has an upslope backyard that could be developed. This home is conveniently located near Top Town and is on a road that is plowed in the winter. Whether you're seeking a weekend getaway or full-time residence, this home offers comfort and convenience, located just minutes from Lake Gregory, hiking trails, shops, and restaurants.
Sold for $245,000
Listed by: COLDWELL BANKER TOWN & COUNTRY • Laura Jaoui • Contact: 626-966-3688
Bought with: COLDWELL BANKER TOWN & COUNTRY
Tax assessed value
$245,000
969 Fern Dr, Crestline, CA 92325
2beds
1,056sqft
Single Family Residence
Built in 1977
3,600 Square Feet Lot
$268,700 Zestimate®
$232/sqft
$2,264 Estimated rent
Home value
$268,700
$247,000 - $290,000
$2,264/mo
Zestimate® history
Owner options
List your home for rent
$2,264/mo
Rent Zestimate®
Find your next renter with Zillow Rental Manager. Plus, with online applications, you can quickly screen prospective tenants – for free.
$2,264/mo
Rent Zestimate®
Refinance and save
$1,617/mo
Est. payment
Refinancing to a lower rate could help reduce your monthly payments and save thousands over the life of the loan.
$1,617/mo
Est. payment
Explore your selling options
Work with a Zillow partner agent
Leverage their expertise and Zillow's premium Showcase listings to get your home seen by more buyers.
Get startedList with your own agent
Get your home in front of millions of buyers by listing it on Zillow.
Learn how to do itSell it yourself
Take full control of how buyers see your home on Zillow by listing For Sale by Owner (FSBO).
List your homeWhat's special
Zillow last checked:
Listing updated:
Listed by:
Laura Jaoui DRE #01934149 909-706-7031,
COLDWELL BANKER TOWN & COUNTRY,
Stephanie Crowell DRE #01918184,
COLDWELL BANKER TOWN & COUNTRY
Bought with:
Stephanie Crowell, DRE #01918184
COLDWELL BANKER TOWN & COUNTRY
Paul Lazo, DRE #01418126
COLDWELL BANKER TOWN & COUNTRY
Source: CRMLS,MLS#: CV24201738 Originating MLS: California Regional MLS
Originating MLS: California Regional MLSFacts & features
Interior
Bedrooms & bathrooms
- Bedrooms: 2
- Bathrooms: 2
- Full bathrooms: 2
- Main level bathrooms: 1
- Main level bedrooms: 2
Rooms
- Room types: Bonus Room, Bedroom, Kitchen, Living Room, Primary Bathroom, Primary Bedroom, Other, Utility Room
Primary bedroom
- Features: Main Level Primary
Bedroom
- Features: Bedroom on Main Level
Bathroom
- Features: Bathroom Exhaust Fan, Bathtub, Granite Counters, Remodeled, Separate Shower, Tub Shower
Kitchen
- Features: Laminate Counters
Other
- Features: Walk-In Closet(s)
Heating
- Central, Forced Air, Fireplace(s)
Cooling
- Wall/Window Unit(s)
Appliances
- Included: Dishwasher, Gas Oven, Gas Range, Refrigerator, Dryer, Washer
- Laundry: Washer Hookup, Gas Dryer Hookup, See Remarks
Features
- Beamed Ceilings, Ceiling Fan(s), Laminate Counters, Open Floorplan, Bedroom on Main Level, Main Level Primary, Utility Room, Walk-In Closet(s)
- Flooring: Carpet, Laminate, Vinyl, Wood
- Windows: Screens
- Basement: Finished
- Has fireplace: Yes
- Fireplace features: Gas, Living Room
- Common walls with other units/homes: No Common Walls
Interior area
- Total interior livable area: 1,056 sqft
Property
Parking
- Parking features: Driveway
Features
- Levels: One
- Stories: 1
- Entry location: Side
- Patio & porch: Deck, Wood
- Pool features: None
- Spa features: None
- Fencing: Chain Link
- Has view: Yes
- View description: Mountain(s), Neighborhood
Lot
- Size: 3,600 Square Feet
- Features: 0-1 Unit/Acre
Details
- Parcel number: 0338215120000
- Zoning: CF/CG-SCP
- Special conditions: Standard
Construction
Type & style
- Home type: SingleFamily
- Property subtype: Single Family Residence
Materials
- Wood Siding
- Roof: Composition,Shingle
Condition
- Repairs Cosmetic
- New construction: No
- Year built: 1977
Utilities & green energy
- Sewer: Public Sewer
- Water: Public
- Utilities for property: Electricity Connected, Sewer Connected, Water Connected
Community & HOA
Community
- Features: Biking, Hiking, Lake, Mountainous, Water Sports, Fishing
- Security: Carbon Monoxide Detector(s), Smoke Detector(s)
- Subdivision: Crestline (Cres)
Location
- Region: Crestline
Financial & listing details
- Price per square foot: $232/sqft
- Tax assessed value: $245,000
- Annual tax amount: $3,249
- Date on market: 10/7/2024
- Cumulative days on market: 18 days
- Listing terms: Submit
- Road surface type: Paved
Price history
| Date | Event | Price |
|---|---|---|
| 10/22/2025 | Listing removed | $2,000$2/sqft |
Source: CRMLS #CV25214706 Report a problem | ||
| 9/11/2025 | Listed for rent | $2,000$2/sqft |
Source: CRMLS #CV25214706 Report a problem | ||
| 11/27/2024 | Sold | $245,000-10.1%$232/sqft |
Source:  CRMLS #CV24201738 Report a problem CRMLS #CV24201738 Report a problem | ||
| 10/27/2024 | Pending sale | $272,500$258/sqft |
Source: CRMLS #CV24201738 Report a problem | ||
| 10/7/2024 | Listed for sale | $272,500+391%$258/sqft |
Source: CRMLS #CV24201738 Report a problem | ||
| 5/10/2010 | Sold | $55,500-52.4%$53/sqft |
Source: Public Record Report a problem | ||
| 2/2/2010 | Sold | $116,711-49.3%$111/sqft |
Source: Public Record Report a problem | ||
| 2/23/2007 | Sold | $230,000+243.3%$218/sqft |
Source: Public Record Report a problem | ||
| 3/6/2001 | Sold | $67,000-1.5%$63/sqft |
Source: Public Record Report a problem | ||
| 6/21/2000 | Sold | $68,016$64/sqft |
Source: Public Record Report a problem | ||
Public tax history
| Year | Property taxes | Tax assessment |
|---|---|---|
| 2025 | $3,249 +185.8% | $245,000 +252% |
| 2024 | $1,137 +1.3% | $69,603 +2% |
| 2023 | $1,122 +2% | $68,238 +2% |
| 2022 | $1,100 -0.2% | $66,900 +2% |
| 2021 | $1,102 +0.4% | $65,588 +1% |
| 2020 | $1,098 +3.5% | $64,916 +2% |
| 2019 | $1,061 +18.2% | $63,644 +2% |
| 2018 | $897 -0.2% | $62,396 +2% |
| 2017 | $899 | $61,173 +2% |
| 2016 | $899 +4.6% | $59,974 +1.5% |
| 2015 | $860 -1% | $59,073 +2% |
| 2014 | $869 | $57,916 +0.5% |
| 2013 | -- | $57,654 +2% |
| 2012 | -- | $56,523 +2% |
| 2011 | -- | $55,414 -67.4% |
| 2010 | -- | $170,000 -15% |
| 2009 | -- | $200,000 -9.1% |
| 2008 | -- | $220,000 +192% |
| 2007 | -- | $75,353 +2% |
| 2006 | -- | $73,876 +2% |
| 2005 | -- | $72,428 +2% |
| 2004 | -- | $71,008 +1.9% |
| 2003 | -- | $69,707 +2% |
| 2002 | -- | $68,340 -10.7% |
| 2001 | -- | $76,500 +0.5% |
| 2000 | -- | $76,119 |
Find assessor info on the county website
Neighborhood: 92325
Nearby homes
- $--3 bd2 ba1k sqft969 Fern Dr #1, Crestline, CA 92325Off Market
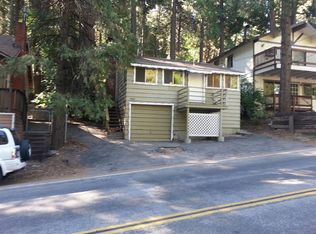
- $236,8002 bd1 ba929 sqft967 Fern Dr, Crestline, CA 92325Off Market

- $505,200-- bd-- ba3.6k sqft23586 Crest Forest Dr, Crestline, CA 92325Off Market
- $308,8001 bd1 ba915 sqft963 Fern Dr, Crestline, CA 92325Off Market
- $11,5003,210 Square Feet0 Crest Forest Dr #2502, Crestline, CA 92325Sold
- $255,6002 bd2 ba672 sqft957 Fern Dr, Crestline, CA 92325Off Market
- $215,0002 bd2 ba1k sqft965 Deer Trl, Crestline, CA 92325Off Market
- $296,3002 bd1 ba1k sqft959 Deer Trl, Crestline, CA 92325Off Market
Nearby schools
GreatSchools rating
- 3/10Valley Of Enchantment Elementary SchoolGrades: K-5Distance: 1.3 mi
- 3/10Mary P. Henck Intermediate SchoolGrades: 6-8Distance: 4.7 mi
- 6/10Rim Of The World Senior High SchoolGrades: 9-12Distance: 4.5 mi
Get a cash offer in 3 minutes
Find out how much your home could sell for in as little as 3 minutes with a no-obligation cash offer.
Estimated market value
$268,700
Get a cash offer in 3 minutes
Find out how much your home could sell for in as little as 3 minutes with a no-obligation cash offer.
Estimated market value
$268,700
Nearby cities
Nearby zip codes
Other Crestline Topics
