Custom designed & built stately home on almost 2 acres. Home is spacious & located on a private setting. House offers 5 large bedrooms with ample closet space & 4 full baths. Full walk out basement ready to be finished. Large living & dining rooms are great for entertaining or a growing family. Eat in kitchen has maple cabinets, granite counter tops & sliders to rear deck. Propane fireplace in living room. Separate home office on main living area. Gigantic primary suite with sitting area, his & her walk in closets, Jacuzzi tub & shower on first floor. Laundry room with storage & mud sink. 3 zoned HVAC system. Custom blinds throughout. Surround sound. Built in window candles, toe kick for central vac & intercom system. Trex deck off kitchen & cement front covered porch. Fenced in 38' x 16' built in pool surrounded by paver patio & extensive landscaping. Whole house generator, alarm & radon systems already installed. Paved circular driveway & mature landscaping. 3 car attached garage & 48' x 28' pole barn perfect for boats, antique cars or RV's. 1000 gallon buried propane tank is owned. Commuter location. About 10-15 min to turnpike, minutes to shopping & less than 3 miles Beltzville Dam. Schedule your showing today! Motivated seller!
Sold for $619,800
$619,800
969 Hideaway Hill Rd, Kunkletown, PA 18058
5beds
3,224sqft
Single Family Residence
Built in 2006
1.95 Acres Lot
$630,200 Zestimate®
$192/sqft
$3,518 Estimated rent
Home value
$630,200
$529,000 - $756,000
$3,518/mo
Zestimate® history
Owner options
List your home for rent
$3,518/mo
Rent Zestimate®
Find your next renter with Zillow Rental Manager. Plus, with online applications, you can quickly screen prospective tenants – for free.
$3,518/mo
Rent Zestimate®
Refinance and save
$4,242/mo
Est. payment
Refinancing to a lower rate could help reduce your monthly payments and save thousands over the life of the loan.
$4,242/mo
Est. payment
Explore your selling options
Work with a Zillow partner agent
Leverage their expertise and Zillow's premium Showcase listings to get your home seen by more buyers.
Get startedList with your own agent
Get your home in front of millions of buyers by listing it on Zillow.
Learn how to do itSell it yourself
Take full control of how buyers see your home on Zillow by listing For Sale by Owner (FSBO).
List your homeWhat's special
Propane fireplaceStately homePrivate settingPole barnSeparate home officeFull walk out basementJacuzzi tub
Zillow last checked:
Listing updated:
Listed by:
Heather M. DAdamo 570-586-9636,
Coldwell Banker Town & Country - Clarks Summit
Bought with:
(Lehigh) GLVR Member
NON MEMBER
Source: PMAR,MLS#: PM-135931
Facts & features
Interior
Bedrooms & bathrooms
- Bedrooms: 5
- Bathrooms: 4
- Full bathrooms: 4
Primary bedroom
- Level: Main
- Area: 265.44
- Dimensions: 16.8 x 15.8
Bedroom 2
- Description: 2 closets
- Level: Second
- Area: 176.66
- Dimensions: 14.6 x 12.1
Bedroom 3
- Description: Connects to bathroom 3
- Level: Second
- Area: 222.7
- Dimensions: 17 x 13.1
Bedroom 4
- Description: Connects to bath 4
- Level: Second
- Area: 182.71
- Dimensions: 15.1 x 12.1
Bedroom 5
- Description: 2 closets
- Level: Second
- Area: 189.95
- Dimensions: 14.5 x 13.1
Primary bathroom
- Description: shower/jucuzzi tub
- Level: Main
- Area: 146.96
- Dimensions: 16.7 x 8.8
Bathroom 2
- Description: 3/4 bathroom
- Level: Main
- Area: 48.03
- Dimensions: 9.4 x 5.11
Bathroom 3
- Description: Bath tub Connects to bed 3
- Level: Second
- Area: 80.91
- Dimensions: 9.3 x 8.7
Bathroom 4
- Description: Shower connects to bed 4
- Level: Second
- Area: 82.32
- Dimensions: 9.8 x 8.4
Basement
- Description: Full basement
- Level: Basement
- Area: 1241.31
- Dimensions: 48.3 x 25.7
Basement
- Description: Walk out out basement
- Level: Basement
- Area: 593.67
- Dimensions: 25.7 x 23.1
Den
- Description: Primary sittng room
- Level: Main
- Area: 54.72
- Dimensions: 9.6 x 5.7
Dining room
- Level: Main
- Area: 215.43
- Dimensions: 16.7 x 12.9
Other
- Level: Main
- Area: 135.85
- Dimensions: 14.3 x 9.5
Kitchen
- Description: Sliders to deck
- Level: Main
- Area: 287.43
- Dimensions: 20.1 x 14.3
Laundry
- Description: Mud sink
- Level: Main
- Area: 45.42
- Dimensions: 8.11 x 5.6
Living room
- Description: Propane fireplace
- Level: Main
- Area: 213.06
- Dimensions: 15.1 x 14.11
Office
- Level: Main
- Area: 146.6
- Dimensions: 16.11 x 9.1
Other
- Description: Her walk in closet
- Level: Main
- Area: 51.46
- Dimensions: 8.3 x 6.2
Other
- Description: His walk in closet
- Level: Main
- Area: 48.51
- Dimensions: 7.7 x 6.3
Heating
- Central, Forced Air, Heat Pump, Propane
Cooling
- Ceiling Fan(s), Central Air
Appliances
- Included: Electric Cooktop, Electric Oven, Electric Range, Refrigerator, Dishwasher, Microwave, Washer, Dryer
- Laundry: Main Level, Washer Hookup
Features
- Eat-in Kitchen, Kitchen Island, Granite Counters, His and Hers Closets, Walk-In Closet(s), Chandelier, Ceiling Fan(s), Central Vacuum
- Flooring: Carpet, Hardwood
- Doors: Sliding Doors
- Basement: Full,Walk-Out Access,Unfinished
- Number of fireplaces: 1
- Fireplace features: Living Room, Propane
Interior area
- Total structure area: 5,060
- Total interior livable area: 3,224 sqft
- Finished area above ground: 3,224
- Finished area below ground: 0
Property
Parking
- Total spaces: 3
- Parking features: Garage - Attached
- Attached garage spaces: 3
Features
- Stories: 2
- Patio & porch: Front Porch, Deck, Covered, Awning(s)
- Has private pool: Yes
- Pool features: In Ground, Gas Heat, Fenced, Pool Cover
Lot
- Size: 1.95 Acres
- Features: Near Golf Course, Level, Back Yard, Front Yard, Landscaped, Many Trees, Wooded
Details
- Additional structures: Pole Barn(s)
- Parcel number: 13.5.1.536
- Zoning description: Residential
Construction
Type & style
- Home type: SingleFamily
- Architectural style: Colonial
- Property subtype: Single Family Residence
Materials
- Stone, Vinyl Siding
- Foundation: Block
- Roof: Shingle
Condition
- Year built: 2006
Utilities & green energy
- Electric: Generator
- Sewer: On Site Septic, Septic Tank
- Water: Well
- Utilities for property: Propane Tank Owned
Community & HOA
Community
- Security: Security System
- Subdivision: None
HOA
- Has HOA: No
Location
- Region: Kunkletown
Financial & listing details
- Price per square foot: $192/sqft
- Tax assessed value: $309,450
- Annual tax amount: $10,009
- Date on market: 1/31/2026
- Listing terms: Cash,Conventional,FHA,VA Loan
- Inclusions: Range/oven, referigerator, microwave, dishwasher, washer/dryer, pool equipment, whole house generator, radon system
- Exclusions: Kitchen chandelier is excluded. Propane to be prorated at closing.
- Road surface type: Paved
Price history
| Date | Event | Price |
|---|---|---|
| 3/16/2026 | Sold | $619,800-3.9%$192/sqft |
Source: PMAR #PM-135931 Report a problem | ||
| 3/9/2026 | Pending sale | $645,000$200/sqft |
Source: PMAR #PM-135931 Report a problem | ||
| 1/31/2026 | Listed for sale | $645,000$200/sqft |
Source: PMAR #PM-135931 Report a problem | ||
| 11/11/2025 | Pending sale | $645,000$200/sqft |
Source: PMAR #PM-135931 Report a problem | ||
| 11/4/2025 | Price change | $645,000-2.1%$200/sqft |
Source: PMAR #PM-135931 Report a problem | ||
| 9/23/2025 | Listed for sale | $659,000-13.2%$204/sqft |
Source: PMAR #PM-135931 Report a problem | ||
| 9/20/2025 | Listing removed | $759,000$235/sqft |
Source: PMAR #PM-135363 Report a problem | ||
| 9/4/2025 | Listed for sale | $759,000-5%$235/sqft |
Source: PMAR #PM-135363 Report a problem | ||
| 9/3/2025 | Listing removed | $799,000$248/sqft |
Source: PMAR #PM-134557 Report a problem | ||
| 8/6/2025 | Listed for sale | $799,000+626.4%$248/sqft |
Source: PMAR #PM-134557 Report a problem | ||
| 10/26/2005 | Sold | $110,000+46.7%$34/sqft |
Source: Public Record Report a problem | ||
| 6/10/2005 | Sold | $75,000$23/sqft |
Source: Public Record Report a problem | ||
Public tax history
| Year | Property taxes | Tax assessment |
|---|---|---|
| 2026 | $10,010 +1.6% | $309,450 |
| 2025 | $9,853 +7.1% | $309,450 |
| 2024 | $9,197 +4.3% | $309,450 |
| 2023 | $8,814 +3% | $309,450 |
| 2022 | $8,559 | $309,450 |
| 2021 | $8,559 +2.3% | $309,450 |
| 2020 | $8,364 -15.8% | $309,450 +446.3% |
| 2019 | $9,930 | $56,640 |
| 2018 | $9,930 +1.2% | $56,640 |
| 2017 | $9,817 +578.3% | $56,640 |
| 2016 | $1,447 | $56,640 |
| 2015 | -- | $56,640 |
| 2014 | -- | $56,640 |
| 2013 | -- | $56,640 |
| 2012 | -- | $56,640 |
| 2011 | -- | $56,640 |
| 2010 | -- | $56,640 +12.6% |
| 2008 | -- | $50,310 |
| 2007 | -- | $50,310 |
Find assessor info on the county website
Neighborhood: 18058
Nearby homes
- $374,0003 bd3 ba1k sqft105 Alpine Dr, Kunkletown, PA 18058Off Market
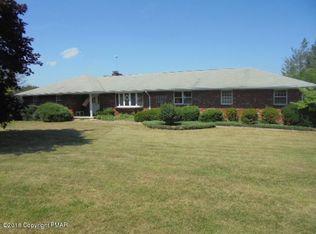
- $477,7003 bd2 ba2.4k sqft975 Hideaway Hill Rd, Kunkletown, PA 18058Off Market
- $318,7003 bd2 ba1.1k sqft108 Alpine Dr, Kunkletown, PA 18058Off Market
- $340,7003 bd2 ba2.1k sqft107 Alpine Dr, Kunkletown, PA 18058Off Market
- $378,0003 bd2 ba1.3k sqft953 Hideaway Hill Rd, Kunkletown, PA 18058Off Market
- $369,9004 bd2 ba2.2k sqft981 Hideaway Hill Rd, Kunkletown, PA 18058Off Market
- $838,8006 bd4 ba4.2k sqft707 Carney Rd, Kunkletown, PA 18058Off Market
- $568,2006 bd4 ba5.9k sqft707 Carney Rd, Kunkletown, PA 18058Off Market
Nearby schools
GreatSchools rating
- NAPleasant Valley El SchoolGrades: K-2Distance: 2.4 mi
- 5/10Pleasant Valley Middle SchoolGrades: 6-8Distance: 5.6 mi
- 5/10Pleasant Valley High SchoolGrades: 9-12Distance: 5.7 mi
Sell for more on Zillow
Get a Zillow Showcase℠ listing at no additional cost and you could sell for .
$630,200
2% more
+$12,604
With Zillow Showcase(estimated)
$642,804
Sell for more on Zillow
Get a Zillow Showcase℠ listing at no additional cost and you could sell for .
$630,200
2% more
+$12,604
With Zillow Showcase(estimated)
$642,804
- Pennsylvania
- Monroe County
- Kunkletown
- 18058
- 969 Hideaway Hill Rd
