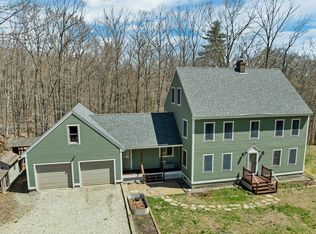
Nestled on 5 private acres and abutting 253 acres of conservation land, this well-maintained colonial farmhouse is a true four-season retreat for outdoor enthusiasts. Step outside and connect directly to New Hampshire's snowmobile trail network, open to snowmobilers, cross-country skiers, snowshoers, and dog sled teams in winter, with hiking and hunting year-round. When the slopes are calling, Gunstock Mountain Resort is just 17 miles away. Come summer, Lake Winnipesaukee, Lake Winnisquam, and Crystal Lake are all within 25 minutes.Back home, the property is set up for the lifestyle to match — fenced garden, poultry coop, an attached kennel with direct doggy door access to the home, patio with fire pit, and a whole house generator for year-round peace of mind. An EV charging station and a multi-bay equipment building — sized for snowmobiles, ATVs, and gear — keep your toys organized and ready for the next adventure. A massive loft over the garage adds workshop, recreation, or storage.
Sold for $685,000
$685,000
969 Highway Route140, Gilmanton Iron Works, NH 03837
4beds
3,371sqft
Single Family Residence
Built in 2001
5 Acres Lot
$-- Zestimate®
$203/sqft
$-- Estimated rent
Home value
Not available
Estimated sales range
Not available
Not available
Zestimate® history
Owner options
List your home for rent
Find your next renter with Zillow Rental Manager. Plus, with online applications, you can quickly screen prospective tenants – for free.
Refinance and save
$3,541/mo
Est. payment
Refinancing to a lower rate could help reduce your monthly payments and save thousands over the life of the loan.
$3,541/mo
Est. payment
Explore your selling options
Work with a Zillow partner agent
Leverage their expertise and Zillow's premium Showcase listings to get your home seen by more buyers.
Get startedList with your own agent
Get your home in front of millions of buyers by listing it on Zillow.
Learn how to do itSell it yourself
Take full control of how buyers see your home on Zillow by listing For Sale by Owner (FSBO).
List your homeWhat's special
Poultry coopFenced gardenPatio with fire pitEv charging station
Zillow last checked:
Listing updated:
Listed by:
Mark Oswald 603-867-5800,
RE/MAX Innovative Properties 603-434-4101,
Mark Oswald 603-867-5800
Bought with:
Non Member
Non Member Office
Source: MLS PIN,MLS#: 73515911
Facts & features
Interior
Bedrooms & bathrooms
- Bedrooms: 4
- Bathrooms: 3
- Full bathrooms: 2
- 1/2 bathrooms: 1
Primary bedroom
- Level: Second
- Area: 187.55
- Dimensions: 15.5 x 12.1
Bedroom 2
- Level: Second
- Area: 105.54
- Dimensions: 11.11 x 9.5
Bedroom 3
- Level: Second
- Area: 120.12
- Dimensions: 9.1 x 13.2
Bedroom 4
- Level: Third
- Area: 120.99
- Dimensions: 11.1 x 10.9
Primary bathroom
- Features: Yes
Bathroom 1
- Level: First
- Area: 28.6
- Dimensions: 6.5 x 4.4
Bathroom 2
- Level: Second
Bathroom 3
- Level: Second
Dining room
- Features: Flooring - Hardwood
- Level: First
- Area: 186
- Dimensions: 12 x 15.5
Kitchen
- Level: First
- Area: 168.96
- Dimensions: 12.8 x 13.2
Living room
- Features: Flooring - Hardwood
- Level: First
- Area: 406
- Dimensions: 14 x 29
Office
- Level: Second
- Area: 291.56
- Dimensions: 14.8 x 19.7
Heating
- Forced Air
Cooling
- Central Air
Appliances
- Included: Water Heater, Range, Oven, Dishwasher, Microwave, Refrigerator, Washer, Dryer
- Laundry: First Floor
Features
- Home Office, Bonus Room, Play Room, Walk-up Attic, High Speed Internet
- Flooring: Hardwood
- Doors: Insulated Doors
- Windows: Insulated Windows
- Basement: Partially Finished
- Number of fireplaces: 1
Interior area
- Total structure area: 3,371
- Total interior livable area: 3,371 sqft
- Finished area above ground: 2,952
- Finished area below ground: 419
Property
Parking
- Total spaces: 6
- Parking features: Attached, Garage Door Opener, Storage, Workshop in Garage, Driveway, Stone/Gravel
- Attached garage spaces: 2
- Uncovered spaces: 4
Accessibility
- Accessibility features: No
Features
- Patio & porch: Deck, Patio
- Exterior features: Deck, Patio, Storage, Kennel
Lot
- Size: 5 Acres
- Features: Wooded, Sloped
Details
- Zoning: residentil
Construction
Type & style
- Home type: SingleFamily
- Architectural style: Colonial
- Property subtype: Single Family Residence
Materials
- Frame
- Foundation: Concrete Perimeter
- Roof: Shingle
Condition
- Year built: 2001
Utilities & green energy
- Electric: Circuit Breakers, 200+ Amp Service
- Sewer: Private Sewer
- Water: Private
Community & HOA
Community
- Features: Shopping, Park, Walk/Jog Trails, Stable(s), Bike Path, Conservation Area, Highway Access, House of Worship, Public School
HOA
- Has HOA: No
Location
- Region: Gilmanton Iron Works
Financial & listing details
- Price per square foot: $203/sqft
- Tax assessed value: $675,300
- Annual tax amount: $9,248
- Date on market: 9/16/2026
- Listing terms: Lender Approval Required
- Road surface type: Paved
Price history
| Date | Event | Price |
|---|---|---|
| 7/2/2026 | Sold | $685,000+3.8%$203/sqft |
Source: MLS PIN #73515911 Report a problem | ||
| 5/29/2026 | Pending sale | $660,000$196/sqft |
Source: MLS PIN #73515911 Report a problem | ||
| 5/16/2026 | Listed for sale | $660,000$196/sqft |
Source: MLS PIN #73515911 Report a problem | ||
Public tax history
Tax history is unavailable.
Neighborhood: 03837
Nearby homes
- $682,0004 bd3 ba3.3k sqft969 State Route 140, Gilmanton Iw, NH 03837Sold
- $582,9002 bd2 ba2.2k sqft953 State Route 140, Gilmanton Iw, NH 03837Off Market
- $301,8003 bd1 ba2k sqft989 State Route 140, Gilmanton Iw, NH 03837Off Market
- $425,0001 bd1 ba2k sqft923 State Route 140, Gilmanton Iw, NH 03837Off Market
- $641,7003 bd3 ba2.6k sqft32 Howard Rd, Gilmanton Iw, NH 03837Off Market
- $758,2003 bd2 ba2.9k sqft48 Howard Rd, Gilmanton Iw, NH 03837Off Market
- $405,0002 bd1 ba1.3k sqft1003 State Route 140, Gilmanton Iw, NH 03837Sold
- $637,7002 bd2 ba3.6k sqft24 Howard Rd, Gilmanton Iw, NH 03837Off Market
Nearby schools
GreatSchools rating
- 7/10Gilmanton Elementary SchoolGrades: K-8Distance: 1.8 mi
Schools provided by the listing agent
- Elementary: Gilmanton Elementary
- Middle: Gilmanton Middle
- High: Gilford High School
Source: MLS PIN. This data may not be complete. We recommend contacting the local school district to confirm school assignments for this home.


Get pre-qualified for a loan
At Zillow Home Loans, we can pre-qualify you in as little as 5 minutes with no impact to your credit score.An equal housing lender. NMLS #10287.
- New Hampshire
- Belknap County
- Gilmanton
- 03837
- 969 Highway Route140
