: Don't miss out on this charming 2002-built Elliot single-family home located in the highly sought area of River Oaks at 969 Holmisdale Way in Galt, CA. This lovely property offers, 4 bedrooms, 2 bathrooms, a spacious finished area of 1,908 sq. ft. with 10 foot ceilings throughout and sits on a generous lot size of 7,631 sq. ft. lot. Includes three car garage (finished), extra driveway with RV pad on side of home and large storage shed for all your yard tools. Home is in close proximity to Grade School, Middle School, High School, City Park and Fire Department. Perfect for families or those looking for a cozy retreat. This home is sure to impress with its well-maintained interior and exterior. Stainless steel appliances line the open concept kitchen. A fantastic floorplan with the primary suite at one end of the home and secondary bedrooms on the other. The large rear patio can be accessed thru the Kitchen and Master Suite patio doors. Enjoy the convenience of a modern layout with ample space for entertaining guests or simply relaxing. Don't wait, schedule a showing today!.
Closed
Street View
$565,000
969 Holmisdale Way, Galt, CA 95632
4beds
1,908sqft
Single Family Residence
Built in 2002
7,631 Square Feet Lot
$547,300 Zestimate®
$296/sqft
$2,834 Estimated rent
Home value
$547,300
$514,000 - $580,000
$2,834/mo
Zestimate® history
Owner options
List your home for rent
$2,834/mo
Rent Zestimate®
Find your next renter with Zillow Rental Manager. Plus, with online applications, you can quickly screen prospective tenants – for free.
$2,834/mo
Rent Zestimate®
Refinance and save
$3,827/mo
Est. payment
Refinancing to a lower rate could help reduce your monthly payments and save thousands over the life of the loan.
$3,827/mo
Est. payment
Explore your selling options
Work with a Zillow partner agent
Leverage their expertise and Zillow's premium Showcase listings to get your home seen by more buyers.
Get startedList with your own agent
Get your home in front of millions of buyers by listing it on Zillow.
Learn how to do itSell it yourself
Take full control of how buyers see your home on Zillow by listing For Sale by Owner (FSBO).
List your homeWhat's special
Three car garageModern layoutRv padGenerous lot sizeOpen concept kitchenLarge rear patio
Zillow last checked:
Listing updated:
Listed by:
Brian Dombroski DRE #01919504 559-477-4332,
Dombroski Realty
Bought with:
Eric Macalma, DRE #01408843
LPT Realty, Inc
Source: MetroList Services of CA,MLS#: 224087041Originating MLS: MetroList Services, Inc.
Facts & features
Interior
Bedrooms & bathrooms
- Bedrooms: 4
- Bathrooms: 2
- Full bathrooms: 2
Rooms
- Room types: Attic, Kitchen, Laundry, Temp Controlled Room, Workshop
Primary bedroom
- Features: Ground Floor, Walk-In Closet, Outside Access
Primary bathroom
- Features: Double Vanity
Dining room
- Features: Breakfast Nook
Kitchen
- Features: Breakfast Area, Tile Counters
Heating
- Central, Gas, Natural Gas
Cooling
- Ceiling Fan(s), Central Air
Appliances
- Included: Built-In Electric Oven, Free-Standing Refrigerator, Gas Cooktop, Gas Water Heater, Ice Maker, Dishwasher, Water Heater, Disposal, Microwave, Plumbed For Ice Maker, Self Cleaning Oven, Washer/Dryer Stacked Included
- Laundry: Laundry Room, Cabinets, Electric Dryer Hookup, Gas Dryer Hookup, Ground Floor, Inside Room
Features
- Flooring: Carpet, Tile, Vinyl
- Attic: Room
- Number of fireplaces: 1
- Fireplace features: Circulating, Living Room, Gas Log, Gas
Interior area
- Total structure area: 0
- Total interior livable area: 1,908 sqft
Property
Parking
- Total spaces: 3
- Parking features: 24'+ Deep Garage, Attached, RV Access/Parking, RV Storage, Garage Door Opener, Garage Faces Front, Uncovered Parking Spaces 2+, Guest, Driveway
- Attached garage spaces: 3
- Has uncovered spaces: Yes
Accessibility
- Accessibility features: Accessible Doors, Parking, Accessible Full Bath, Accessible Kitchen, Kitchen Cabinets
Features
- Exterior features: Entry Gate
- Fencing: Back Yard,Wood
Lot
- Size: 7,631 Square Feet
- Features: Auto Sprinkler F&R, Curb(s)/Gutter(s), Storm Drain, Street Lights, Landscape Back, Landscape Front
- Topography: Level,Trees Few,Level,Trees Few
Details
- Additional structures: Shed(s), Storage, Workshop
- Parcel number: 14808800580000
- Zoning: Residential
- Special conditions: Standard
- Other equipment: Audio/Video Prewired, MultiPhone Lines, Networked
Construction
Type & style
- Home type: SingleFamily
- Architectural style: Contemporary
- Property subtype: Single Family Residence
Materials
- Stucco
- Foundation: Concrete, Slab
- Roof: Cement
Condition
- Year built: 2002
Utilities & green energy
- Electric: 220 Volts
- Sewer: Public Sewer
- Water: Meter Paid, Water District, Public
- Utilities for property: Cable Available, DSL Available, Electric, Internet Available, Natural Gas Connected
Community & HOA
Community
- Subdivision: River Oaks
Location
- Region: Galt
Financial & listing details
- Price per square foot: $296/sqft
- Tax assessed value: $576,300
- Price range: $565K - $565K
- Date on market: 9/20/2026
- Road surface type: Paved Sidewalk
Price history
| Date | Event | Price |
|---|---|---|
| 2/18/2025 | Sold | $565,000-1.7%$296/sqft |
Source: MetroList Services of CA #224087041 Report a problem | ||
| 1/21/2025 | Pending sale | $575,000$301/sqft |
Source: MetroList Services of CA #224087041 Report a problem | ||
| 1/17/2025 | Listed for sale | $575,000$301/sqft |
Source: MetroList Services of CA #224087041 Report a problem | ||
| 11/4/2024 | Pending sale | $575,000$301/sqft |
Source: MetroList Services of CA #224087041 Report a problem | ||
| 10/30/2024 | Price change | $575,000-2.4%$301/sqft |
Source: MetroList Services of CA #224087041 Report a problem | ||
| 9/30/2024 | Price change | $589,144-1.6%$309/sqft |
Source: MetroList Services of CA #224087041 Report a problem | ||
| 8/7/2024 | Listed for sale | $599,000+171.7%$314/sqft |
Source: MetroList Services of CA #224087041 Report a problem | ||
| 5/9/2002 | Sold | $220,500$116/sqft |
Source: Public Record Report a problem | ||
Public tax history
| Year | Property taxes | Tax assessment |
|---|---|---|
| 2026 | -- | $576,300 +76.9% |
| 2025 | $6,526 +80.5% | $325,720 +2% |
| 2024 | $3,616 -3.9% | $319,334 +2% |
| 2023 | $3,763 +3.9% | $313,074 +2% |
| 2022 | $3,623 -0.1% | $306,937 +2% |
| 2021 | $3,625 +0.8% | $300,920 +1% |
| 2020 | $3,597 +2.4% | $297,836 +2% |
| 2019 | $3,514 +0.2% | $291,997 +2% |
| 2018 | $3,508 +3.7% | $286,272 +2% |
| 2017 | $3,381 +3.1% | $280,660 +2% |
| 2016 | $3,280 -3% | $275,158 +1.5% |
| 2015 | $3,381 | $271,026 +5.3% |
| 2014 | $3,381 | $257,343 +30% |
| 2013 | -- | $197,956 +15% |
| 2012 | -- | $172,136 -9% |
| 2011 | -- | $189,162 -4% |
| 2010 | -- | $197,045 -20.5% |
| 2008 | -- | $247,990 +2% |
| 2007 | -- | $243,129 +2% |
| 2006 | -- | $238,362 +2% |
| 2005 | -- | $233,690 +2% |
| 2004 | -- | $229,108 +1.9% |
| 2003 | -- | $224,910 +1101.6% |
| 2002 | -- | $18,718 +2% |
| 2001 | -- | $18,351 |
Find assessor info on the county website
Neighborhood: 95632
Nearby homes
- $523,7003 bd2 ba1.6k sqft965 Holmisdale Way, Galt, CA 95632Off Market
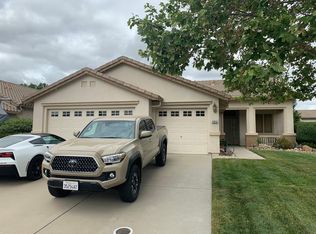
- $553,7003 bd2 ba2k sqft973 Holmisdale Way, Galt, CA 95632Off Market
- $583,9005 bd3 ba2.4k sqft974 Park Terrace Dr, Galt, CA 95632Off Market
- $553,7004 bd2 ba2.1k sqft970 Park Terrace Dr, Galt, CA 95632Off Market
- $558,7004 bd3 ba2.1k sqft961 Holmisdale Way, Galt, CA 95632Off Market
- $538,0003 bd2 ba1.9k sqft978 Park Terrace Dr, Galt, CA 95632Sold
- $586,6004 bd2 ba2k sqft1030 Taplin Way, Galt, CA 95632Off Market
- $522,1003 bd2 ba1.9k sqft1034 Taplin Way, Galt, CA 95632Off Market
Nearby schools
GreatSchools rating
- 6/10Marengo Ranch Elementary SchoolGrades: K-6Distance: 0.2 mi
- 6/10Robert L McCaffrey Middle SchoolGrades: 7-8Distance: 0.1 mi
- 7/10Liberty Ranch High SchoolGrades: 9-12Distance: 0.5 mi
Get a cash offer in 3 minutes
Find out how much your home could sell for in as little as 3 minutes with a no-obligation cash offer.
Estimated market value
$547,300
Get a cash offer in 3 minutes
Find out how much your home could sell for in as little as 3 minutes with a no-obligation cash offer.
Estimated market value
$547,300
- California
- Sacramento County
- Galt
- 95632
- 969 Holmisdale Way
