Skip main navigation
Closed
  • $655,840

    969 Howington Way, Buford, GA 30518

    4beds
    2,483sqft
    Single Family Residence, Residential
    Built in 2024
    4,399.56 Square Feet Lot
    $621,100 Zestimate®
    $264/sqft
    $2,960 Estimated rent

    Home value

    $621,100

    $590,000 - $652,000

    $2,960/mo

    Zestimate® history
    Loading
    Loading...

    Owner options

    List your home for rent

    $2,960/mo

    Rent Zestimate®

    Find your next renter with Zillow Rental Manager. Plus, with online applications, you can quickly screen prospective tenants – for free.

    Learn more

    $2,960/mo

    Rent Zestimate®

    Refinance and save

    $4,149/mo

    Est. payment

    Refinancing to a lower rate could help reduce your monthly payments and save thousands over the life of the loan.

    See today's rates

    $4,149/mo

    Est. payment

    Explore your selling options

    Work with a Zillow partner agent

    Leverage their expertise and Zillow's premium Showcase listings to get your home seen by more buyers.

    Get started

    List with your own agent

    Get your home in front of millions of buyers by listing it on Zillow.

    Learn how to do it

    Sell it yourself

    Take full control of how buyers see your home on Zillow by listing For Sale by Owner (FSBO).

    List your home

    What's special

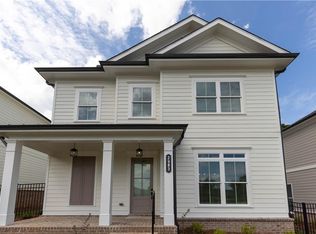
    Sizzling Summer Savings by The Providence Group and $5,000 towards closing cost when financing with one of Seller’s 5 preferred lenders. Owens A - New Construction! Courtyard home with covered patio and Beautiful farmhouse style elevation with siding, metal roof on front porch, and brick watertable with rear entry garage. Upon entering the Owens floorplan, you will find 10 ft. Ceilings on the main floor and gorgeous hard surface floors throughout the main living space. The gourmet kitchen features stacked white cabinets around the perimeter and driftwood stain on the island for that on trend look, Quartz/cambria kitchen countertops, tile backsplash, stainless appliances with double oven and white porcelain farmhouse sink finish out the design selections in the kitchen. The family room, kitchen and dining area are all open concept living. There is a private Guest suite with full bathroom on the main floor. On the 2nd floor through double doors, you will find the Huge Owner's Suite which has separate his and hers closets, separate vanities and and a walk in shower. As you leave the owners bedroom and head to the secondary bedrooms, you will pass the laundry room which is conveniently located for all parties. There is a shared bath for the secondary upstairs bedrooms. Lots of interior upgrades added that are on trend for this year! Fantastic location within the community! Great home to make yours today and enjoy the upcoming year! Home is under construction and estimated to be completed in October/November 2024, Pictures represent a previously built home by The Providence Group, not the actual home since it is under construction. $5,000 closing cost incentive with use of one of the five preferred lenders. At TPG, we value our customer, team member, and vendor team safety. Our communities are active construction zones and may not be safe to visit at certain stages of construction. Due to this, we ask all agents visiting the community with their clients come to the office prior to visiting any listed homes. Please note, during your visit, you will be escorted by a TPG employee and may be required to wear flat, closed toe shoes and a hardhat [The Owens]

    Zillow last checked:

    Listing updated:

    Listing Provided by:

    Natalie Barber,

    The Providence Group Realty, LLC.,

    Anna Szczepanski,

    The Providence Group Realty, LLC.

    Bought with:

    Jin Namgung, 387745

    Wealthpoint Realty, LLC.

    Source: FMLS GA,MLS#: 7394053MLS Logo

    Facts & features

    Interior

    Bedrooms & bathrooms
    • Bedrooms: 4
    • Bathrooms: 3
    • Full bathrooms: 3
    • Main level bathrooms: 1
    • Main level bedrooms: 1
    Heating
    • Electric, Zoned
    Cooling
    • Ceiling Fan(s), Zoned
    Appliances
    • Included: Dishwasher, Disposal, Double Oven, Gas Cooktop
    • Laundry: In Hall, Laundry Room, Upper Level
    Features
    • Crown Molding, Double Vanity, High Ceilings 9 ft Upper, High Ceilings 10 ft Main, His and Hers Closets, Walk-In Closet(s)
    • Flooring: Carpet, Ceramic Tile, Hardwood
    • Windows: Insulated Windows
    • Basement: None
    • Has fireplace: No
    • Fireplace features: None
    • Common walls with other units/homes: No Common Walls
    Interior area
    • Total structure area: 2,483
    • Total interior livable area: 2,483 sqft

    Property

    Parking
    • Total spaces: 2
    • Parking features: Driveway, Garage, Garage Door Opener, Garage Faces Rear, Level Driveway
    • Garage spaces: 2
    • Has uncovered spaces: Yes
    Accessibility
    • Accessibility features: None
    Features
    • Levels: Two
    • Stories: 2
    • Patio & porch: Covered, Front Porch, Patio
    • Exterior features: Courtyard, No Dock
    • Pool features: None
    • Spa features: None
    • Fencing: Fenced
    • Has view: Yes
    • View description: Other
    • Waterfront features: None
    • Body of water: None
    Lot
    • Size: 4,399 sqft
    • Features: Landscaped, Level, Sprinklers In Front, Sprinklers In Rear
    Details
    • Additional structures: None
    • Parcel number: R7256 586
    • Other equipment: None
    • Horse amenities: None

    Construction

    Type & style
    • Home type: SingleFamily
    • Architectural style: Craftsman,Farmhouse,Traditional
    • Property subtype: Single Family Residence, Residential
    Materials
    • Cement Siding
    • Foundation: Slab
    • Roof: Shingle
    Condition
    • New Construction
    • New construction: Yes
    • Year built: 2024
    Details
    • Builder name: The Providence Group
    • Warranty included: Yes

    Utilities & green energy

    • Electric: 110 Volts, 220 Volts
    • Sewer: Public Sewer
    • Water: Public
    • Utilities for property: Cable Available, Electricity Available, Natural Gas Available, Underground Utilities
    Green energy
    • Energy efficient items: None
    • Energy generation: None

    Community & neighborhood

    Security
    • Security features: Carbon Monoxide Detector(s), Security Gate, Smoke Detector(s)
    Community
    • Community features: Fitness Center, Gated, Homeowners Assoc, Near Schools, Near Shopping, Park, Pool, Sidewalks, Street Lights
    Location
    • Region: Buford
    • Subdivision: Millcroft

    HOA & financial

    HOA
    • Has HOA: Yes
    • HOA fee: $185 monthly
    • Services included: Maintenance Grounds, Swim

    Other

    Other facts
    • Listing terms: Cash,Conventional,FHA,VA Loan
    • Road surface type: Asphalt, Paved

    Price history

    DateEventPrice
    10/15/2024Sold$655,840-1.9%$264/sqft
    Source: FMLS GA #7394053 Report a problem
    8/10/2024Pending sale$668,340$269/sqft
    Source: FMLS GA #7394053 Report a problem
    7/3/2024Price change$668,340+0.8%$269/sqft
    Source: FMLS GA #7394053 Report a problem
    5/29/2024Listed for sale$663,340$267/sqft
    Source: FMLS GA #7394053 Report a problem

    Public tax history

    YearProperty taxesTax assessment
    2025$8,863 +477.9%$254,360 +621%
    2024$1,534 +36.9%$35,280 +11.4%
    2023$1,120 $31,680

    Find assessor info on the county website

    Neighborhood: 30518

    Nearby schools

    GreatSchools rating
    Schools provided by the listing agent
    • Elementary: Sugar Hill - Gwinnett
    • Middle: Lanier
    • High: Lanier

    Source: FMLS GA. This data may not be complete. We recommend contacting the local school district to confirm school assignments for this home.

    Get a cash offer in 3 minutes
    Find out how much your home could sell for in as little as 3 minutes with a no-obligation cash offer.
    Estimated market value
    $621,100
    Get a cash offer in 3 minutes
    Find out how much your home could sell for in as little as 3 minutes with a no-obligation cash offer.
    Estimated market value
    $621,100