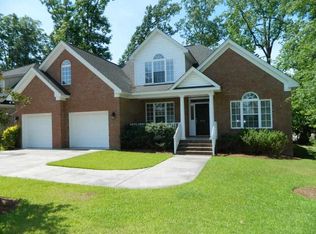
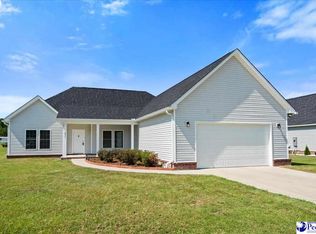
Corner lot with a small creek out back. Very nice split-bedroom floor plan. Open floor plan with sunroom. 4 br., 3ba. 4th br is a bonus with a full bath. Lots of vaulted ceilings. Spacious eat-in kitchen. Large formal dining room. Oversized garage. LVP Flooring. Home Office. Very nice home! More pics coming
For sale
$340,000
969 Jasmine Ln, Florence, SC 29501
4beds
2,005sqft
Single Family Residence
Built in 2018
10,454 Square Feet Lot
$335,800 Zestimate®
$170/sqft
$4/mo HOA
What's special
Home officeCorner lotLarge formal dining roomSpacious eat-in kitchenSplit-bedroom floor planSmall creek out backLvp flooring
- 24 days
- 536
- 25
Likely to sell faster than
Zillow last checked:
Listing updated:
Listed by:
Bobbie Housand 843-621-4628,
Home Sales Of Florence
Source: Pee Dee Realtor Association,MLS#: 2603630
Facts & features
Interior
Bedrooms & bathrooms
- Bedrooms: 4
- Bathrooms: 3
- Full bathrooms: 3
Heating
- Heat Pump
Cooling
- Central Air
Appliances
- Included: Disposal, Dishwasher, Microwave, Range, Refrigerator
- Laundry: Wash/Dry Cnctn.
Features
- Ceiling Fan(s), Cathedral Ceiling(s), Soaking Tub, Shower, Attic, Walk-In Closet(s), Tray Ceiling(s), Vaulted Ceiling(s), Solid Surface Countertops
- Flooring: Wood, Tile, Hardwood
- Windows: Blinds
- Has fireplace: No
- Fireplace features: None
Interior area
- Total structure area: 2,005
- Total interior livable area: 2,005 sqft
Property
Parking
- Total spaces: 2
- Parking features: Detached
- Garage spaces: 2
Features
- Levels: One
- Stories: 1
- Patio & porch: Porch
- Exterior features: Sprinkler System
- Has view: Yes
- View description: Water
- Has water view: Yes
- Water view: Water
- Waterfront features: Pond
Lot
- Size: 10,454 Square Feet
- Features: Corner Lot
Details
- Parcel number: 0751001032
Construction
Type & style
- Home type: SingleFamily
- Architectural style: Traditional,Craftsman
- Property subtype: Single Family Residence
Materials
- Brick Veneer, HardiPlank Type
- Foundation: Raised
- Roof: Shingle
Condition
- Year built: 2018
Utilities & green energy
- Sewer: Public Sewer
- Water: Public
Community & HOA
Community
- Subdivision: Live Oak
HOA
- Has HOA: Yes
- HOA fee: $50 annually
Location
- Region: Florence
Financial & listing details
- Price per square foot: $170/sqft
- Tax assessed value: $318,098
- Annual tax amount: $1,422
- Date on market: 9/6/2026
Estimated market value
$335,800
$319,000 - $353,000
$2,400/mo
Price history
| Date | Event | Price |
|---|---|---|
| 9/6/2026 | Listed for sale | $340,000+13.3%$170/sqft |
Source:  Pee Dee Realtor Association #2603630 Report a problem Pee Dee Realtor Association #2603630 Report a problem | ||
| 10/24/2022 | Listing removed | -- |
Source:  RE/MAX International Report a problem RE/MAX International Report a problem | ||
| 9/27/2022 | Listed for sale | $300,000$150/sqft |
Source: RE/MAX International #20223231 Report a problem | ||
| 9/26/2022 | Sold | $300,000$150/sqft |
Source: Pee Dee Realtor Association #20223231 Report a problem | ||
| 9/12/2022 | Pending sale | $300,000$150/sqft |
Source: Pee Dee Realtor Association #20223231 Report a problem | ||
| 9/7/2022 | Listed for sale | $300,000+23.2%$150/sqft |
Source: Pee Dee Realtor Association #20223231 Report a problem | ||
| 5/14/2018 | Sold | $243,500+1117.5%$121/sqft |
Source: Pee Dee Realtor Association #134921 Report a problem | ||
| 2/1/2017 | Sold | $20,000-45.9%$10/sqft |
Source: Pee Dee Realtor Association #119142 Report a problem | ||
| 1/2/2008 | Sold | $37,000$18/sqft |
Source: Public Record Report a problem | ||
Public tax history
| Year | Property taxes | Tax assessment |
|---|---|---|
| 2025 | $1,422 +4.7% | $318,098 |
| 2024 | $1,358 +3.2% | $318,098 +7.4% |
| 2023 | $1,317 -74.7% | $296,249 +21.7% |
| 2022 | $5,208 -3.2% | $243,500 |
| 2021 | $5,378 +6.5% | $243,500 |
| 2020 | $5,051 +1.7% | $243,500 |
| 2019 | $4,968 +3.3% | $243,500 |
| 2018 | $4,808 +610% | $243,500 +11495.2% |
| 2017 | $677 +0.9% | $2,100 |
| 2016 | $671 +0% | $2,100 |
| 2015 | $671 +4.7% | $2,100 |
| 2014 | $640 -13.6% | -- |
| 2013 | $742 +3.9% | -- |
| 2012 | $714 +3.4% | -- |
| 2011 | $690 0% | -- |
| 2010 | $690 +3.3% | -- |
| 2009 | $668 | -- |
Find assessor info on the county website
Monthly payment
Est. payment
Payment breakdown
Explore the cost of this home by adjusting the details. Changes won't be saved.Climate risks
Neighborhood: 29501
Nearby schools
Schools provided by the listing agent
- Elementary: Carver/Moore
- Middle: Sneed
- High: West Florence
Source: Pee Dee Realtor Association. This data may not be complete. We recommend contacting the local school district to confirm school assignments for this home.
Similar homes
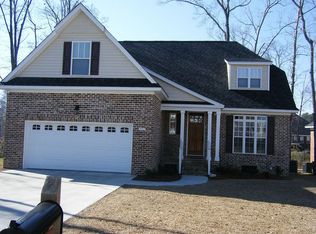
- $389,0004 bd3 ba2.5k sqft1008 Oak Bend Ln, Florence, SC 29501For Sale
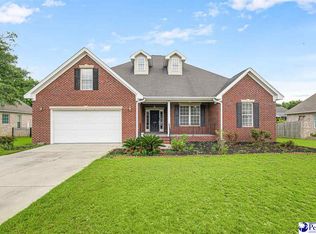
 MLS ID #2602550, Ripa Venki, Re/max Professionals. Pee Dee Realtor Association
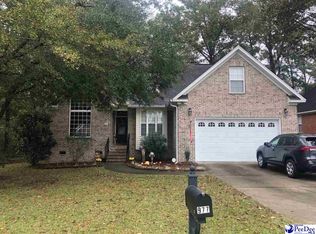
 - $349,0004 bd3 ba2.5k sqft1052 Summer Duck Loop, Florence, SC 29501For Sale
 MLS ID #2602831, Ying " Chen, Exp Realty Llc. Pee Dee Realtor Association
 - $329,9004 bd3 ba2.1k sqft3511 Tropicana Way, Florence, SC 29501For Sale
 MLS ID #2603170, Sean P Austin, Re/max Professionals. Pee Dee Realtor Association
 - $359,9004 bd4 ba2.5k sqft1092 Greenview Dr, Florence, SC 29501For Sale
 MLS ID #2602923, Melissa Floyd, Real Estate Direct. Pee Dee Realtor Association
 - $335,0004 bd3 ba2k sqft441 Sterling Dr, Florence, SC 29501For SaleMLS ID #2603315, Tom Snyder, Era Leatherman Realty, Inc.. Pee Dee Realtor Association
- $389,9005 bd3 ba2.8k sqft989 Jasmine Ln, Florence, SC 29501For SaleMLS ID #2601647, Natalie Taflinger, Exp Realty Llc. Pee Dee Realtor Association
- $339,9003 bd3 ba1.9k sqft1805 Durant Dr, Florence, SC 29501For SaleMLS ID #2603769, Robricco Porter, C/b Mcmillan And Assoc.. Pee Dee Realtor Association
- $359,9994 bd3 ba2.7k sqft2208 Sliger Cv, Florence, SC 29501For SaleMLS ID #2600019, Xavier C Sams, The Mclaurin Realty Group. Pee Dee Realtor Association
- $329,9004 bd3 ba2.3k sqft1614 Westview Dr, Florence, SC 29501For SaleMLS ID #2602617, Ying " Chen, Exp Realty Llc. Pee Dee Realtor Association
- $250,0004 bd2 ba1.7k sqft944 Farm Quarter Rd, Florence, SC 29501For SaleMLS ID #2603308, Julie K Jebaily, Jebaily Properties. Pee Dee Realtor Association
- $349,9004 bd3 ba2.7k sqft708 S Franklin Dr, Florence, SC 29501For SaleMLS ID #2602797, Randal A Longo, Isave Realty Summerville. Pee Dee Realtor Association
- $319,9003 bd2 ba1.9k sqft430 Sterling Dr, Florence, SC 29501For SaleMLS ID #2602747, Brittney Gadd, Era Leatherman Realty, Inc.. Pee Dee Realtor Association
- $315,0003 bd2 ba2k sqft3922 Beckford St, Florence, SC 29501For SaleMLS ID #2601648, Vernmell Goodman, Vylla Home, Inc. Pee Dee Realtor Association
- $311,9004 bd2 ba1.8k sqft4053 Crest Cv, Florence, SC 29501New ConstructionMLS ID #2603546, Reeves Cannon, Greystone Properties, Llc. Pee Dee Realtor Association
- $260,0003 bd2 ba1.8k sqft3691 Trotwood Dr, Florence, SC 29501For SaleMLS ID #2603205, Lauri Wilkerson, Better Homes & Gardens Segars. Pee Dee Realtor Association
- $399,9504 bd2 ba2.9k sqft4178 Rodanthe Cir, Florence, SC 29501For SaleMLS ID #2602823, Weston C Oates, Home Solutions Of Sc. Pee Dee Realtor Association
- $269,9004 bd2 ba1.7k sqft2345 Chadwick Dr, Florence, SC 29501For SaleMLS ID #2603287, Fran Allen, Welcome Home Realty. Pee Dee Realtor Association
- $359,9003 bd3 ba2k sqft2701 Carriage Ln, Florence, SC 29505For SaleMLS ID #2603779, Tom Snyder, Era Leatherman Realty, Inc.. Pee Dee Realtor Association
