Welcome to 969 Kinzley Ct This 3-bedroom, 1.5-bath brick home offers character, comfort, and convenience. Tucked away on a peaceful cul-de-sac, this property is just a short stroll from downtown Staunton and the trolley, giving you easy access to shops, dining, and entertainment. Step inside to discover hardwood floors, sun-filled rooms, and a functional layout. The main level features a cozy living room, formal dining area, kitchen, and a multi-purpose room that could be used as your primary bedroom, playroom, office, music room or more! Upstairs, you’ll find two additional bedrooms and a full bath. The partially finished basement offers a versatile bonus room, laundry area, half bath, and extra storage. Enjoy outdoor living with a covered front porch, fenced backyard, and both upper and lower rear decks—perfect for morning coffee or evening gatherings. Additional highlights include a manageable lot, mature landscaping, and the charm of a 1940 build with off street parking. This property is included in a "Radon Assurance Program providing radon mitigation assistance for one-year from date of closing. A radon test prior to closing is not necessary.
Closed
$229,500
969 Kinzley Ct, Staunton, VA 24401
3beds
1,363sqft
Single Family Residence
Built in 1940
5,227 Square Feet Lot
$236,300 Zestimate®
$168/sqft
$1,600 Estimated rent
Home value
$236,300
Estimated sales range
Not available
$1,600/mo
Zestimate® history
Owner options
List your home for rent
$1,600/mo
Rent Zestimate®
Find your next renter with Zillow Rental Manager. Plus, with online applications, you can quickly screen prospective tenants – for free.
$1,600/mo
Rent Zestimate®
Refinance and save
$1,106/mo
Est. payment
Refinancing to a lower rate could help reduce your monthly payments and save thousands over the life of the loan.
$1,106/mo
Est. payment
Explore your selling options
Work with a Zillow partner agent
Leverage their expertise and Zillow's premium Showcase listings to get your home seen by more buyers.
Get startedList with your own agent
Get your home in front of millions of buyers by listing it on Zillow.
Learn how to do itSell it yourself
Take full control of how buyers see your home on Zillow by listing For Sale by Owner (FSBO).
List your homeWhat's special
Fenced backyardSun-filled roomsOff street parkingFunctional layoutMature landscapingPeaceful cul-de-sacCovered front porch
Zillow last checked:
Listing updated:
Listed by:
KIM IRVING 703-434-9969,
LONG & FOSTER REAL ESTATE INC STAUNTON/WAYNESBORO
Bought with:
JENNIFER MCGUIRE, 225058713
RE/MAX ADVANTAGE-WAYNESBORO
Source: CAAR,MLS#: 667877 Originating MLS: Greater Augusta Association of Realtors Inc
Originating MLS: Greater Augusta Association of Realtors IncFacts & features
Interior
Bedrooms & bathrooms
- Bedrooms: 3
- Bathrooms: 2
- Full bathrooms: 1
- 1/2 bathrooms: 1
- Main level bedrooms: 1
Rooms
- Room types: Bathroom, Bedroom, Dining Room, Full Bath, Laundry, Living Room, Recreation, Utility Room
Bedroom
- Level: First
Bedroom
- Level: Second
Bedroom
- Level: Second
Bathroom
- Level: Second
Dining room
- Level: First
Laundry
- Level: Basement
Living room
- Level: First
Other
- Level: First
Other
- Level: First
Recreation
- Level: Basement
Utility room
- Level: Basement
Heating
- Forced Air, Natural Gas
Cooling
- Window Unit(s), Wall Unit(s)
Appliances
- Included: Dishwasher, Electric Range, Microwave, Refrigerator, Dryer, Washer
Features
- Utility Room
- Flooring: Ceramic Tile, Hardwood, Laminate
- Basement: Partially Finished
Interior area
- Total structure area: 1,993
- Total interior livable area: 1,363 sqft
- Finished area above ground: 1,259
- Finished area below ground: 104
Property
Features
- Levels: Two
- Stories: 2
- Patio & porch: Deck, Front Porch, Porch
Lot
- Size: 5,227 Square Feet
Details
- Parcel number: 504
- Zoning description: R-2 Residential - 2
Construction
Type & style
- Home type: SingleFamily
- Property subtype: Single Family Residence
Materials
- Brick, Stick Built
- Foundation: Block
- Roof: Composition,Shingle
Condition
- New construction: No
- Year built: 1940
Utilities & green energy
- Sewer: Public Sewer
- Water: Public
- Utilities for property: Cable Available, High Speed Internet Available
Community & HOA
Community
- Subdivision: KINSLEY COURT
HOA
- Has HOA: No
Location
- Region: Staunton
Financial & listing details
- Price per square foot: $168/sqft
- Tax assessed value: $225,260
- Annual tax amount: $2,050
- Date on market: 8/13/2025
- Cumulative days on market: 5 days
Price history
| Date | Event | Price |
|---|---|---|
| 9/26/2025 | Sold | $229,500$168/sqft |
Source:  CAAR #667877 Report a problem CAAR #667877 Report a problem | ||
| 8/18/2025 | Pending sale | $229,500$168/sqft |
Source: CAAR #667877 Report a problem | ||
| 8/13/2025 | Listed for sale | $229,500+99.6%$168/sqft |
Source: CAAR #667877 Report a problem | ||
| 6/30/2016 | Sold | $115,000$84/sqft |
Source: Public Record Report a problem | ||
| 4/12/2016 | Price change | $115,000-7.3%$84/sqft |
Source: LONG & FOSTER REAL ESTATE INC FISHERSVILLE #544471 Report a problem | ||
| 3/25/2016 | Listed for sale | $124,000$91/sqft |
Source: LONG & FOSTER REAL ESTATE INC FISHERSVILLE #544471 Report a problem | ||
Public tax history
| Year | Property taxes | Tax assessment |
|---|---|---|
| 2025 | $2,050 +17.6% | $225,260 +15% |
| 2024 | $1,743 | $195,880 |
| 2023 | $1,743 +30.7% | $195,880 +35.1% |
| 2022 | $1,334 | $145,000 |
| 2021 | $1,334 +16.6% | $145,000 |
| 2020 | $1,144 | $145,000 +20.4% |
| 2019 | $1,144 +3.8% | $120,400 +6% |
| 2018 | $1,102 | $113,600 |
| 2017 | $1,102 +7% | $113,600 +4.8% |
| 2016 | $1,030 | $108,400 |
| 2015 | $1,030 | $108,400 |
| 2014 | $1,030 | $108,400 -14.3% |
| 2010 | -- | $126,520 |
| 2009 | -- | $126,520 |
Find assessor info on the county website
Neighborhood: 24401
Nearby homes
- $254,2003 bd1 ba1.3k sqft971 Kinzley Ct, Staunton, VA 24401Off Market
- $218,3004 bd2 ba936 sqft961 Kinzley Ct, Staunton, VA 24401Off Market
- $221,9003 bd2 ba1.2k sqft975 Kinzley Ct, Staunton, VA 24401Off Market
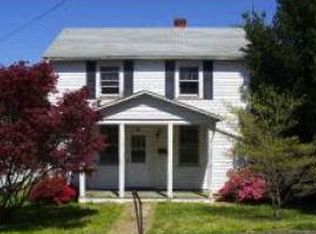
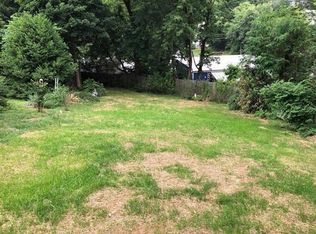
- $45,2576,969.6 Square Feet959 Kinzley Ct, Staunton, VA 24401Sold
- $410,0004 bd4 ba2k sqft13 Montgomery Ave #13 & 15, Staunton, VA 24401Sold
- $410,0004 bd2 ba2k sqft13 Montgomery Ave, Staunton, VA 24401Sold
- $220,6002 bd1 ba1k sqft13 Montgomery Ave #13, Staunton, VA 24401Off Market
- $304,1003 bd2 ba1.3k sqft981 Kinzley Ct, Staunton, VA 24401Off Market
Nearby schools
GreatSchools rating
- 6/10Bessie Weller Elementary SchoolGrades: K-5Distance: 1 mi
- 5/10Shelburne Middle SchoolGrades: 6-8Distance: 1.1 mi
- 4/10Staunton High SchoolGrades: 9-12Distance: 2.1 mi
Schools provided by the listing agent
- Elementary: Bessie Weller
- Middle: Shelburne
- High: Staunton
Source: CAAR. This data may not be complete. We recommend contacting the local school district to confirm school assignments for this home.


Get pre-qualified for a loan
At Zillow Home Loans, we can pre-qualify you in as little as 5 minutes with no impact to your credit score.An equal housing lender. NMLS #10287.
Sell for more on Zillow
Get a Zillow Showcase℠ listing at no additional cost and you could sell for .
$236,300
2% more
+$4,726
With Zillow Showcase(estimated)
$241,026
- Virginia
- Staunton City
- Staunton
- 24401
- 969 Kinzley Ct
Nearby cities
Nearby zip codes
Other Staunton Topics
