Exceptional and move-in ready split-level gem in the highly rated Webster School District! Welcome home to 969 Klem Road, where pride of ownership shines through every square inch. This beautifully landscaped 3-bedroom, 2-full-bath residence offers 2,020 square feet of bright, open living space, completely updated for modern comfort. Step inside to find an open floor plan bathed in tons of natural light, perfect for entertaining. The main level boasts luxurious heated floors throughout, a cozy gas fireplace, an updated kitchen layout from 2020, and a seamlessly expanded living room and office space featuring stunning new hardwood floors and stairs installed in 2022. High-quality flooring updates continue with all-new luxury vinyl plank, fresh carpet, and premium padding completed in 2024. The large primary suite offers its own private escape to the deck, along with a walk-in closet and extra closet space for all. Below it, the full basement features large windows for abundant daylight, offering incredible potential for finishing while still leaving massive storage capacity. The ultimate backyard oasis awaits you through sliding glass doors. Relax or entertain on the large composite deck under your private gazebo, which remains. The massive, private, and beautifully tree-lined backyard is partially fenced with premium PVC for ultimate privacy. A serene creek runs right along the property line, creating an absolute dream layout for children and pets to explore. Major updates offer total peace of mind, including a brand-new water heater in 2026, fresh exterior paint in 2024, a new refrigerator in 2023, four ultra-efficient mini-split units for personalized heating and cooling installed in 2021, and a new washer and dryer from 2020. Complete with an attached 2-car garage and a large driveway for plenty of parking. Enjoy country-like serenity just minutes from the Village of Webster’s vibrant shops and restaurants, with quick access to Route 104. Open House Saturday, 7/11 from 11 AM -1 PM. Delayed Negotiations until Tuesday, 7/14 at 12 PM with 24 hours to review.
Pending
$350,000
969 Klem Rd, Webster, NY 14580
3beds
2,020sqft
Single Family Residence
Built in 1954
0.87 Acres Lot
$-- Zestimate®
$173/sqft
$-- HOA
What's special
Cozy gas fireplaceUltimate backyard oasisPrivate gazeboLarge composite deckBeautifully landscapedLuxurious heated floors throughout
- 70 days
- 143
- 1
Zillow last checked:
Listing updated:
Listed by:
Keller Williams Realty Greater Rochester 585-362-8900,
Daniel P Jones 585-520-6965
Source: NYSAMLSs,MLS#: R1696114 Originating MLS: Rochester
Originating MLS: RochesterFacts & features
Interior
Bedrooms & bathrooms
- Bedrooms: 3
- Bathrooms: 2
- Full bathrooms: 2
- Main level bathrooms: 2
- Main level bedrooms: 3
Bedroom 1
- Level: First
Bedroom 2
- Level: First
Bedroom 3
- Level: First
Basement
- Level: Basement
Dining room
- Level: First
Family room
- Level: First
Great room
- Level: Second
Kitchen
- Level: First
Laundry
- Level: First
Heating
- Electric, Gas, Zoned, Hot Water, Radiant Floor, Steam
Cooling
- Zoned
Appliances
- Included: Dryer, Dishwasher, Exhaust Fan, Disposal, Gas Oven, Gas Range, Gas Water Heater, Refrigerator, Range Hood, Washer
- Laundry: In Basement
Features
- Ceiling Fan(s), Den, Kitchen Island, Kitchen/Family Room Combo, Living/Dining Room, Pull Down Attic Stairs, Sliding Glass Door(s), Main Level Primary, Primary Suite
- Flooring: Carpet, Luxury Vinyl, Varies
- Doors: Sliding Doors
- Basement: Full,Walk-Out Access
- Attic: Pull Down Stairs
- Number of fireplaces: 1
Interior area
- Total structure area: 2,020
- Total interior livable area: 2,020 sqft
Property
Parking
- Total spaces: 2
- Parking features: Attached, Garage, Driveway, Garage Door Opener
- Attached garage spaces: 2
Features
- Levels: One
- Stories: 1
- Exterior features: Blacktop Driveway, Fence
- Fencing: Partial
Lot
- Size: 0.87 Acres
- Dimensions: 107 x 397
- Features: Irregular Lot, Wooded
Details
- Parcel number: 2654890641500002028000
- Special conditions: Standard
Construction
Type & style
- Home type: SingleFamily
- Architectural style: Ranch,Split Level
- Property subtype: Single Family Residence
Materials
- Attic/Crawl Hatchway(s) Insulated, Blown-In Insulation, Composite Siding, Copper Plumbing, PEX Plumbing
- Foundation: Block
- Roof: Architectural,Shingle
Condition
- Resale
- Year built: 1954
Utilities & green energy
- Electric: Circuit Breakers
- Sewer: Connected
- Water: Connected, Public
- Utilities for property: Cable Available, Electricity Connected, High Speed Internet Available, Sewer Connected, Water Connected
Community & HOA
Community
- Subdivision: Holland Purchase
Location
- Region: Webster
Financial & listing details
- Price per square foot: $173/sqft
- Tax assessed value: $147,500
- Annual tax amount: $7,223
- Date on market: 7/8/2026
- Cumulative days on market: 70 days
- Listing terms: Cash,Conventional,FHA,VA Loan
Estimated market value
Not available
Estimated sales range
Not available
Not available
Price history
| Date | Event | Price |
|---|---|---|
| 7/17/2026 | Pending sale | $350,000$173/sqft |
Source:  NYSAMLSs #R1696114 Report a problem NYSAMLSs #R1696114 Report a problem | ||
| 7/16/2026 | Contingent | $350,000$173/sqft |
Source: NYSAMLSs #R1696114 Report a problem | ||
| 7/8/2026 | Listed for sale | $350,000+22.4%$173/sqft |
Source: NYSAMLSs #R1696114 Report a problem | ||
| 10/16/2020 | Sold | $285,900+2.1%$142/sqft |
Source: NYSAMLSs #R1282491 Report a problem | ||
| 8/11/2020 | Pending sale | $279,900$139/sqft |
Source: RE/MAX Realty Group #R1282491 Report a problem | ||
| 8/5/2020 | Listed for sale | $279,900+165.3%$139/sqft |
Source: RE/MAX Realty Group #R1282491 Report a problem | ||
| 5/1/2007 | Sold | $105,500$52/sqft |
Source: Public Record Report a problem | ||
Public tax history
| Year | Property taxes | Tax assessment |
|---|---|---|
| 2025 | -- | $147,500 |
| 2024 | -- | $147,500 |
| 2023 | -- | $147,500 |
| 2022 | -- | $147,500 |
| 2021 | -- | $147,500 |
| 2020 | -- | $147,500 |
| 2018 | -- | $147,500 |
| 2017 | $3,045 | $147,500 |
| 2016 | -- | $147,500 |
| 2015 | -- | $147,500 +18.4% |
| 2014 | -- | $124,601 +13% |
| 2013 | -- | $110,300 |
| 2012 | -- | $110,300 |
| 2011 | -- | $110,300 |
| 2010 | -- | $110,300 |
| 2009 | -- | $110,300 |
| 2007 | -- | $110,300 |
| 2006 | -- | $110,300 |
| 2005 | -- | $110,300 |
| 2004 | -- | $110,300 +7.1% |
| 2003 | -- | $103,000 |
| 2002 | -- | $103,000 |
| 2001 | -- | $103,000 |
| 2000 | -- | $103,000 |
Find assessor info on the county website
Monthly payment
Climate risks
Neighborhood: 14580
Nearby schools
Schools provided by the listing agent
- District: Webster
Source: NYSAMLSs. This data may not be complete. We recommend contacting the local school district to confirm school assignments for this home.
Similar homes
- $339,9004 bd2 ba2k sqft261 South Ave, Webster, NY 14580For Sale
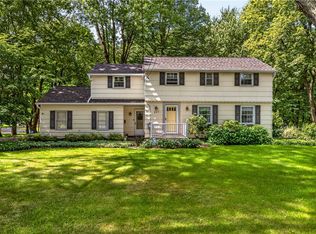
 MLS ID #R1712745, Roxanne S. Stavropoulos, Listing by: Howard Hanna. NYSAMLSs
 - $300,0004 bd3 ba2.6k sqft279 Webster Rd, Webster, NY 14580For Sale
 MLS ID #R1713096, Ryan B. O'Rourke, Listing by: Tru Agent Real Estate. NYSAMLSs
 - $329,9004 bd2 ba1.8k sqft831 Bay Rd, Webster, NY 14580For Sale
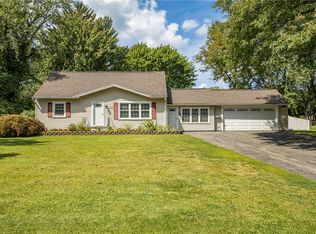 MLS ID #R1707112, Lynnette Malone, Listing by: Revere Realty. NYSAMLSs
 - $299,9004 bd3 ba2k sqft1630 Bridgeboro Dr, Webster, NY 14580For Sale
 MLS ID #R1711783, Susan Glenz, Listing by: Keller Williams Realty Gateway. NYSAMLSs
 - $319,0003 bd2 ba1.8k sqft37 Fuller Ave, Webster, NY 14580For SaleMLS ID #R1704004, Angela F. Brown, Listing by: Keller Williams Realty Greater Rochester. NYSAMLSs
- $449,0003 bd3 ba2.1k sqft560 Van Alstyne Rd, Webster, NY 14580For SaleMLS ID #R1713290, Robert A. Schreiber, Listing by: RE/MAX Realty Group. NYSAMLSs
- $379,9005 bd2 ba2.8k sqft1877 Ridge Rd, Webster, NY 14580For SaleMLS ID #R1713147, Rose Gabriele-Angell, Listing by: RE/MAX Plus. NYSAMLSs
- $349,9004 bd2 ba2.2k sqft33 Scotch Ln, Rochester, NY 14617For SaleMLS ID #R1714312, G. Harlan Furbush, Listing by: Keller Williams Realty Greater Rochester. NYSAMLSs
- $349,9004 bd2 ba2.7k sqft92 South Ave, Webster, NY 14580For SaleMLS ID #R1700904, Darlene Maimone, Listing by: Howard Hanna. NYSAMLSs
- $499,9003 bd3 ba2.3k sqft36 Meadows End, Webster, NY 14580For SaleMLS ID #R1713695, Matt E. Levandowski, Listing by: Berkshire Hathaway HomeServices Discover Real Estate. NYSAMLSs
- $349,9003 bd3 ba1.9k sqft20 Kimberly Rd, Pittsford, NY 14534For SaleMLS ID #R1701371, Wendy B Filiaci, Listing by: Hunt Real Estate ERA/Columbus. NYSAMLSs
- $349,9005 bd3 ba2.2k sqft3035 Sherwood Rd, Palmyra, NY 14522For SaleMLS ID #R1714812, Michelle J. Woods, Listing by: Empire Realty Group. NYSAMLSs
- $349,9005 bd4 ba2.1k sqft554 Helendale Rd, Rochester, NY 14609For SaleMLS ID #R1705381, Zach Hall-Bachner, Listing by: Ivy House Realty LLC. NYSAMLSs
- $359,9953 bd3 ba2.3k sqft14 Silver Fox Cir, Rochester, NY 14612For SaleMLS ID #R1714944, Michael Trippany, Listing by: WCI Realty. NYSAMLSs
- $274,9002 bd2 ba1.2k sqft997 Cane Patch, Webster, NY 14580For SaleMLS ID #R1713845, Julia L. Hickey, Listing by: WCI Realty. NYSAMLSs
- $325,0003 bd2 ba1.4k sqft32 Kaywood Dr, Rochester, NY 14626For SaleMLS ID #R1713952, Adrienne Lee DeFazio, Listing by: Blue Arrow Real Estate. NYSAMLSs
- $299,9004 bd2 ba1.9k sqft136 Hoover Rd, Rochester, NY 14617For SaleMLS ID #R1714621, Dawn V. Nowak, Listing by: Keller Williams Realty Greater Rochester. NYSAMLSs
- $349,9003 bd3 ba1.7k sqft43 Erie Cres, Fairport, NY 14450For SaleMLS ID #R1713190, Debranne Jacob, Listing by: Howard Hanna. NYSAMLSs
- $225,0004 bd2 ba1.6k sqft1166 Bay Rd, Webster, NY 14580For SaleMLS ID #R1702967, Mary G. D'Angelo, Listing by: Howard Hanna. NYSAMLSs
- $349,9002 bd2 ba1.5k sqft1140 Hillsboro Cove Cir, Webster, NY 14580For SaleMLS ID #R1699843, James H. Sauer, Listing by: Hunt Real Estate ERA/Columbus. NYSAMLSs
