Skip main navigation
Sold for $472,500
  • $472,500

    969 Leighton Ln, Oxford, MI 48371

    4beds
    3,457sqft
    Single Family Residence
    Built in 1990
    8,276.4 Square Feet Lot
    $485,300 Zestimate®
    $137/sqft
    $3,196 Estimated rent

    Home value

    $485,300

    $451,000 - $524,000

    $3,196/mo

    Zestimate® history
    Loading
    Loading...

    Owner options

    List your home for rent

    $3,196/mo

    Rent Zestimate®

    Find your next renter with Zillow Rental Manager. Plus, with online applications, you can quickly screen prospective tenants – for free.

    Learn more

    $3,196/mo

    Rent Zestimate®

    Refinance and save

    $3,489/mo

    Est. payment

    Refinancing to a lower rate could help reduce your monthly payments and save thousands over the life of the loan.

    See today's rates

    $3,489/mo

    Est. payment

    Explore your selling options

    Work with a Zillow partner agent

    Leverage their expertise and Zillow's premium Showcase listings to get your home seen by more buyers.

    Get started

    List with your own agent

    Get your home in front of millions of buyers by listing it on Zillow.

    Learn how to do it

    Sell it yourself

    Take full control of how buyers see your home on Zillow by listing For Sale by Owner (FSBO).

    List your home

    What's special

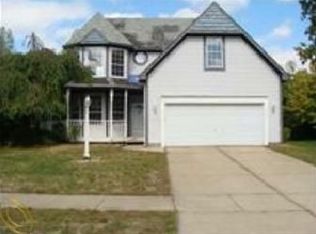
    Highly Motivated Sellers! Welcome to the Dreamiest Home in Oxford Lakes! This beautifully updated gem offers the perfect harmony of tranquility and convenience - just minutes from vibrant Downtown Oxford. From the charming covered front porch and paver walkway, step inside to a fully remodeled kitchen featuring stainless steel appliances, custom cabinetry, and sleek granite countertops. The open-concept layout flows into a soaring two-story Great Room w/custom gas fireplace & built-ins, connecting to a new 3-season room, overlooking expansive paver patios complete with a cozy fire pit and a putting green—your private backyard oasis. Beautiful laminate wood flooring is throughout main level, including the Dining & Living Room with natural fireplace. Upstairs, the primary suite addition is a retreat with its own gas fireplace, sitting/home office area, huge walk-in closet & oversized spa-like bathroom. 3 additional bedrooms, including one with its own en-suite bath, offer ideal accommodations for family or guests. The finished basement adds more living space & ample storage. Major upgrades include the Great Room/Kitchen addition and remodel, Primary Bedroom addition, new furnace (2016), a brand-NEW ROOF (2024), and Pella windows in the Great Room. Extensive neighborhood amenities include 6-acre private beach park, where you can enjoy swimming, boating, pickleball, basketball, tennis, a play area, pavilion rental, food trucks, and access to the Poly Ann Trail, all within minutes of shopping and restaurants in Downtown Oxford. BATVAI & measurements

    Zillow last checked:

    Listing updated:

    Listed by:

    Sandra L Wood 248-408-5323,

    Epique Realty

    Bought with:

    Spencer Ray, 6501409153

    Jim Saros Real Estate Services

    Source: Realcomp II,MLS#: 20250023661MLS Logo

    Facts & features

    Interior

    Bedrooms & bathrooms
    • Bedrooms: 4
    • Bathrooms: 4
    • Full bathrooms: 3
    • 1/2 bathrooms: 1
    Heating
    • Forced Air, Natural Gas
    Cooling
    • Ceiling Fans, Central Air
    Appliances
    • Included: Dishwasher, Disposal, Double Oven, Dryer, Free Standing Refrigerator, Gas Cooktop, Microwave, Stainless Steel Appliances, Washer
    Features
    • Basement: Partially Finished
    • Has fireplace: Yes
    • Fireplace features: Great Room, Living Room, Master Bedroom
    Interior area
    • Total interior livable area: 3,457 sqft
    • Finished area above ground: 3,100
    • Finished area below ground: 357

    Property

    Parking
    • Total spaces: 2
    • Parking features: Two Car Garage, Attached
    • Attached garage spaces: 2
    Features
    • Levels: Two
    • Stories: 2
    • Entry location: GroundLevelwSteps
    • Patio & porch: Covered, Patio, Porch
    • Pool features: None
    • Waterfront features: Beach Access, Lake Privileges, Swim Association
    • Body of water: Oxford Lake
    Lot
    • Size: 8,276 sqft
    • Dimensions: 70 x 120 x 70 x 120
    Details
    • Parcel number: 0426128003
    • Special conditions: Short Sale No,Standard

    Construction

    Type & style
    • Home type: SingleFamily
    • Architectural style: Colonial
    • Property subtype: Single Family Residence
    Materials
    • Vinyl Siding
    • Foundation: Basement, Poured, Sump Pump
    Condition
    • New construction: No
    • Year built: 1990
    • Major remodel year: 2000

    Utilities & green energy

    • Sewer: Public Sewer
    • Water: Public

    Community & neighborhood

    Community
    • Community features: Sidewalks, Tennis Courts
    Location
    • Region: Oxford
    • Subdivision: OXFORD LAKES SUB NO 5

    HOA & financial

    HOA
    • Has HOA: Yes
    • HOA fee: $425 annually
    • Association phone: 248-652-8221

    Other

    Other facts
    • Listing agreement: Exclusive Right To Sell
    • Listing terms: Cash,Conventional

    Price history

    DateEventPrice
    5/30/2025Sold$472,500-1.5%$137/sqft
    Source: Realcomp II #20250023661 Report a problem
    5/7/2025Pending sale$479,900$139/sqft
    Source: Realcomp II #20250023661 Report a problem
    4/22/2025Price change$479,900-4%$139/sqft
    Source: Realcomp II #20250023661 Report a problem
    4/10/2025Listed for sale$499,900+74.9%$145/sqft
    Source: Realcomp II #20250023661 Report a problem
    10/2/2015Listing removed$285,900$83/sqft
    Source: RE/MAX Encore #215080466 Report a problem
    7/6/2015Price change$285,900-3.4%$83/sqft
    Source: Max Broock, REALTORS-Clarkston #215047492 Report a problem
    6/14/2015Price change$295,900-1.3%$86/sqft
    Source: Max Broock, REALTORS-Clarkston #215047492 Report a problem
    5/29/2015Price change$299,900-3.3%$87/sqft
    Source: Max Broock, REALTORS-Clarkston #215047492 Report a problem
    5/17/2015Listed for sale$310,000$90/sqft
    Source: Max Broock, REALTORS-Clarkston #215047492 Report a problem

    Public tax history

    YearProperty taxesTax assessment
    2024$3,418 +2.6%$246,230 +9.7%
    2023$3,330 +4.9%$224,370 +14%
    2022$3,175 +0.9%$196,780 +7.4%
    2021$3,145 $183,270 +2.7%
    2020-- $178,480 +6.4%
    2019$3,976 +43.1%$167,820 +11%
    2018$2,778 -25.5%$151,230 +2.7%
    2017$3,729 $147,260 +0.6%
    2016$3,729 $146,420 +12.5%
    2015-- $130,110 +15.6%
    2014-- $112,550 +34.8%
    2011-- $83,520 -5.5%
    2010$3,580 +15.1%$88,390 -18.2%
    2009$3,110 +78.2%$108,110 -58.3%
    2005$1,745 $259,300 +84.5%
    2003-- $140,510 +7%
    2002-- $131,260 +55.5%
    2001$3,458 +10.6%$84,430 +8.6%
    2000$3,128 $77,730

    Find assessor info on the county website

    Neighborhood: 48371

    Nearby schools

    GreatSchools rating
    Get a cash offer in 3 minutes
    Find out how much your home could sell for in as little as 3 minutes with a no-obligation cash offer.
    Estimated market value
    $485,300
    Get a cash offer in 3 minutes
    Find out how much your home could sell for in as little as 3 minutes with a no-obligation cash offer.
    Estimated market value
    $485,300