MLS# 20731442 - Built by Pacesetter Homes - Ready Now! ~ This corner homesite 4-bedroom, 3-bathroom home perfectly balances comfort and style. With 2,400 square feet of living space, this 1-story home features a game room, a private study, and gorgeous finishes throughout. The family room features a linear fireplace, accented by a stylish tile surround and a classic wood mantle. Luxury vinyl plank flooring flows through the main areas, while plush carpeting adds comfort to the bedrooms. The chef’s kitchen features pristine white shaker-style cabinetry, stunning white countertops, a herringbone tile backsplash, and pendant lights over the island. Stainless steel appliances, including a built-in oven, gas cooktop, and stainless steel vent hood, complete this culinary masterpiece. The primary suite offers a spa-like retreat with dual rectangular sinks a large walk-in shower adorned with accent tile detailing, and a walk-in closet!!
Sold
Price Unknown
969 Lovely Day Dr, Lavon, TX 75166
4beds
2,394sqft
Single Family Residence
Built in 2024
8,145 Square Feet Lot
$410,200 Zestimate®
$--/sqft
$2,672 Estimated rent
Home value
$410,200
$386,000 - $435,000
$2,672/mo
Zestimate® history
Owner options
List your home for rent
$2,672/mo
Rent Zestimate®
Find your next renter with Zillow Rental Manager. Plus, with online applications, you can quickly screen prospective tenants – for free.
$2,672/mo
Rent Zestimate®
Refinance and save
$155/mo
Est. payment
Refinancing to a lower rate could help reduce your monthly payments and save thousands over the life of the loan.
$155/mo
Est. payment
Explore your selling options
Work with a Zillow partner agent
Leverage their expertise and Zillow's premium Showcase listings to get your home seen by more buyers.
Get startedList with your own agent
Get your home in front of millions of buyers by listing it on Zillow.
Learn how to do itSell it yourself
Take full control of how buyers see your home on Zillow by listing For Sale by Owner (FSBO).
List your homeWhat's special
Zillow last checked:
Listing updated:
Listed by:
Randol Vick 0719432 817-876-8447,
Randol J. Vick, Broker 817-876-8447,
Dennis Ciani 214-301-3053
Bought with:
Sadik Hussein
Global Realty
Source: NTREIS,MLS#: 20731442
Facts & features
Interior
Bedrooms & bathrooms
- Bedrooms: 4
- Bathrooms: 3
- Full bathrooms: 3
Primary bedroom
- Features: Dual Sinks, Linen Closet, Walk-In Closet(s)
- Level: First
- Dimensions: 13 x 16
Bedroom
- Level: First
- Dimensions: 15 x 11
Bedroom
- Level: First
- Dimensions: 12 x 10
Bedroom
- Level: First
- Dimensions: 11 x 11
Breakfast room nook
- Level: First
- Dimensions: 10 x 15
Game room
- Level: First
- Dimensions: 15 x 16
Kitchen
- Features: Kitchen Island, Stone Counters, Walk-In Pantry
- Level: First
- Dimensions: 12 x 15
Living room
- Level: First
- Dimensions: 15 x 16
Office
- Level: First
- Dimensions: 11 x 11
Utility room
- Features: Utility Room
- Level: First
- Dimensions: 11 x 8
Heating
- Fireplace(s), Natural Gas
Cooling
- Central Air, Electric
Appliances
- Included: Dishwasher, Gas Cooktop, Gas Oven, Gas Water Heater, Microwave
Features
- High Speed Internet, Kitchen Island
- Flooring: Carpet, Ceramic Tile, Luxury Vinyl Plank
- Has basement: No
- Number of fireplaces: 1
- Fireplace features: Gas
Interior area
- Total interior livable area: 2,394 sqft
Property
Parking
- Total spaces: 2
- Parking features: Door-Single, Garage Faces Front
- Attached garage spaces: 2
Features
- Levels: One
- Stories: 1
- Pool features: None, Community
- Fencing: Wood
Lot
- Size: 8,145 Square Feet
- Dimensions: 67 x 120
- Features: Corner Lot
Details
- Parcel number: R1308100K01201
Construction
Type & style
- Home type: SingleFamily
- Architectural style: Craftsman,Detached
- Property subtype: Single Family Residence
Materials
- Brick
- Foundation: Slab
- Roof: Composition
Condition
- New construction: Yes
- Year built: 2024
Utilities & green energy
- Utilities for property: Natural Gas Available, Separate Meters, Water Available
Green energy
- Energy efficient items: Insulation, Thermostat
Community & HOA
Community
- Features: Clubhouse, Dock, Fishing, Other, Playground, Park, Pool, Sidewalks, Tennis Court(s), Trails/Paths
- Security: Smoke Detector(s)
- Subdivision: Elevon South
HOA
- Has HOA: Yes
- Services included: All Facilities, Association Management, Internet, Maintenance Grounds
- HOA fee: $155 monthly
- HOA name: SBB Managment
- HOA phone: 972-960-2800
Location
- Region: Lavon
Financial & listing details
- Tax assessed value: $335,496
- Annual tax amount: $9,092
- Date on market: 9/17/2024
- Cumulative days on market: 225 days
Price history
| Date | Event | Price |
|---|---|---|
| 5/15/2025 | Sold | -- |
Source: NTREIS #20731442 Report a problem | ||
| 5/2/2025 | Pending sale | $424,990$178/sqft |
Source: NTREIS #20731442 Report a problem | ||
| 1/23/2025 | Price change | $424,990-3.4%$178/sqft |
Source:  Pacesetter Homes Report a problem Pacesetter Homes Report a problem | ||
| 12/25/2024 | Price change | $439,990-2%$184/sqft |
Source: Pacesetter Homes Report a problem | ||
| 11/1/2024 | Price change | $448,990+1.1%$188/sqft |
Source: Pacesetter Homes Report a problem | ||
| 10/29/2024 | Price change | $443,990-1.1%$185/sqft |
Source: Pacesetter Homes Report a problem | ||
| 10/16/2024 | Price change | $448,990-0.2%$188/sqft |
Source: NTREIS #20731442 Report a problem | ||
| 8/9/2024 | Price change | $449,990-3.2%$188/sqft |
Source: Pacesetter Homes Report a problem | ||
| 7/29/2024 | Listed for sale | $464,990$194/sqft |
Source: Pacesetter Homes Report a problem | ||
Public tax history
| Year | Property taxes | Tax assessment |
|---|---|---|
| 2025 | $9,092 +113.1% | $335,496 +350.6% |
| 2024 | $4,267 | $74,460 |
Find assessor info on the county website
Neighborhood: 75166
Nearby homes
- $325,5003 bd2 ba1.7k sqft448 Dandy Landings, Lavon, TX 75166Off Market
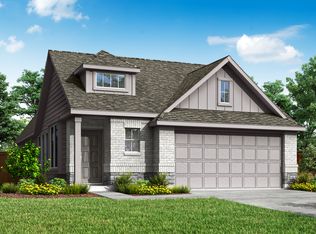
- $60,900-- bd-- ba-- sqft426 Dandy Landings, Lavon, TX 75166Off Market
- $284,9003 bd2 ba1.5k sqft455 Shady Square Aly, Lavon, TX 75166Off Market
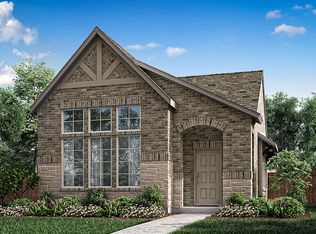
- $63,800-- bd-- ba-- sqft447 Thunder Vista Dr, Lavon, TX 75166Off Market
- $60,900-- bd-- ba-- sqft431 Thunder Vista Dr, Lavon, TX 75166Off Market
- $287,0003 bd2 ba1.7k sqft459 Shady Square Aly, Lavon, TX 75166Off Market
- $57,225-- bd-- ba-- sqft453 Thunder Vista Dr, Lavon, TX 75166Off Market
- $60,900-- bd-- ba-- sqft417 Thunder Vista Dr, Lavon, TX 75166Off Market
Nearby schools
GreatSchools rating
- 5/10Mary Lou Dodson Elementary SchoolGrades: PK-5Distance: 1.3 mi
- NABraves AcademyGrades: 3-11Distance: 3.8 mi
- 5/10Community High SchoolGrades: 9-12Distance: 3.6 mi
Schools provided by the listing agent
- Elementary: Nesmith
- Middle: Leland Edge
- High: Community
- District: Community ISD
Source: NTREIS. This data may not be complete. We recommend contacting the local school district to confirm school assignments for this home.
Get a cash offer in 3 minutes
Find out how much your home could sell for in as little as 3 minutes with a no-obligation cash offer.
Estimated market value
$410,200
Get a cash offer in 3 minutes
Find out how much your home could sell for in as little as 3 minutes with a no-obligation cash offer.
Estimated market value
$410,200
- Texas
- Collin County
- Lavon
- 75166
- 969 Lovely Day Dr
Nearby cities
Nearby zip codes
Other Lavon Topics
