Skip main navigation
Off market
  • $414,300

    969 Mesa Verde Dr, Barberton, OH 44203

    3beds
    2,182sqft
    SingleFamily
    Built in 2003
    0.31 Acres Lot
    $414,300 Zestimate®
    $190/sqft
    $2,168 Estimated rent

    Home value

    $414,300

    $394,000 - $435,000

    $2,168/mo

    Zestimate® history
    Loading
    Loading...

    Owner options

    List your home for rent

    $2,168/mo

    Rent Zestimate®

    Find your next renter with Zillow Rental Manager. Plus, with online applications, you can quickly screen prospective tenants – for free.

    Learn more

    $2,168/mo

    Rent Zestimate®

    Refinance and save

    $2,256/mo

    Est. payment

    Refinancing to a lower rate could help reduce your monthly payments and save thousands over the life of the loan.

    See today's rates

    $2,256/mo

    Est. payment

    Explore your selling options

    Work with a Zillow partner agent

    Leverage their expertise and Zillow's premium Showcase listings to get your home seen by more buyers.

    Get started

    List with your own agent

    Get your home in front of millions of buyers by listing it on Zillow.

    Learn how to do it

    Sell it yourself

    Take full control of how buyers see your home on Zillow by listing For Sale by Owner (FSBO).

    List your home

    What's special

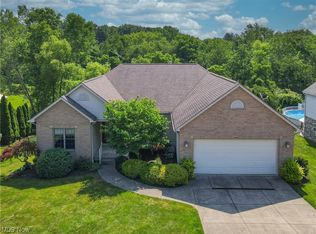
    Call or text Listing Agent Jose Medina at 330-605-9185 for a private showing. Pride of ownership is evident in this immaculate 3 bedroom, 3 full bath ranch with an incredible backyard! Open floor plan with vaulted ceilings in the great room, dining room and kitchen. Stunning chefâs kitchen with cherry cabinets, stainless steel appliances including a 6-burner DCS stove with a high velocity hood, a center island with a breakfast bar, 2 lazy Susans, pull out drawers in the cabinets below and a pantry with rotating shelves. Enjoy meals in the dining room with tile flooring and deck access. Split bedroom design for ultimate privacy in the master suite! The master features private deck access, hardwood flooring, a walk-in closet and a private full bath with dual sinks, a soaking tub and separate shower. 2 additional bedrooms at the front of the house and a full bath with tile flooring. First floor laundry room with access to the 2-car attached garage. Quality home with a central vacuum, solid wood doors and rounded corners throughout. Extra living space on the finished, walkout lower level with an enormous rec room, gas log fireplace, gorgeous built-ins, crown molding, huge windows, a full bath plus an unfinished area with storage and a workshop. Step out to the sunroom with tile flooring and continue into your breathtaking backyard. This private oasis includes a beautiful deck with a built-in gas grill and a huge, partially covered paver patio with electricity and is wired for a fan! Move-in condition. Donât miss out!

    This property is not currently displayed as for sale or rent on Zillow. This may be different from what's on other websites or public sources.

    Facts & features

    Interior

    Bedrooms & bathrooms
    • Bedrooms: 3
    • Bathrooms: 3
    • Full bathrooms: 3
    Heating
    • Forced air
    Cooling
    • Central
    Appliances
    • Included: Dishwasher, Microwave, Range / Oven, Refrigerator
    Features
    • Has fireplace: Yes
    Interior area
    • Total interior livable area: 2,182 sqft

    Property

    Parking
    • Parking features: Garage
    Features
    • Exterior features: Other, Stone
    Lot
    • Size: 0.31 Acres
    Details
    • Parcel number: 0116195

    Construction

    Type & style
    • Home type: SingleFamily
    Materials
    • masonry
    • Roof: Asphalt
    Condition
    • Year built: 2003

    Community & HOA

    Location
    • Region: Barberton

    Financial & listing details

    • Price per square foot: $190/sqft
    • Tax assessed value: $334,410
    • Annual tax amount: $5,858

    Price history

    DateEventPrice
    10/31/2019Sold$280,000-1.8%$128/sqft
    Source: MLS Now #4132395 Report a problem
    10/11/2019Pending sale$285,000$131/sqft
    Source: Keller Williams Realty Legacy Group #4132395 Report a problem
    9/11/2019Listed for sale$285,000+18.8%$131/sqft
    Source: Keller Williams Realty Legacy Group #4132395 Report a problem
    3/19/2014Sold$240,000+384.8%$110/sqft
    Source: MLS Now #3420755 Report a problem
    7/11/2003Sold$49,500$23/sqft
    Source: Public Record Report a problem

    Public tax history

    YearProperty taxesTax assessment
    2025$5,858 -2.1%$117,040
    2024$5,987 +2.3%$117,040
    2023$5,853 +14.8%$117,040 +32.5%
    2022$5,098 +0.1%$88,334
    2021$5,093 $88,334
    2020-- $88,334 +9.9%
    2019$5,009 +1.5%$80,396 +0%
    2018$4,933 +5.7%$80,390
    2017$4,665 $80,390 +7.1%
    2016$4,665 $75,060
    2015$4,665 -2.2%$75,060
    2014$4,770 +20.3%$75,060 0%
    2013$3,966 +2.1%$75,080
    2012$3,884 +0.9%$75,080 +0%
    2011$3,850 -5%$75,079 -11.2%
    2010$4,054 $84,588
    2009-- $84,588
    2008$4,099 +3.4%$84,588 -13.1%
    2007$3,963 +5.3%$97,301
    2006$3,764 -11%$97,301 -6.7%
    2005$4,228 $104,262 +833.8%
    2004-- $11,165
    2003$393 +1104.4%$11,165 +1094.1%
    2002$33 $935
    Find assessor info on the county website

    Neighborhood: 44203

    Nearby schools

    GreatSchools rating
    Get a cash offer in 3 minutes
    Find out how much your home could sell for in as little as 3 minutes with a no-obligation cash offer.
    Estimated market value
    $414,300
    Get a cash offer in 3 minutes
    Find out how much your home could sell for in as little as 3 minutes with a no-obligation cash offer.
    Estimated market value
    $414,300