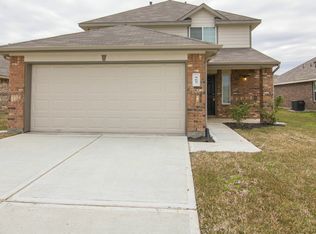
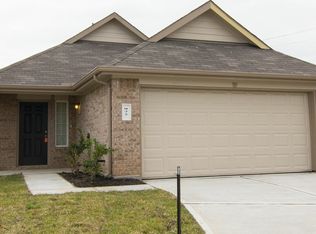
The Guardian II Plan is a thoughtfully designed single-story home featuring 3 spacious bedrooms and 2 bathrooms. The open-concept layout offers a bright and welcoming family room that flows effortlessly into the modern kitchen perfect for gathering with family and friends. Enjoy a luxurious primary suite complete with a private bath and a large walk-in closet for maximum comfort. The additional bedrooms also include walk-in closets, providing plenty of storage and flexibility. A functional utility room and a two-car garage add even more convenience to this inviting floor plan. All homes are SimplyMaintained for a $100 monthly fee that includes front and back yard lawn care and exterior pest control.
Saltgrass Crossing is a welcoming neighborhood in La Marque, TX, with quick access to I-45 and FM 1765 for easy travel to both Galveston and Houston. The community is served by Texas City ISD, offering access to local public schools. Residents appreciate the convenience of nearby shopping, dining, and healthcare services. Neighborhood charm is enhanced by quiet streets and walkable surroundings. For weekend fun, Galveston's beaches and Moody Gardens are just a short drive away, perfect for relaxing or adventures. Photos are for illustrative purposes only and may show upgrades, and features that are not included. Actual homes may vary.
House for rent
$1,915/mo
Fees may apply
969 Misty Run Ct, La Marque, TX 77568
3beds
1,398sqft
Price may not include required fees and charges. Learn more|
Single family residence
Available Tue Jul 21 2026
Cats, dogs OK
Air conditioner
What's special
Two-car garageModern kitchenLarge walk-in closetPrivate bathFunctional utility roomLuxurious primary suiteOpen-concept layout
- 3 days |
- -- |
- -- |
Zillow last checked:
Listing updated:
Travel times

Let’s turn your rent into credit progress
Build credit history with every on-time payment and get credit for the payment you’re already making.
Facts & features
Interior
Bedrooms & bathrooms
- Bedrooms: 3
- Bathrooms: 2
- Full bathrooms: 2
Cooling
- Air Conditioner
Appliances
- Included: Dishwasher
Features
- Walk In Closet
- Flooring: Linoleum/Vinyl
- Windows: Window Coverings
Interior area
- Total interior livable area: 1,398 sqft
Property
Parking
- Details: Contact manager
Features
- Exterior features: Exterior Type: Conventional, Lawn, PetsAllowed, Sprinkler System, Stove/Range, Walk In Closet
Details
- Parcel number: 624900010085000
Construction
Type & style
- Home type: SingleFamily
- Property subtype: Single Family Residence
Community & HOA
Location
- Region: La Marque
Financial & listing details
- Lease term: 12 months, 13 months, 14 months, 15 months, 16 months, 17 months, 18 months
Price history
| Date | Event | Price |
|---|---|---|
| 7/11/2026 | Listed for rent | $1,915+2.4%$1/sqft |
Source: Zillow Rentals Report a problem | ||
| 3/16/2026 | Listing removed | $1,870$1/sqft |
Source: Zillow Rentals Report a problem | ||
| 2/10/2026 | Listed for rent | $1,870$1/sqft |
Source: Zillow Rentals Report a problem | ||
Neighborhood: Saltgrass Crossing
Nearby schools
GreatSchools rating
- NAHitchcock Primary SchoolGrades: PK-2Distance: 0.5 mi
- 4/10Crosby Middle SchoolGrades: 6-8Distance: 1.3 mi
- 4/10Hitchcock High SchoolGrades: 9-12Distance: 1.6 mi