Skip main navigation
Sold for $935,000
  • $935,000

    969 N Lawrence St, Philadelphia, PA 19123

    3beds
    2,964sqft
    Townhouse
    Built in 2020
    750 Square Feet Lot
    $-- Zestimate®
    $315/sqft
    $2,515 Estimated rent

    Home value

    Not available

    Estimated sales range

    Not available

    $2,515/mo

    Zestimate® history
    Loading
    Loading...

    Owner options

    List your home for rent

    $2,515/mo

    Rent Zestimate®

    Find your next renter with Zillow Rental Manager. Plus, with online applications, you can quickly screen prospective tenants – for free.

    Learn more

    $2,515/mo

    Rent Zestimate®

    Refinance and save

    $5,737/mo

    Est. payment

    Refinancing to a lower rate could help reduce your monthly payments and save thousands over the life of the loan.

    See today's rates

    $5,737/mo

    Est. payment

    Explore your selling options

    Work with a Zillow partner agent

    Leverage their expertise and Zillow's premium Showcase listings to get your home seen by more buyers.

    Get started

    List with your own agent

    Get your home in front of millions of buyers by listing it on Zillow.

    Learn how to do it

    Sell it yourself

    Take full control of how buyers see your home on Zillow by listing For Sale by Owner (FSBO).

    List your home

    What's special

    Hotel and spa-like amenitiesFully finished lower levelExpansive rooftop deckFloor-to-ceiling windowsGenerous-sized bedroomsLuxurious retreatWaterfall island
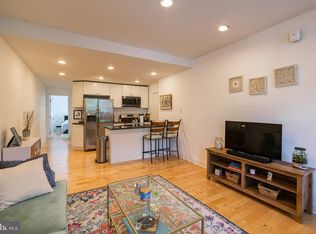
    Welcome to 969 N Lawrence Street, a stunning 4-story residence in the heart of Northern Liberties, offering modern elegance, premium finishes, and breathtaking city views. Nestled on a coveted low-traffic, quiet street, this home provides the perfect blend of urban convenience and peaceful living. This 3-bedroom, 2.5-bathroom home is designed for sophisticated city life, featuring floor-to-ceiling windows that flood the space with natural light. The chef’s kitchen is a showstopper, boasting a waterfall island, ample counter space, and high-end appliances—perfect for entertaining. The fully finished lower level provides additional living space, ideal for a media room, gym, or home office. The third level hosts two generous-sized bedrooms, a full bathroom with a tub, and ample storage space. Upstairs, the primary suite floor offers a luxurious retreat with hotel and spa-like amenities. The primary bedroom is bathed in natural light, while the walk-in shower and soaking tub will elevate your morning and evening routines. Take entertaining to the next level on the expansive rooftop deck, where you'll enjoy 360-degree views of the Philadelphia skyline. Designed for ultimate comfort and convenience, this incredible outdoor space includes water, electric, and a turf area—perfect for relaxing, gardening, or hosting unforgettable gatherings. Beyond the home, you'll find yourself just steps away from some of Northern Liberties' best local eateries, coffee shops, and boutiques, making everyday conveniences and entertainment easily accessible. A rare find in the city, this home includes a private one-car garage, ensuring convenience and security. Plus, with five years remaining on a 10-year tax abatement, you'll enjoy significant savings for years to come. Don’t miss the opportunity to own this exquisite property in one of Philadelphia’s most sought-after neighborhoods! Schedule your private showing today!!!!

    Zillow last checked:

    Listing updated:

    Listed by:

    Amy Fizzano Krauter 610-565-1100,

    Fizzano Family of Associates LLC

    Bought with:

    Brandon Gallagher, RS362077

    Keller Williams Realty Wilmington

    Source: Bright MLS,MLS#: PAPH2459454MLS Logo

    Facts & features

    Interior

    Bedrooms & bathrooms
    • Bedrooms: 3
    • Bathrooms: 3
    • Full bathrooms: 2
    • 1/2 bathrooms: 1
    Basement
    • Area: 500
    Heating
    • Forced Air, Natural Gas
    Cooling
    • Central Air, Natural Gas, Electric
    Appliances
    • Included: Microwave, Built-In Range, Dishwasher, Dryer, Oven/Range - Gas, Refrigerator, Washer, Water Heater
    • Laundry: Has Laundry, In Basement
    Features
    • Bar, Soaking Tub, Bathroom - Walk-In Shower, Built-in Features, Combination Dining/Living, Combination Kitchen/Dining, Combination Kitchen/Living, Floor Plan - Traditional, Kitchen - Gourmet, Kitchen Island, 9'+ Ceilings, Dry Wall
    • Flooring: Hardwood, Wood
    • Basement: Finished,Interior Entry
    • Number of fireplaces: 1
    • Fireplace features: Gas/Propane
    Interior area
    • Total structure area: 2,964
    • Total interior livable area: 2,964 sqft
    • Finished area above ground: 2,464
    • Finished area below ground: 500

    Property

    Parking
    • Total spaces: 1
    • Parking features: Garage Faces Front, Inside Entrance, Private, Attached, On Street
    • Attached garage spaces: 1
    • Has uncovered spaces: Yes
    Accessibility
    • Accessibility features: None
    Features
    • Levels: Four
    • Stories: 4
    • Patio & porch: Roof, Wrap Around, Roof Deck
    • Pool features: None
    • Has view: Yes
    • View description: City
    Lot
    • Size: 750 Square Feet
    • Dimensions: 17.00 x 45.00
    • Features: Middle Of Block
    Details
    • Additional structures: Above Grade, Below Grade
    • Parcel number: 057121306
    • Zoning: RSA5
    • Zoning description: R-10 Single Family
    • Special conditions: Standard
    • Other equipment: None

    Construction

    Type & style
    • Home type: Townhouse
    • Architectural style: Traditional
    • Property subtype: Townhouse
    Materials
    • Brick Front, Metal Siding
    • Foundation: Other
    • Roof: Flat,Rubber
    Condition
    • Excellent
    • New construction: No
    • Year built: 2020
    • Major remodel year: 2020

    Utilities & green energy

    • Electric: 200+ Amp Service, Circuit Breakers
    • Sewer: Public Sewer
    • Water: Public
    • Utilities for property: Natural Gas Available

    Community & HOA

    Community
    • Security: Fire Sprinkler System
    • Subdivision: Northern Liberties
    HOA
    • Has HOA: No
    Location
    • Region: Philadelphia
    • Municipality: PHILADELPHIA

    Financial & listing details

    • Price per square foot: $315/sqft
    • Tax assessed value: $177,360
    • Annual tax amount: $2,482
    • Date on market: 3/21/2025
    • Listing agreement: Exclusive Agency
    • Listing terms: Cash,Conventional,FHA,VA Loan
    • Inclusions: Washer, Dryer, Refrigerator(kitchen And Primary Floor) - As Is Condition With No Monetary Value Attached
    • Exclusions: Mounted Tvs, Personal Property
    • Ownership: Fee Simple

    Price history

    DateEventPrice
    6/18/2025Sold$935,000-4.1%$315/sqft
    Source: Bright MLS #PAPH2459454 Report a problem
    5/13/2025Pending sale$975,000$329/sqft
    Source: Bright MLS #PAPH2459454 Report a problem
    4/9/2025Contingent$975,000$329/sqft
    Source: Bright MLS #PAPH2459454 Report a problem
    3/31/2025Price change$975,000-2.5%$329/sqft
    Source: Bright MLS #PAPH2459454 Report a problem
    3/21/2025Listed for sale$1,000,000+25.2%$337/sqft
    Source: Bright MLS #PAPH2459454 Report a problem
    1/21/2020Listing removed$799,000$270/sqft
    Source: Keller Williams Philadelphia Center City #PAPH858466 Report a problem
    12/19/2019Listed for sale$799,000+59.8%$270/sqft
    Source: Keller Williams Philadelphia #PAPH858466 Report a problem
    3/6/2017Sold$500,000+455.6%$169/sqft
    Source: Agent Provided Report a problem
    7/25/2006Sold$90,000$30/sqft
    Source: Agent Provided Report a problem

    Public tax history

    YearProperty taxesTax assessment
    2017$2,726 +102.4%--
    2016$1,347 -1%--
    2015$1,361 --
    2014$1,361 $27,900 +61.5%
    2012-- $17,280
    2011-- $17,280
    2010-- $17,280
    2009-- $17,280
    2008-- $17,280
    2007-- $17,280 +100%
    2006-- $8,640 +275%
    2005-- $2,304
    2004-- $2,304
    2003-- $2,304
    2002-- $2,304
    2000-- $2,304
    1999-- $2,304
    Find assessor info on the county website

    Neighborhood: Northern Liberties

    Nearby schools

    GreatSchools rating
    Schools provided by the listing agent
    • District: Philadelphia City

    Source: Bright MLS. This data may not be complete. We recommend contacting the local school district to confirm school assignments for this home.

    Get pre-qualified for a loan
    At Zillow Home Loans, we can pre-qualify you in as little as 5 minutes with no impact to your credit score.

    An equal housing lender. NMLS #10287.